
1001 Yopon Court, Raleigh, NC 27603
Local realty services provided by:ERA Parrish Realty Legacy Group
1001 Yopon Court,Raleigh, NC 27603
$399,900
- 3 Beds
- 3 Baths
- 1,756 sq. ft.
- Multi-family
- Active
Upcoming open houses
- Sat, Aug 2202:00 pm - 04:00 pm
Listed by: natarsha mcallister
Office: costello real estate & investm
MLS#:10187765
Source:RD
Price summary
- Price:$399,900
- Price per sq. ft.:$227.73
About this home
City convenience. Nearly an acre to call your own. No HOA. Set on an expansive, flat corner lot, this 3-bedroom, 2.5-bath home offers something increasingly hard to find: space, privacy and room to enjoy life without giving up convenience. Inside, warm wood floors throughout the living spaces and bedrooms bring warmth and character, while 2025 updates include quartz countertops throughout, fresh interior paint, a refrigerator, range, dishwasher, washer and dryer. Outside, a welcoming front porch, backyard deck and pergola give you plenty of ways to enjoy the setting, while the spacious yard offers room to entertain, garden, play or simply spread out. Several big-ticket updates are already behind you, with the roof, siding and HVAC replaced in 2018. A two-car garage adds everyday practicality, and the home is conveniently located near I-440 and I-540 for easy access throughout the Triangle. No HOA adds even more flexibility, and a transferable home warranty is already in place through October 2027 for added peace of mind. More land. More flexibility. More value. Your own piece of the pie....
Contact an agent
Home facts
- Year built:1998
- Subdivision & Development:St Jens
- Listing ID #:10187765
- Added:1 day(s) ago
- Updated:August 22, 2026 at 04:08 AM
Rooms and interior
- Bedrooms:3
- Total bathrooms:3
- Full bathrooms:2
- Rooms Total:1
- Flooring:Wood
- Dining Description:Dining L, Eat-in Kitchen
- Bathrooms Description:Bathtub/Shower Combination, Double Vanity, Separate Shower, Walk-In Shower
- Kitchen Description:Dishwasher, Electric Oven, Free-Standing Refrigerator, Microwave, Refrigerator, Washer/Dryer
- Living area:1,756 sq. ft.
Heating and cooling
- Cooling:Ceiling Fan(s), Central Air
- Heating:Fireplace(s), Heat Pump
- Central air:Yes
Structure and exterior
- Roof:Shingle
- Year built:1998
- Building area:1,756 sq. ft.
- Lot area:0.93 Acres
- Lot Features:Back Yard, Corner, Front Yard, Landscaped, Level, Open Lot
- Architectural Style:Traditional
- Construction Materials:Vinyl Siding
- Exterior Features:Deck, Front Porch, Rain Gutters
- Levels:Two
Schools
- High school:Wake - South Garner High
- Middle school:Wake - North Garner Middle
- Elementary school:Wake - Rand Road Elementary
Utilities
- Water:Private, Well
- Sewer:Septic Tank
Finances and disclosures
- Price:$399,900
- Price per sq. ft.:$227.73
- Tax amount:$2,441
Features and amenities
- Laundry features:Lower Level
Parking
- Total parking spaces:6
- Parking description:Attached, Driveway, Garage Faces Side, Off Street
- Garage:Yes
- Garage spaces:2
 Listings marked with a Doorify MLS icon are provided courtesy of the Doorify MLS, of North Carolina, Internet Data Exchange Database. Brokers make an effort to deliver accurate information, but buyers should independently verify any information on which they will rely in a transaction. The listing broker shall not be responsible for any typographical errors, misinformation, or misprints, and they shall be held totally harmless from any damages arising from reliance upon this data. This data is provided exclusively for consumers’ personal, non-commercial use. Copyright 2026 Doorify MLS of North Carolina. All rights reserved.
New listings near 1001 Yopon Court
- Coming Soon
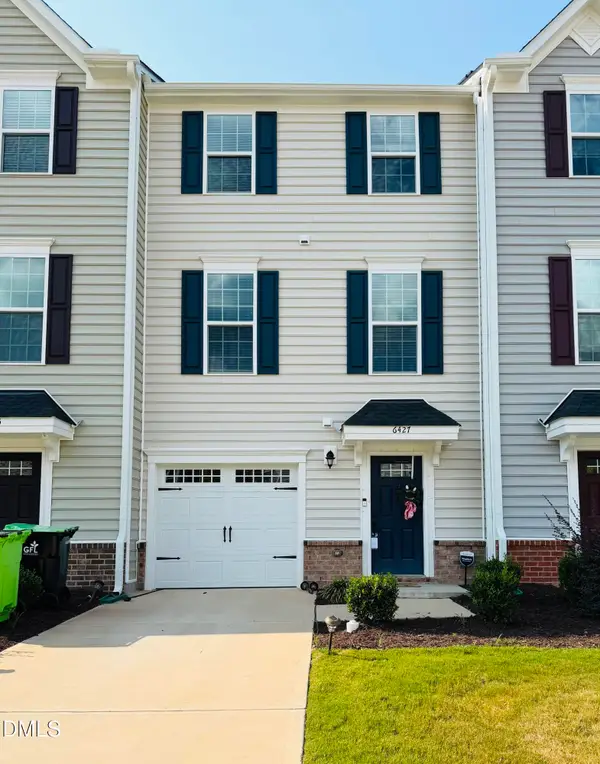 $359,000Coming Soon3 beds 3 baths1,961 sq. ft.
6427 Pathfinder Way, Raleigh, NC 27616
MLS# 10187998Listed by: KELLER WILLIAMS REALTY - Coming SoonOpen Sun, 2 to 4pm
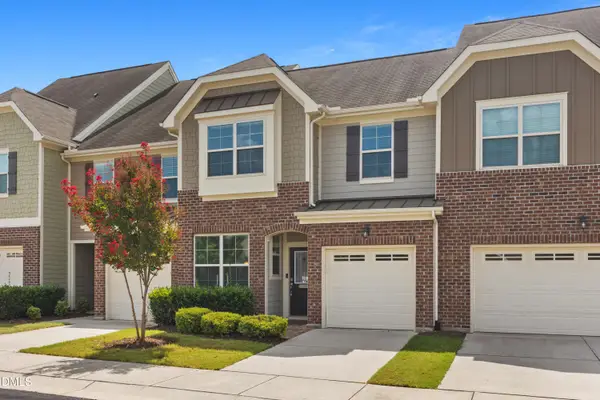 $375,000Coming Soon3 beds 3 baths1,978 sq. ft.
9333 Falkwood Road, Raleigh, NC 27617
MLS# 10187959Listed by: COMPASS -- CARY - Coming Soon
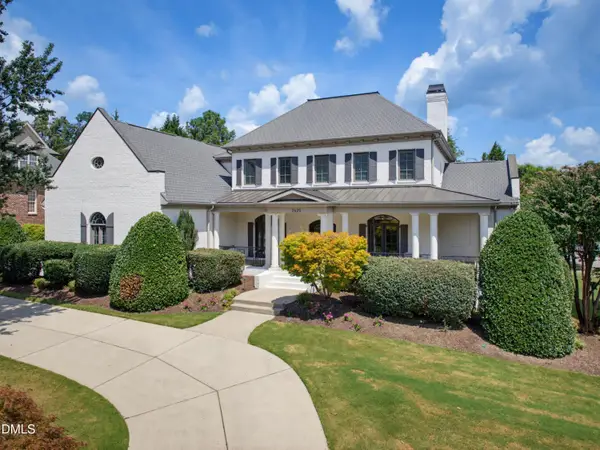 $1,950,000Coming Soon6 beds 5 baths7,291 sq. ft.
2625 Village Manor Way, Raleigh, NC 27614
MLS# 10187854Listed by: HOWARD HANNA ALLEN TATE RALEIGH FALLS OF NEUSE - Coming Soon
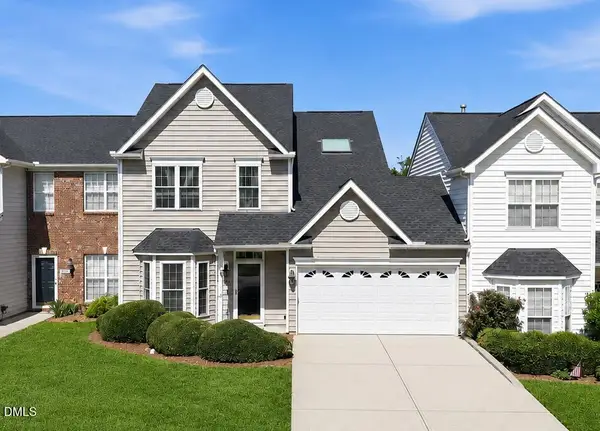 $415,000Coming Soon3 beds 3 baths1,973 sq. ft.
10734 Edmundson Avenue, Raleigh, NC 27614
MLS# 10187827Listed by: SPENCER PROPERTIES - Coming Soon
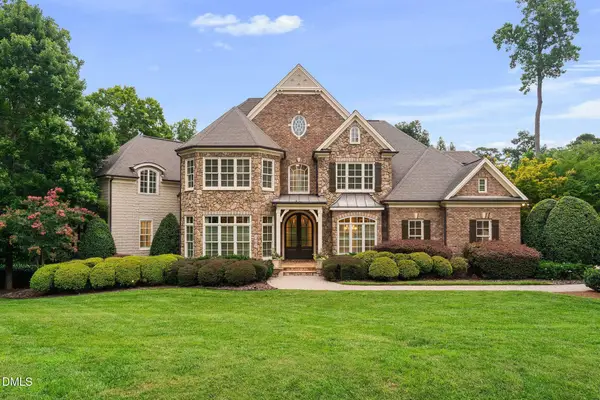 $3,000,000Coming Soon5 beds 6 baths9,475 sq. ft.
1024 Stradshire Drive, Raleigh, NC 27614
MLS# 10187484Listed by: CHOICE RESIDENTIAL REAL ESTATE - Coming Soon
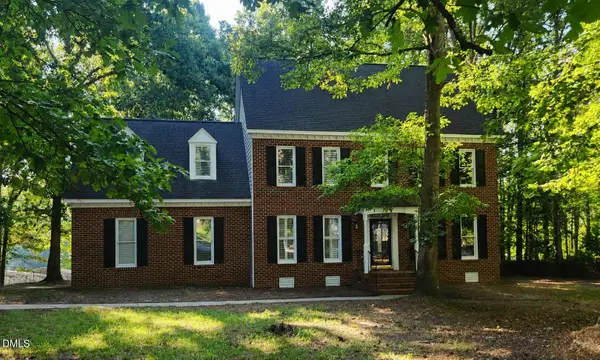 $500,000Coming Soon4 beds 3 baths2,380 sq. ft.
6324 Hampton Ridge Road, Raleigh, NC 27603
MLS# 10187227Listed by: HEYWARD REALTY - Coming Soon
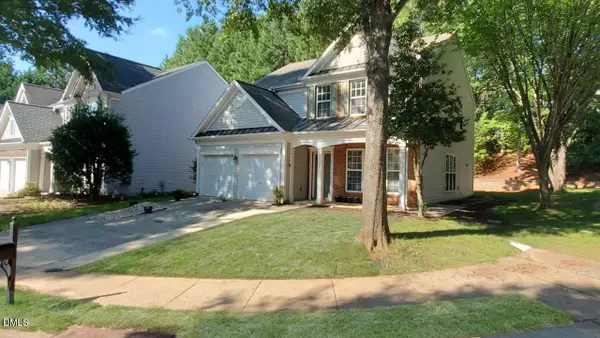 $585,000Coming Soon4 beds 3 baths2,280 sq. ft.
7929 Clover Creek Court, Raleigh, NC 27613
MLS# 10187170Listed by: COMPASS -- RALEIGH - Coming Soon
 $529,900Coming Soon4 beds 3 baths2,310 sq. ft.
5805 Morning Forest Drive, Raleigh, NC 27609
MLS# 10186545Listed by: EXP REALTY LLC - Coming Soon
 $1,050,000Coming Soon4 beds 3 baths2,245 sq. ft.
1408 Lions Way, Raleigh, NC 27604
MLS# 10186467Listed by: FATHOM REALTY NC - Coming Soon
 $455,000Coming Soon4 beds 2 baths2,538 sq. ft.
205 Winterlochen Road, Raleigh, NC 27603
MLS# 10185885Listed by: AIMEE ANDERSON & ASSOCIATES


Protect your home and budget from life's surprises with an Assurant Home Warranty, backed by a partner that supports you through every step of homeownership. Explore Plans.
© 2023 - 2026 ERA Franchise Systems LLC. All rights reserved. ERA Franchise Systems LLC fully supports the principles of the Fair Housing Act and the Equal Opportunity Act. ERA, ERA Real Estate powered, and their respective logos are registered service marks of ERA Franchise Systems LLC. Each office is independently owned and operated.