
1008 Vestavia Woods Drive, Raleigh, NC 27615
Local realty services provided by:ERA Parrish Realty Legacy Group
1008 Vestavia Woods Drive,Raleigh, NC 27615
$739,000
- 4 Beds
- 3 Baths
- 3,057 sq. ft.
- Multi-family
- Active
Listed by: erica jevons sizemore
Office: keller williams realty
MLS#:10189243
Source:RD
Price summary
- Price:$739,000
- Price per sq. ft.:$241.74
- Monthly HOA dues:$26.67
About this home
Welcome to 1008 Vestavia Woods, where one of North Raleigh's most appealing qualities begins before you ever step inside—the trees. Set beneath a mature canopy in an established neighborhood, this home feels connected to Raleigh's character while keeping much of the city within easy reach. Inside, the home has been thoughtfully updated and beautifully maintained, creating a move-in-ready opportunity that lets you simply settle in and enjoy it. The floor plan starts with comfortable everyday living spaces and continues to expand as you move through the home, offering flexibility for work, entertaining, hobbies and the way life changes over time. The main living areas feel warm and inviting with views that keep the wooded setting present indoors. The kitchen connects naturally to the surrounding living spaces, while multiple areas to gather—or find a little separation—make the home equally comfortable for a quiet evening or a house full of friends. And then there is the finished basement. Approximately 500 square feet of additional living space creates a completely different layer of flexibility—a place for movie nights, a home gym, recreation, work, or whatever you need the extra space to become. Outside, the mature trees create the backdrop that makes this property feel distinctly Raleigh. There is room to enjoy the outdoors without giving up the convenience of an established North Raleigh location. That location may be one of the home's greatest advantages. From here, shopping, dining, recreation and many of North Raleigh's everyday destinations are close at hand, with convenient access to the greater Triangle and downtown Raleigh. Updated, move-in ready, and surrounded by the trees that give this part of Raleigh so much of its character, 1008 Vestavia Woods offers something increasingly valuable: a home that works beautifully today, with space to grow into tomorrow....
Contact an agent
Home facts
- Year built:1988
- Subdivision & Development:Greystone
- Listing ID #:10189243
- Added:1 day(s) ago
- Updated:August 28, 2026 at 02:45 PM
Rooms and interior
- Bedrooms:4
- Total bathrooms:3
- Full bathrooms:2
- Rooms Total:18
- Flooring:Carpet, Hardwood, Luxury Vinyl, Tile, Wood
- Bathrooms Description:Bathtub/Shower Combination, Double Vanity, Walk-In Shower, Water Closet
- Kitchen Description:Dishwasher, Disposal, Dryer, Electric Water Heater, Free-Standing Refrigerator, Gas Range, Ice Maker, Microwave, Plumbed For Ice Maker, Range, Range Hood, Refrigerator, Stainless Steel Appliance(s), Washer, Washer/Dryer, Water Heater
- Basement:Yes
- Basement Description:Concrete, Daylight, Finished, Heated, Interior Entry, Partial, Partially Finished
- Living area:3,057 sq. ft.
Heating and cooling
- Cooling:Ceiling Fan(s), Central Air, Electric
- Heating:Central, Electric, Fireplace(s), Forced Air
- Central air:Yes
Structure and exterior
- Roof:Metal, Shingle
- Year built:1988
- Building area:3,057 sq. ft.
- Lot area:0.32 Acres
- Lot Features:Back Yard, Front Yard, Garden, Gentle Sloping, Landscaped, Sloped
- Architectural Style:Colonial, Traditional
- Construction Materials:Brick, HardiPlank Type
- Exterior Features:Deck, Fenced Yard, Front Porch, Garden, Patio, Porch, Private Yard, Rain Gutters
- Foundation Description:Slab
- Levels:Two
Schools
- High school:Wake - Sanderson High
- Middle school:Wake - Carroll Middle
- Elementary school:Wake - Lead Mine Elementary
Utilities
- Water:Public
- Sewer:Public Sewer
Finances and disclosures
- Price:$739,000
- Price per sq. ft.:$241.74
- Tax amount:$5,522
Features and amenities
- Laundry features:Inside, Laundry Room, Sink, Upper Level
Parking
- Parking description:Attached, Basement, Concrete, Driveway, Garage, Garage Door Opener, Garage Faces Side, Parking Pad
- Garage:Yes
- Garage spaces:2
 Listings marked with a Doorify MLS icon are provided courtesy of the Doorify MLS, of North Carolina, Internet Data Exchange Database. Brokers make an effort to deliver accurate information, but buyers should independently verify any information on which they will rely in a transaction. The listing broker shall not be responsible for any typographical errors, misinformation, or misprints, and they shall be held totally harmless from any damages arising from reliance upon this data. This data is provided exclusively for consumers’ personal, non-commercial use. Copyright 2026 Doorify MLS of North Carolina. All rights reserved.
New listings near 1008 Vestavia Woods Drive
- Coming Soon
 $325,000Coming Soon3 beds 3 baths1,499 sq. ft.
6083 Spring Forest Road, Raleigh, NC 27616
MLS# 10189333Listed by: MERITAGE HOMES OF THE CAROLINA - Coming Soon
 $325,000Coming Soon3 beds 3 baths1,499 sq. ft.
6055 Spring Forest Road, Raleigh, NC 27616
MLS# 10189340Listed by: MERITAGE HOMES OF THE CAROLINA - Coming Soon
 $335,000Coming Soon3 beds 3 baths1,697 sq. ft.
6085 Spring Forest Road, Raleigh, NC 27616
MLS# 10189344Listed by: MERITAGE HOMES OF THE CAROLINA - Coming Soon
 $335,000Coming Soon3 beds 3 baths1,697 sq. ft.
6051 Spring Forest Road, Raleigh, NC 27616
MLS# 10189350Listed by: MERITAGE HOMES OF THE CAROLINA - Coming Soon
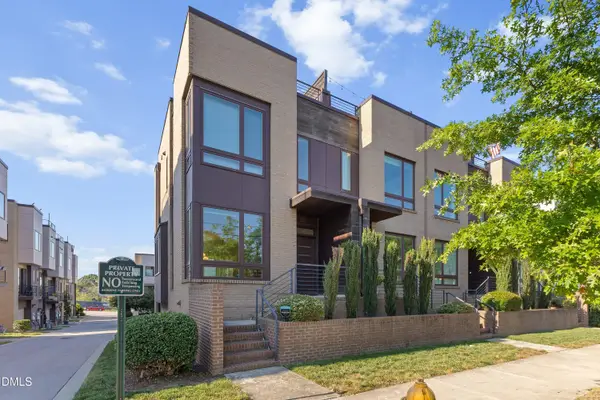 $795,000Coming Soon3 beds 4 baths1,616 sq. ft.
505 W Lenoir Street, Raleigh, NC 27601
MLS# 10189201Listed by: NCHOMESTEAD - Coming Soon
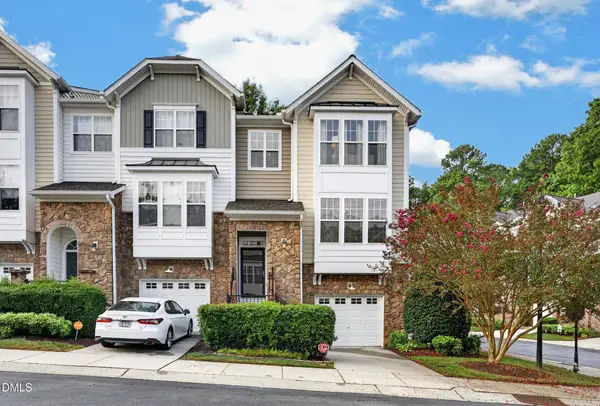 $445,000Coming Soon4 beds 4 baths2,254 sq. ft.
5025 Celtic Court, Raleigh, NC 27612
MLS# 10189038Listed by: HAYNES PROPERTIES - Coming Soon
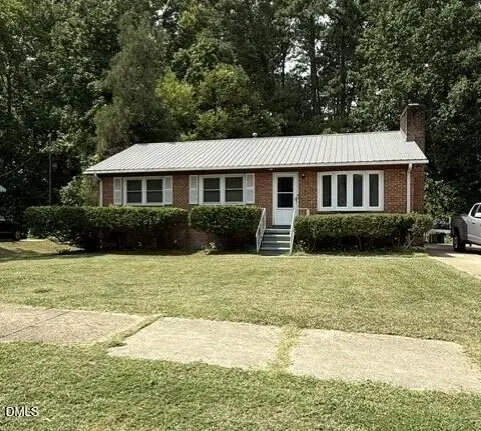 $290,000Coming Soon3 beds 2 baths1,661 sq. ft.
824 Cooper Road, Raleigh, NC 27610
MLS# 10188997Listed by: BERKSHIRE HATHAWAY HOMESERVICE - Coming Soon
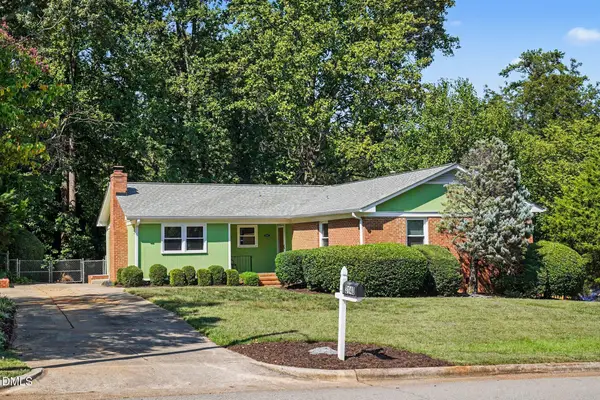 $550,000Coming Soon4 beds 2 baths1,750 sq. ft.
3140 Merrianne Drive, Raleigh, NC 27607
MLS# 10188809Listed by: STEELE RESIDENTIAL - Coming Soon
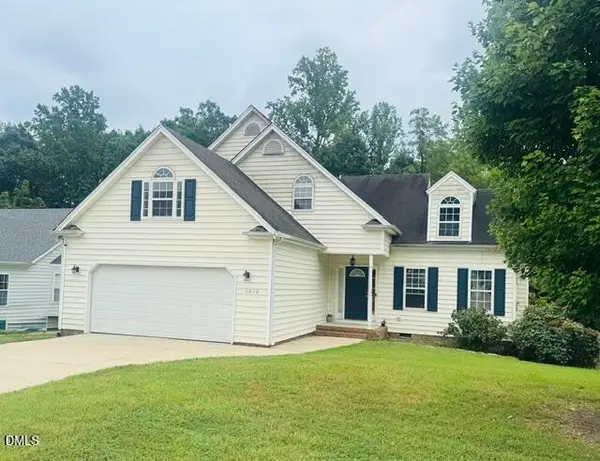 $350,000Coming Soon3 beds 3 baths2,450 sq. ft.
6620 Professor Street, Raleigh, NC 27616
MLS# 10188770Listed by: SPENCER ENTERPRISES - Coming Soon
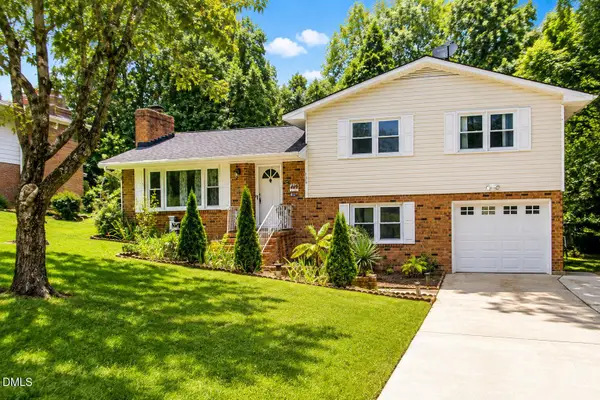 $392,000Coming Soon3 beds 3 baths1,752 sq. ft.
308 Winterlochen Road, Raleigh, NC 27603
MLS# 10188610Listed by: UNITED REAL ESTATE TRIANGLE


Protect your home and budget from life's surprises with an Assurant Home Warranty, backed by a partner that supports you through every step of homeownership. Explore Plans.
© 2023 - 2026 ERA Franchise Systems LLC. All rights reserved. ERA Franchise Systems LLC fully supports the principles of the Fair Housing Act and the Equal Opportunity Act. ERA, ERA Real Estate powered, and their respective logos are registered service marks of ERA Franchise Systems LLC. Each office is independently owned and operated.