
1014 Country Ridge Drive, Raleigh, NC 27609
Local realty services provided by:ERA Live Moore
1014 Country Ridge Drive,Raleigh, NC 27609
$749,900
- 3 Beds
- 3 Baths
- 2,252 sq. ft.
- Single family
- Active
Listed by: philip layton
Office: market-one realty, llc.
MLS#:10191211
Source:RD
Price summary
- Price:$749,900
- Price per sq. ft.:$332.99
About this home
Stately all brick Colonial on a beautifully landscaped and private lot in one of Midtown's most desirable neighborhoods. A true Classic that pairs with thoughtful updates, offering a rare blend of elegance, comfort, and everyday convenience. Rear entry two car carport with access via a 5 ft lockable gated entry fence that provides secure, private access to the carport and parking pad. The landscaped yard offers year round color with spring redbuds and azaleas, summer crepe myrtles and gardenias, and a curated mix of perennials that provide continuous seasonal interest. The home shows beautifully with fresh interior paint and newly rebuffed hardwood floors — hardwoods throughout. Additional quality features include plantation shutters, Pella windows, granite countertops in kitchen, dimmable recessed lighting, and an encapsulated crawl space with dehumidifier. A standout feature is the dual living layout: an oversized family room flowing seamlessly into an equally large sitting room, creating a sophisticated two room suite ideal for entertaining or quiet retreat. This flexible arrangement — with both rooms over 18 feet long — offers the scale and versatility rarely found at this price point in Midtown. Recent upgrades include a new roof (2026), brand new professional series gas range and dishwasher, and a fully renovated primary bathroom with quartz vanity tops, new tile, new shower, custom-built vanity, and all new fixtures. The spacious primary bedroom offers two closets including a large walk in. Secondary bedrooms are generously sized with excellent closet space, including another walk in. The updated upstairs hall bath features a custom-built vanity, quartz counters, new fixtures, and a new sliding glass tub door. The designated office is bright and airy with custom cabinetry and built in wooden filing drawers, while the sitting room/library offers custom built ins and a cozy fireplace. Outstanding location — walking distance to Quail Hollow Swim & Tennis Club and Quail Corners Shopping Center, less than 2 miles to North Hills, and only 1.33 miles to the new shops and dining on St. Albans Dr. A great opportunity to own a classic Midtown home with premium updates, exceptional livability and convenience. Listing Agent is the seller. Inspected by a licensed home inspector and report is available....
Contact an agent
Home facts
- Year built:1968
- Subdivision & Development:Quail Hollow
- Listing ID #:10191211
- Added:6 day(s) ago
- Updated:September 14, 2026 at 04:52 PM
Rooms and interior
- Bedrooms:3
- Total bathrooms:3
- Full bathrooms:2
- Rooms Total:7
- Flooring:Hardwood, Tile
- Kitchen Description:Convection Oven, Dishwasher, Disposal, Exhaust Fan, Free-Standing Gas Range, Gas Water Heater, Oven, Plumbed For Ice Maker, Range, Range Hood, Self Cleaning Oven, Stainless Steel Appliance(s), Vented Exhaust Fan, Water Heater
- Living area:2,252 sq. ft.
Heating and cooling
- Cooling:Attic Fan, Ceiling Fan(s), Central Air, Exhaust Fan, Heat Pump, Zoned
- Heating:Fireplace(s), Forced Air, Heat Pump
- Central air:Yes
Structure and exterior
- Roof:Architectural Shingle
- Year built:1968
- Building area:2,252 sq. ft.
- Lot area:0.42 Acres
- Lot Features:Back Yard, City Lot, Front Yard, Garden, Hardwood Trees, Interior Lot, Landscaped, Many Trees, Native Plants, Private
- Architectural Style:Colonial, Georgian
- Construction Materials:Brick Veneer
- Exterior Features:Basketball Court, Courtyard, Fenced Yard, Private Yard, See Remarks, Uncovered Courtyard
- Foundation Description:Block, Brick/Mortar
- Levels:Two
Schools
- High school:Wake - Sanderson High
- Middle school:Wake - Carroll Middle
- Elementary school:Wake - Douglas Elementary
Utilities
- Water:Public
- Sewer:Public Sewer
Finances and disclosures
- Price:$749,900
- Price per sq. ft.:$332.99
- Tax amount:$5,665
Features and amenities
- Laundry features:Electric Dryer Hookup, Inside, Lower Level, Washer Hookup
- Amenities:Blinds, Screens, Shutters
Parking
- Total parking spaces:4
- Parking description:Attached Carport, Carport, Concrete, Driveway, Off Street
- Carport spaces:2
 Listings marked with a Doorify MLS icon are provided courtesy of the Doorify MLS, of North Carolina, Internet Data Exchange Database. Brokers make an effort to deliver accurate information, but buyers should independently verify any information on which they will rely in a transaction. The listing broker shall not be responsible for any typographical errors, misinformation, or misprints, and they shall be held totally harmless from any damages arising from reliance upon this data. This data is provided exclusively for consumers’ personal, non-commercial use. Copyright 2026 Doorify MLS of North Carolina. All rights reserved.
New listings near 1014 Country Ridge Drive
- Coming Soon
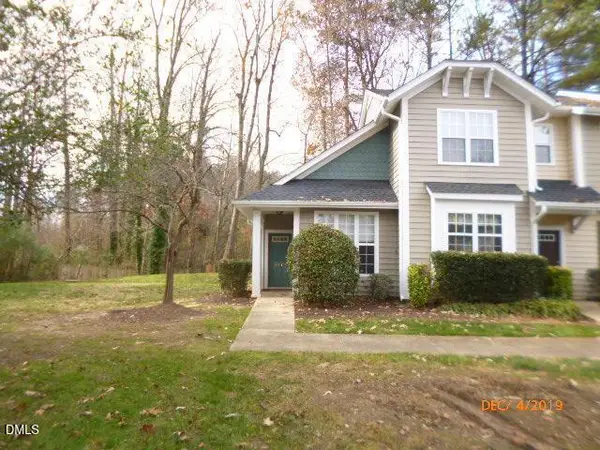 $279,900Coming Soon3 beds 3 baths1,250 sq. ft.
2270 Plum Frost Drive, Raleigh, NC 27603
MLS# 10192536Listed by: COLDWELL BANKER HPW - Coming Soon
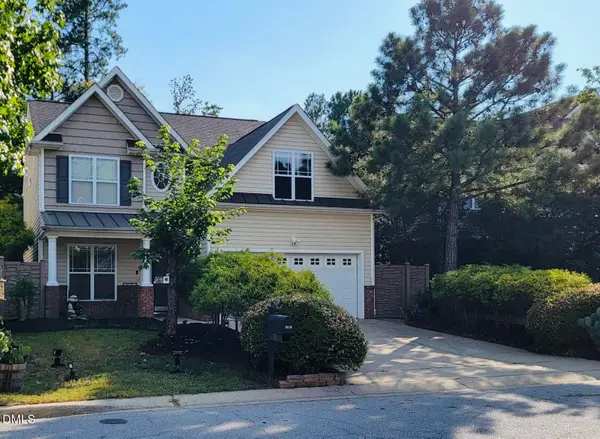 $360,500Coming Soon3 beds 3 baths2,328 sq. ft.
3608 Sunbright Lane, Raleigh, NC 27610
MLS# 10192527Listed by: EXP REALTY LLC - Coming Soon
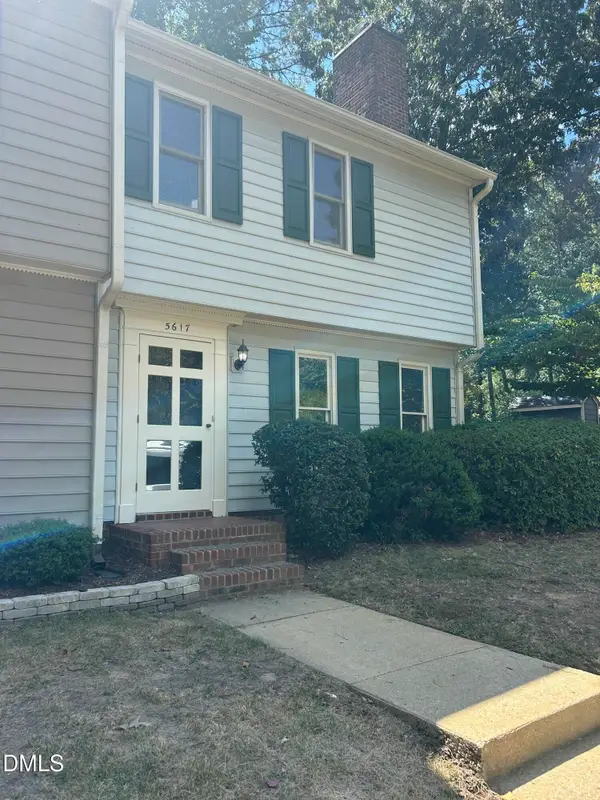 $240,000Coming Soon2 beds 3 baths1,280 sq. ft.
5617 Hamstead Crossing, Raleigh, NC 27612
MLS# 10192378Listed by: LONG & FOSTER REAL ESTATE INC/RALEIGH - Coming Soon
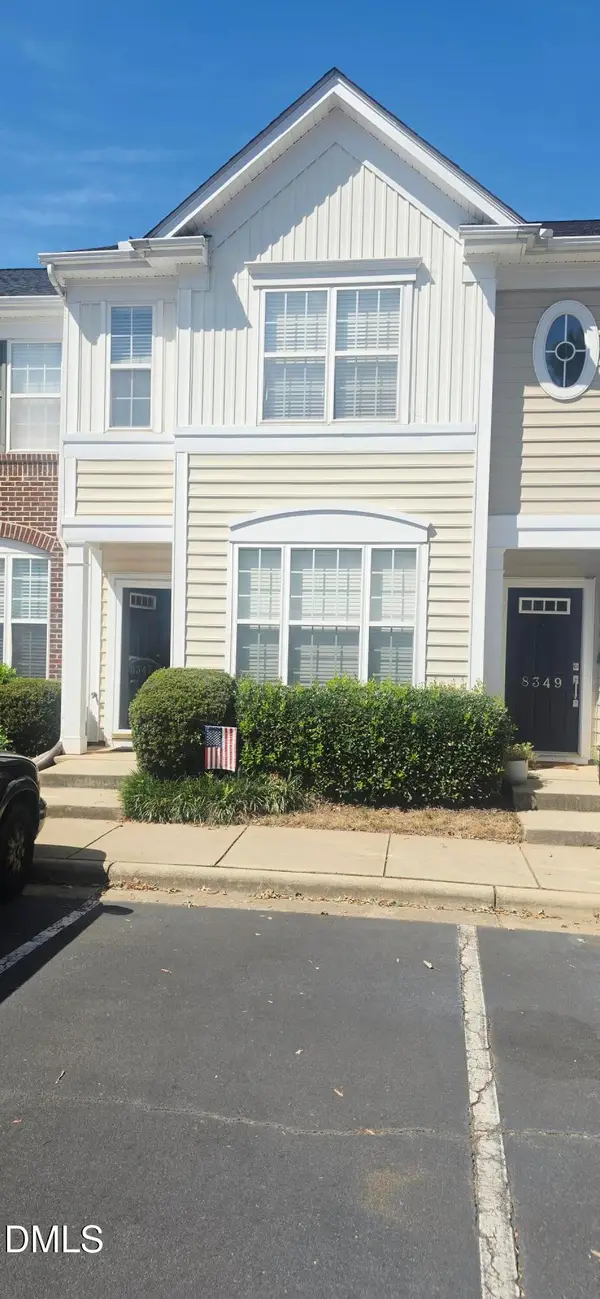 $299,900Coming Soon2 beds 3 baths1,375 sq. ft.
8347 City Loft Court, Raleigh, NC 27613
MLS# 10192255Listed by: REALTY WORLD CAROLINA PROP - Coming Soon
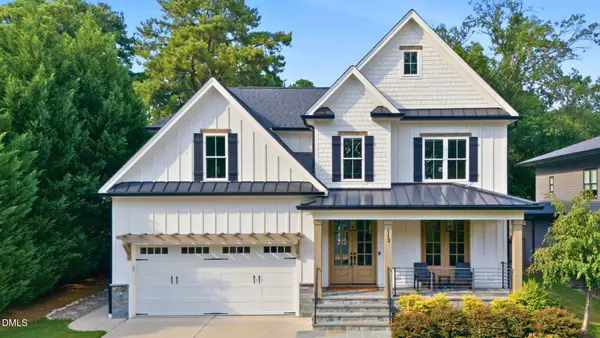 $1,395,000Coming Soon4 beds 4 baths3,357 sq. ft.
113 Crestview Road, Raleigh, NC 27609
MLS# 10191904Listed by: RALEIGH CUSTOM REALTY, LLC - Coming Soon
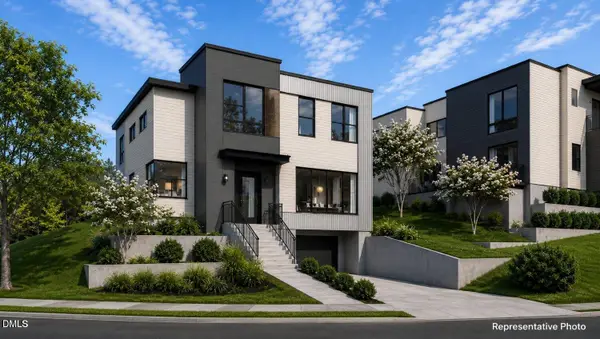 $1,049,900Coming Soon3 beds 4 baths2,060 sq. ft.
1315 Fairview Road, Raleigh, NC 27608
MLS# 10191630Listed by: MONARCH REALTY CO. - Coming Soon
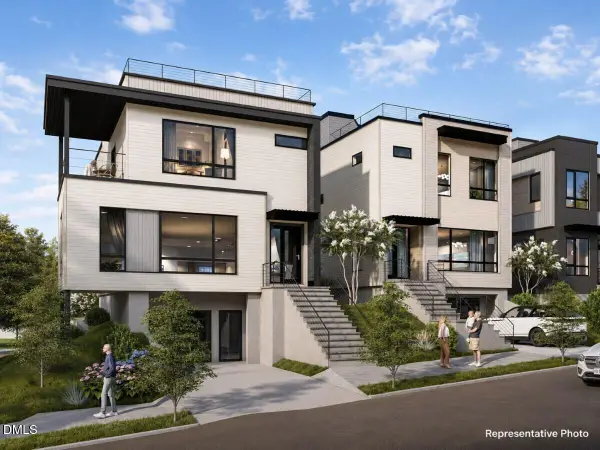 $1,275,900Coming Soon4 beds 4 baths2,583 sq. ft.
301 Bickett Boulevard, Raleigh, NC 27608
MLS# 10191621Listed by: MONARCH REALTY CO. - Coming Soon
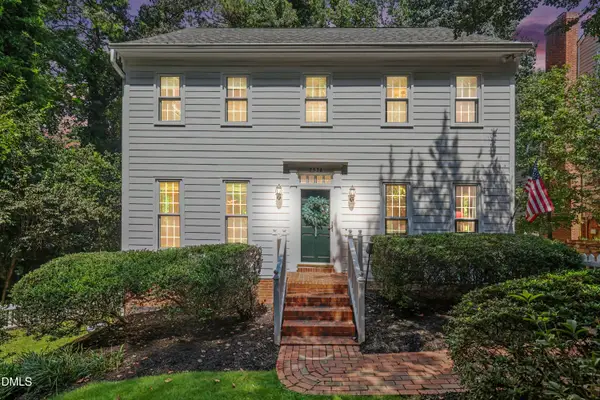 $875,000Coming Soon3 beds 3 baths2,372 sq. ft.
2536 Ashley Court, Raleigh, NC 27607
MLS# 10191472Listed by: HOWARD HANNA ALLEN TATE DURHAM - Coming Soon
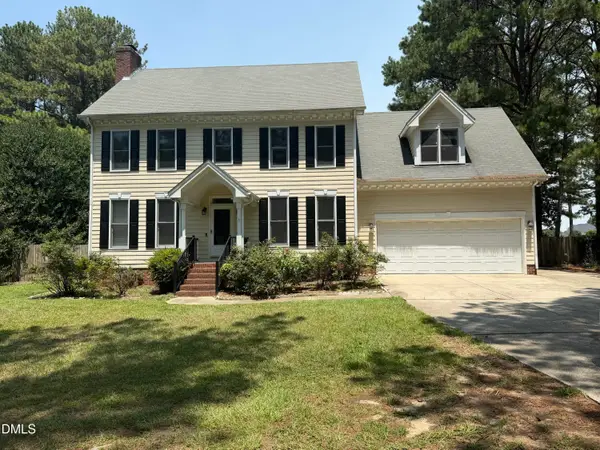 $469,900Coming Soon4 beds 3 baths2,426 sq. ft.
824 Elbridge Drive, Raleigh, NC 27603
MLS# 10190886Listed by: INTEGRA REALTY - New
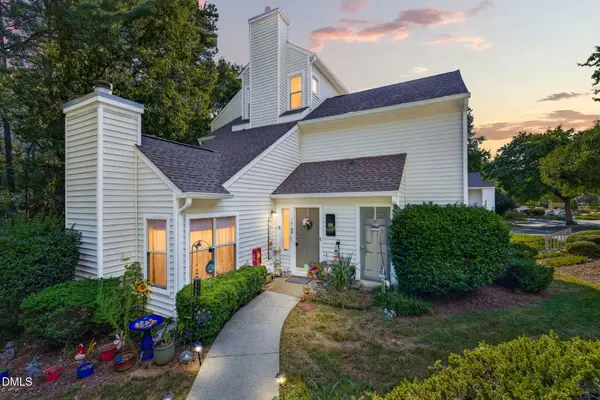 $260,000Active3 beds 3 baths1,646 sq. ft.
6001 Winterpointe Lane, Raleigh, NC 27606
MLS# 10192615Listed by: EXP REALTY, LLC - C


Protect your home and budget from life's surprises with an Assurant Home Warranty, backed by a partner that supports you through every step of homeownership. Explore Plans.
© 2023 - 2026 ERA Franchise Systems LLC. All rights reserved. ERA Franchise Systems LLC fully supports the principles of the Fair Housing Act and the Equal Opportunity Act. ERA, ERA Real Estate powered, and their respective logos are registered service marks of ERA Franchise Systems LLC. Each office is independently owned and operated.