
10210 Sablewood Drive, Raleigh, NC 27617
Local realty services provided by:ERA Strother Real Estate
Listed by: linda craft
Office: linda craft team, realtors
MLS#:10179061
Source:RD
Price summary
- Price:$375,000
- Price per sq. ft.:$257.91
- Monthly HOA dues:$486.67
About this home
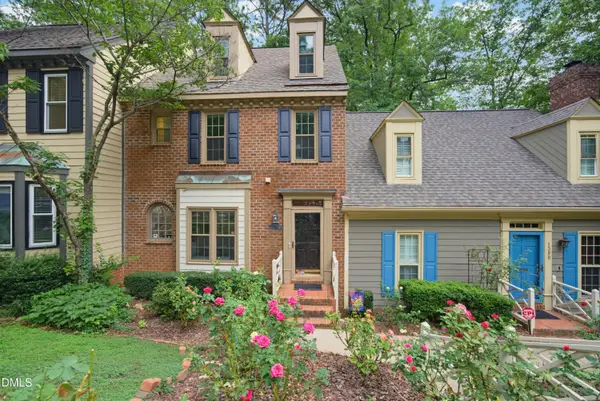
Move-in ready and like new! Built in 2018, this beautifully maintained 2-bedroom, 2-bath condo in the sought-after Cottages at Brier Creek offers the perfect blend of comfort, convenience, and low-maintenance living. The open floor plan features a cozy gas log fireplace, spacious living and dining areas, and a private balcony for relaxing outdoors. An attached 2-car garage provides exceptional convenience and extra storage. Enjoy a true lock-and-leave lifestyle with no exterior maintenance, making this home ideal for busy professionals, frequent travelers, or anyone looking to simplify homeownership. Walk to restaurants, shopping, grocery stores, and the movies, or take a short drive to RDU Airport, Research Triangle Park (RTP), I-540, and I-40 for an easy commute throughout the Triangle. Whether you're looking for your first home, a downsizing opportunity, or a low-maintenance home in one of Raleigh's most convenient locations, this condo is ready for you to move in and enjoy.
Contact an agent
Home facts
- Year built:2018
- Subdivision & Development:The Cottages at Brier Creek
- Listing ID #:10179061
- Added:47 day(s) ago
- Updated:August 26, 2026 at 03:34 PM
Rooms and interior
- Bedrooms:2
- Total bathrooms:2
- Full bathrooms:2
- Rooms Total:5
- Flooring:Carpet, Hardwood, Tile
- Dining Description:Kitchen/Dining Room Combination, Living/Dining Room Combination
- Bathrooms Description:Bathtub/Shower Combination, Shower Only, Walk-In Shower, Water Closet
- Kitchen Description:Dishwasher, Dryer, Electric Water Heater, Gas Cooktop, Microwave, Range Hood, Refrigerator, Stainless Steel Appliance(s), Wall Oven, Washer
- Living area:1,454 sq. ft.
Heating and cooling
- Cooling:Central Air
- Heating:Central, Natural Gas, Zoned
- Central air:Yes
Structure and exterior
- Roof:Shingle
- Year built:2018
- Building area:1,454 sq. ft.
- Lot Features:Landscaped
- Architectural Style:Traditional, Transitional
- Construction Materials:Brick Veneer, Masonite
- Exterior Features:Balcony
- Foundation Description:Slab
- Levels:Two
Schools
- High school:Wake - Leesville Road High
- Middle school:Wake - Pine Hollow Middle School
- Elementary school:Wake - Brier Creek Elementary
Utilities
- Water:Public
- Sewer:Public Sewer
Finances and disclosures
- Price:$375,000
- Price per sq. ft.:$257.91
- Tax amount:$3,375
Features and amenities
- Laundry features:Laundry Closet, Upper Level
Parking
- Total parking spaces:2
- Parking description:Attached, Garage, Garage Faces Rear
- Garage:Yes
- Garage spaces:2
 Listings marked with a Doorify MLS icon are provided courtesy of the Doorify MLS, of North Carolina, Internet Data Exchange Database. Brokers make an effort to deliver accurate information, but buyers should independently verify any information on which they will rely in a transaction. The listing broker shall not be responsible for any typographical errors, misinformation, or misprints, and they shall be held totally harmless from any damages arising from reliance upon this data. This data is provided exclusively for consumers’ personal, non-commercial use. Copyright 2026 Doorify MLS of North Carolina. All rights reserved.
New listings near 10210 Sablewood Drive
- Coming Soon
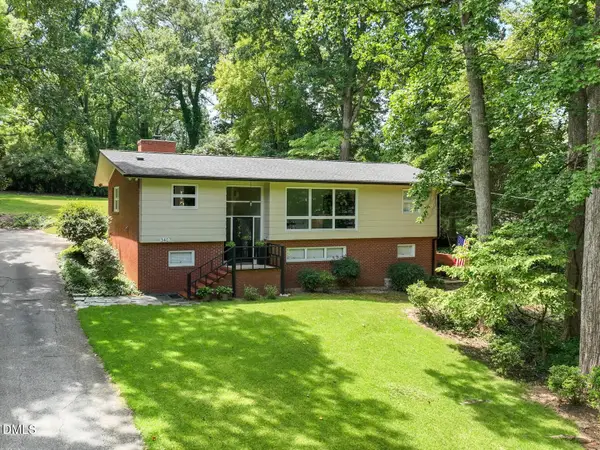 $925,000Coming Soon4 beds 3 baths2,721 sq. ft.
3407 Ocotea Street, Raleigh, NC 27607
MLS# 10188637Listed by: KELLER WILLIAMS ELITE REALTY - Coming Soon
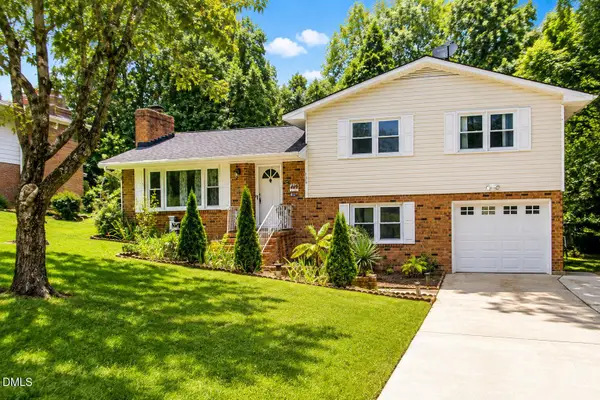 $392,000Coming Soon3 beds 3 baths1,752 sq. ft.
308 Winterlochen Road, Raleigh, NC 27603
MLS# 10188610Listed by: UNITED REAL ESTATE TRIANGLE - Coming Soon
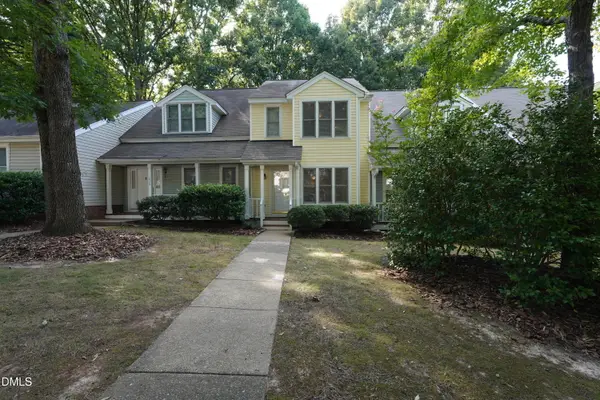 $299,000Coming Soon2 beds 3 baths1,252 sq. ft.
1636 Claiborne Court, Raleigh, NC 27606
MLS# 10188570Listed by: NEXTHOME TRIANGLE PROPERTIES - Coming Soon
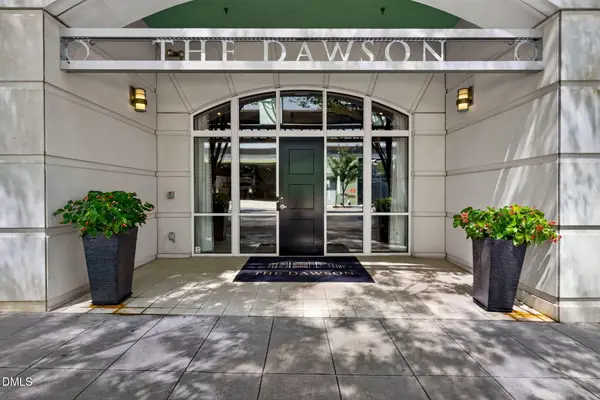 $370,000Coming Soon1 beds 1 baths956 sq. ft.
317 W Morgan Street, Raleigh, NC 27601
MLS# 10188533Listed by: BERKSHIRE HATHAWAY HOMESERVICE - Coming Soon
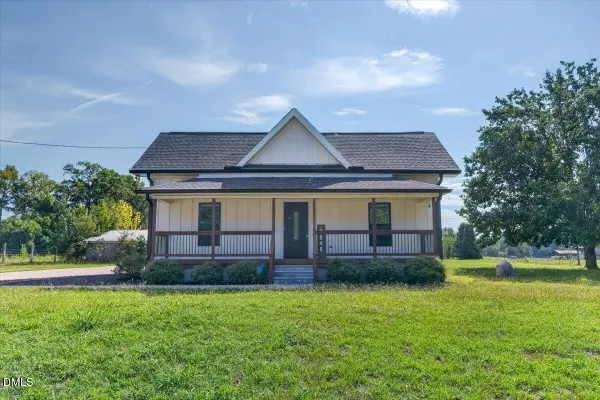 $449,000Coming Soon4 beds 3 baths2,155 sq. ft.
5046 Jackson King Road, Raleigh, NC 27603
MLS# 10188499Listed by: CENTURY 21 TRIANGLE GROUP - Coming Soon
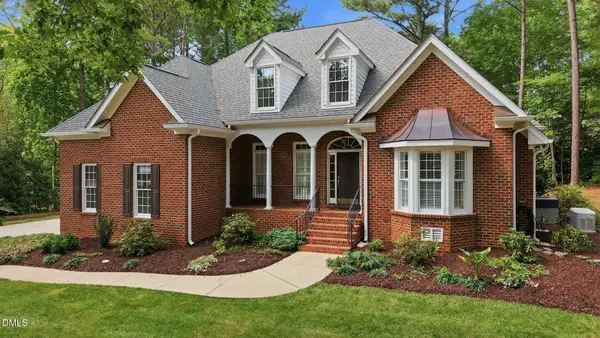 $869,000Coming Soon4 beds 4 baths3,278 sq. ft.
1212 Tacketts Pond Drive, Raleigh, NC 27614
MLS# 10188514Listed by: EXP REALTY LLC - Coming Soon
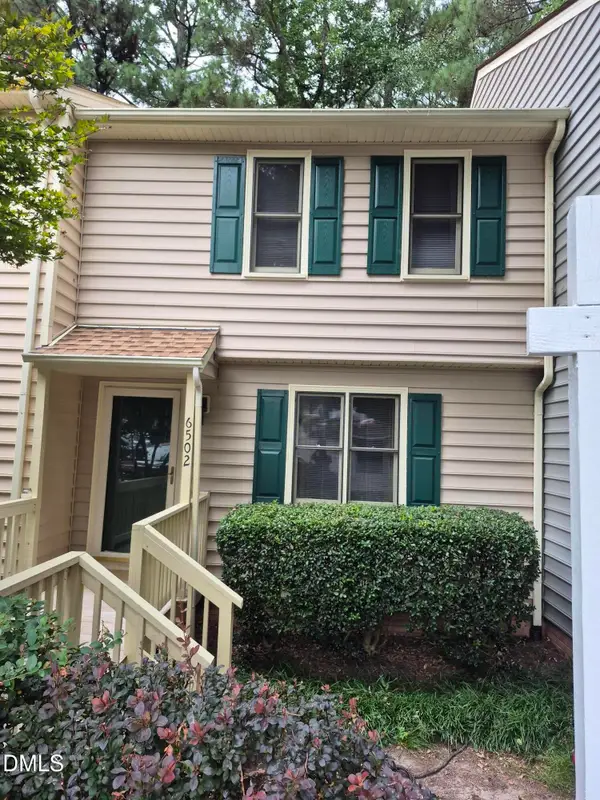 $249,900Coming Soon2 beds 3 baths1,154 sq. ft.
6502 Thetford Court, Raleigh, NC 27615
MLS# 10188262Listed by: COLDWELL BANKER HPW - Coming SoonOpen Sat, 12 to 2pm
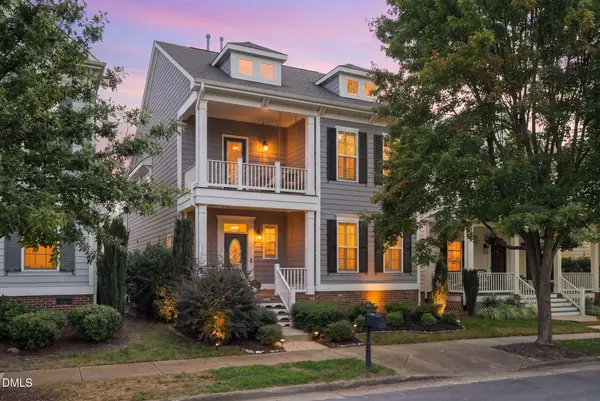 $570,000Coming Soon3 beds 3 baths2,539 sq. ft.
813 Chapanoke Road, Raleigh, NC 27603
MLS# 10188276Listed by: CHOICE RESIDENTIAL REAL ESTATE - Coming Soon
 $375,000Coming Soon4 beds 3 baths2,205 sq. ft.
1302 Hampshire Court, Raleigh, NC 27612
MLS# 10188188Listed by: COLDWELL BANKER HPW - Coming Soon
 $509,000Coming Soon3 beds 3 baths2,316 sq. ft.
605 Newlyn Drive, Raleigh, NC 27606
MLS# 10188084Listed by: CARY-RALEIGH REALTY, INC.


Protect your home and budget from life's surprises with an Assurant Home Warranty, backed by a partner that supports you through every step of homeownership. Explore Plans.
© 2023 - 2026 ERA Franchise Systems LLC. All rights reserved. ERA Franchise Systems LLC fully supports the principles of the Fair Housing Act and the Equal Opportunity Act. ERA, ERA Real Estate powered, and their respective logos are registered service marks of ERA Franchise Systems LLC. Each office is independently owned and operated.