
1212 Tacketts Pond Drive, Raleigh, NC 27614
Local realty services provided by:ERA Parrish Realty Legacy Group
Listed by: marti hampton
Office: exp realty llc.
MLS#:10188514
Source:RD
Price summary
- Price:$869,000
- Price per sq. ft.:$265.1
- Monthly HOA dues:$101
About this home
Two bedrooms with private baths on the MAIN floor, including the primary suite. 3,278 square feet. .80 acres. Fresh paint and brand-new carpet. A huge bonus room. Whole-house generator and storage goes far beyond the usual coat closet and attic ladder. This 4-bedroom, 3.5-bath North Raleigh home in Ethan's Glen has a floor plan that simply works. The MAIN FLOOR primary suite features direct deck access, a walk-in closet, soaking tub, separate shower, separate vanities and water closet. Even better, the second main-level bedroom has its own full bath and walk-in closet—ideal for long-term guests or extended family. The dedicated home office can flex as a living room with built-ins, a bay window and gas-log fireplace, while the formal dining room adds a tray ceiling. The soaring two-story family room centers around a stacked-stone gas-log fireplace and opens directly to the kitchen and breakfast area. Granite countertops, custom cabinetry, gas cooktop, built-in wall oven and microwave, wine storage and TWO pantry areas deliver plenty of workspace and storage. The main-level laundry adds cabinetry, counter space and a utility sink. Upstairs: two more bedrooms, a full bath, huge bonus room, multiple walk-in closets and a WALK-IN ATTIC. No ladder. No crawling over boxes. Open the door and walk in. Outside, the home sits well back from the street on a .80-acre corner lot with mature hardwoods, established landscaping and a wooded backyard. A vaulted screened porch opens to an open-air deck, while the attached side-entry two-car garage adds everyday function. Ethan's Glen offers an established North Raleigh setting with a community clubhouse and swimming pool. Two bedrooms down. Two up. Home office. Bonus room. Serious storage. Generator. Two-car garage. Screened porch. .80 acres. Some houses live well. Some photograph well. This home does both. Schedule your showing today....
Contact an agent
Home facts
- Year built:2001
- Subdivision & Development:Ethans Glen
- Listing ID #:10188514
- Updated:August 25, 2026 at 09:01 PM
Rooms and interior
- Bedrooms:4
- Total bathrooms:4
- Full bathrooms:3
- Rooms Total:12
- Flooring:Carpet, Hardwood, Tile
- Basement:Yes
- Basement Description:Crawl Space
- Living area:3,278 sq. ft.
Heating and cooling
- Cooling:Central Air, Electric, Multi Units
- Heating:Central, Electric, Heat Pump, Natural Gas
- Central air:Yes
Structure and exterior
- Roof:Architectural Shingle
- Year built:2001
- Building area:3,278 sq. ft.
- Lot area:0.8 Acres
- Architectural Style:Traditional
- Construction Materials:Brick Veneer, Fiber Cement
- Foundation Description:Block, Brick/Mortar, Combination
- Levels:Two
Schools
- High school:Wake - Wakefield High
- Middle school:Wake - Wakefield Middle
- Elementary school:Wake - Pleasant Union Elementary
Utilities
- Water:Community Water
- Sewer:Septic Tank
Finances and disclosures
- Price:$869,000
- Price per sq. ft.:$265.1
- Tax amount:$4,822
Parking
- Garage:Yes
- Garage spaces:2
 Listings marked with a Doorify MLS icon are provided courtesy of the Doorify MLS, of North Carolina, Internet Data Exchange Database. Brokers make an effort to deliver accurate information, but buyers should independently verify any information on which they will rely in a transaction. The listing broker shall not be responsible for any typographical errors, misinformation, or misprints, and they shall be held totally harmless from any damages arising from reliance upon this data. This data is provided exclusively for consumers’ personal, non-commercial use. Copyright 2026 Doorify MLS of North Carolina. All rights reserved.
New listings near 1212 Tacketts Pond Drive
- Coming Soon
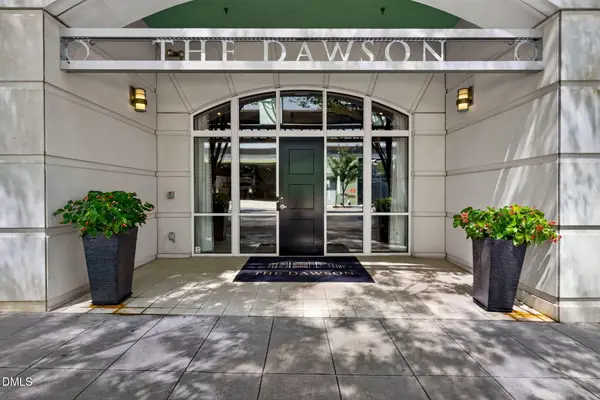 $370,000Coming Soon1 beds 1 baths956 sq. ft.
317 W Morgan Street, Raleigh, NC 27601
MLS# 10188533Listed by: BERKSHIRE HATHAWAY HOMESERVICE - Coming Soon
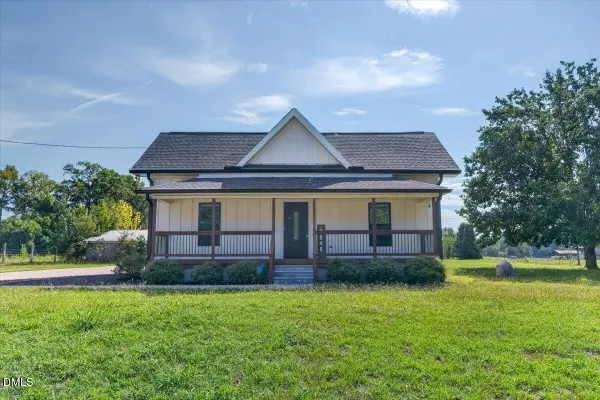 $449,000Coming Soon4 beds 3 baths2,155 sq. ft.
5046 Jackson King Road, Raleigh, NC 27603
MLS# 10188499Listed by: CENTURY 21 TRIANGLE GROUP - Coming Soon
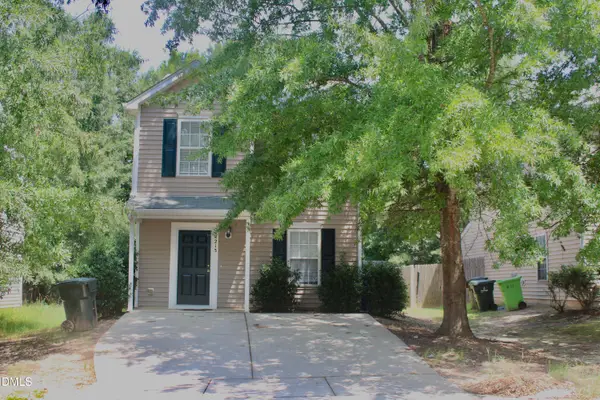 $305,000Coming Soon3 beds 3 baths1,380 sq. ft.
4213 Tensity Drive, Raleigh, NC 27604
MLS# 10188416Listed by: AMAECHI REALTY ASSOCIATES - Coming Soon
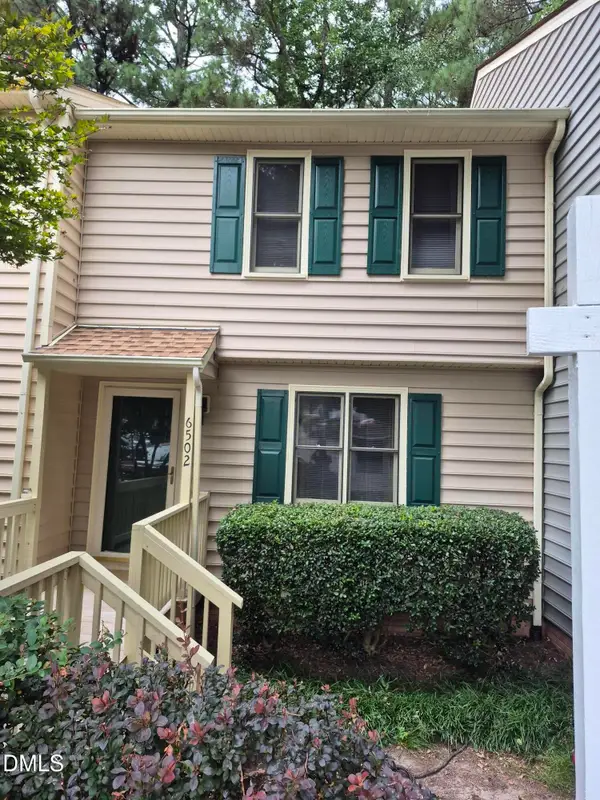 $249,900Coming Soon2 beds 3 baths1,154 sq. ft.
6502 Thetford Court, Raleigh, NC 27615
MLS# 10188262Listed by: COLDWELL BANKER HPW - Coming SoonOpen Sat, 12 to 2pm
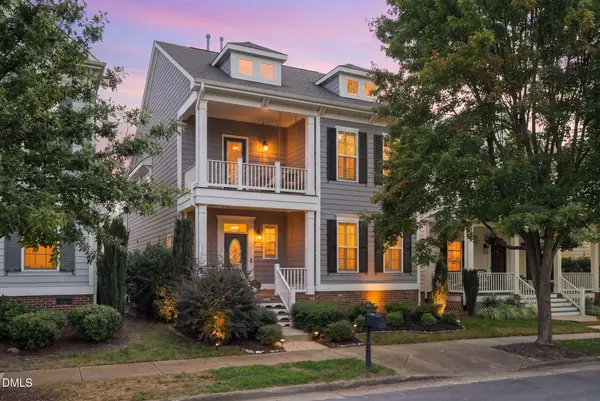 $570,000Coming Soon3 beds 3 baths2,539 sq. ft.
813 Chapanoke Road, Raleigh, NC 27603
MLS# 10188276Listed by: CHOICE RESIDENTIAL REAL ESTATE - Coming Soon
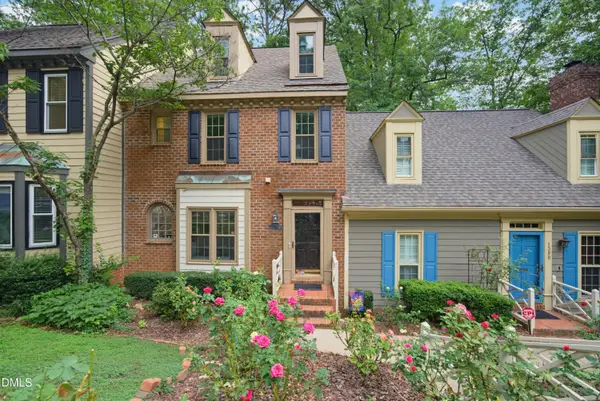 $375,000Coming Soon4 beds 3 baths2,205 sq. ft.
1302 Hampshire Court, Raleigh, NC 27612
MLS# 10188188Listed by: COLDWELL BANKER HPW - Coming Soon
 $509,000Coming Soon3 beds 3 baths2,316 sq. ft.
605 Newlyn Drive, Raleigh, NC 27606
MLS# 10188084Listed by: CARY-RALEIGH REALTY, INC. - Coming Soon
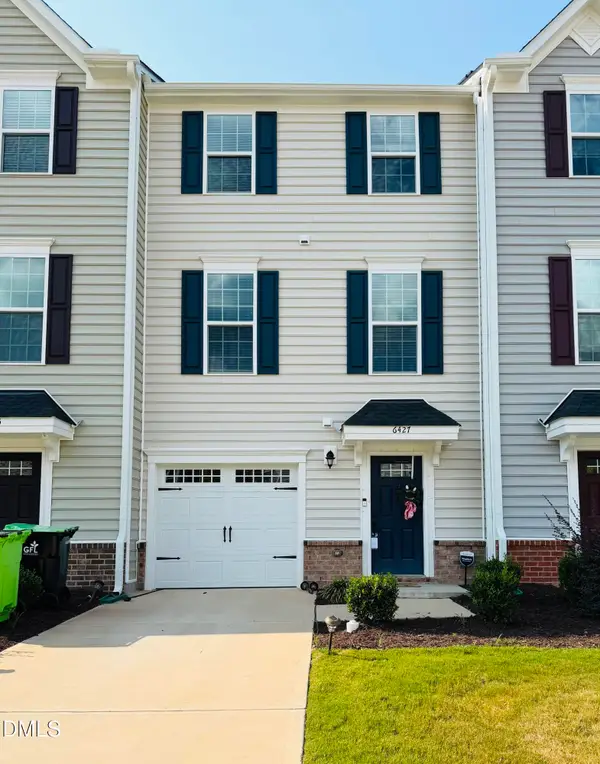 $359,000Coming Soon3 beds 3 baths1,961 sq. ft.
6427 Pathfinder Way, Raleigh, NC 27616
MLS# 10187998Listed by: KELLER WILLIAMS REALTY - Coming SoonOpen Sun, 1 to 4pm
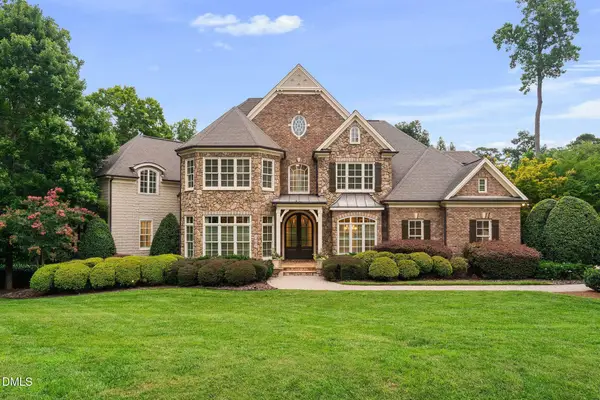 $3,000,000Coming Soon5 beds 6 baths9,475 sq. ft.
1024 Stradshire Drive, Raleigh, NC 27614
MLS# 10187484Listed by: CHOICE RESIDENTIAL REAL ESTATE


Protect your home and budget from life's surprises with an Assurant Home Warranty, backed by a partner that supports you through every step of homeownership. Explore Plans.
© 2023 - 2026 ERA Franchise Systems LLC. All rights reserved. ERA Franchise Systems LLC fully supports the principles of the Fair Housing Act and the Equal Opportunity Act. ERA, ERA Real Estate powered, and their respective logos are registered service marks of ERA Franchise Systems LLC. Each office is independently owned and operated.