
1028 Turner Meadow Drive, Raleigh, NC 27603
Local realty services provided by:ERA Parrish Realty Legacy Group
1028 Turner Meadow Drive,Raleigh, NC 27603
$685,000
- 3 Beds
- 4 Baths
- 2,835 sq. ft.
- Single family
- Active
Listed by: kathy sims
Office: exp realty llc.
MLS#:10202329
Source:RD
Price summary
- Price:$685,000
- Price per sq. ft.:$241.62
- Monthly HOA dues:$74.33
About this home
Once a Gold Medal Parade Home Winner, Always a Parade Home ! Popular Turner Downs Subdivision Presents 1.5 Story Transitional Home with Craftsman influences. Timeless craftsmanship meets Gracious everyday living in this custom built 1.5 Story Residence offering Primary Suite & additional 2 Bedrooms on main floor w/ addition flex room upstairs for teen suite or Guest Bedroom w/Bonus. A Charming gabled exterior, welcoming front porch , glass-paneled double doors introduce a home rich in architectural character.
Warm hardwood floors, extensive millwork, beautifully framed windows create and inviting backdrop throughout the main living spaces. Striking soaring stacked stone Fireplace with a substantial wood mantel anchors the living area, complemented by embracing built in cabinetry
& Display Shelving. The Elegant Dining Room features a tray ceiling , detailed wainscoting & plantation shutters a beautiful setting for memorable gatherings.
The kitchen pairs custom cabinetry with stainless steel appliances, a gas range, breakfast bar seating that keeps conversations close.
Upstairs bonus and another flex room could be 4th bedroom , spacious bonus with window seat offers versatility for recreation, hobbies or working from home.
Enjoy slow mornings and relaxed evenings on the expansive 16 x 16 screened porch, or gather outdoors on the circular brick patio. Composite front porch decking and a irrigation system complement the outdoor spaces.
Bonus features newly painted interior , new carpet provide fresh a welcoming new start for our future home owner! New Refrigerator & Microwave 2026. HVAC new in 2020 & 2026 along with New Roof 2017.
From its distinctive architectural details to its inviting indoor and outdoor spaces, this home offers enduring style with room to make life your own....
Contact an agent
Home facts
- Year built:2005
- Subdivision & Development:Turner Downs
- Listing ID #:10202329
- Added:5 day(s) ago
- Updated:November 12, 2026 at 04:14 PM
Rooms and interior
- Bedrooms:3
- Total bathrooms:4
- Full bathrooms:3
- Rooms Total:3
- Flooring:Carpet, Ceramic Tile, Hardwood, Tile, Wood
- Bathrooms Description:Double Vanity, Soaking Tub, Walk-In Shower, Whirlpool Tub
- Kitchen Description:Dishwasher, Free-Standing Gas Range, Free-Standing Range, Free-Standing Refrigerator, Gas Range, Microwave, Propane Water Heater, Range, Refrigerator, Self Cleaning Oven, Smart Appliance(s)
- Living area:2,835 sq. ft.
Heating and cooling
- Cooling:Ceiling Fan(s), Central Air, Dual, ENERGY STAR Qualified Equipment
- Heating:ENERGY STAR Qualified Equipment, Fireplace(s)
- Central air:Yes
Structure and exterior
- Roof:Architectural Shingle, Shingle
- Year built:2005
- Building area:2,835 sq. ft.
- Lot area:0.57 Acres
- Lot Features:Back Yard, Front Yard, Hardwood Trees, Landscaped, Sprinklers In Front, Views
- Architectural Style:Craftsman, Transitional
- Construction Materials:Brick, Fiber Cement, Shake Siding
- Exterior Features:Balcony, Covered, Deck, Enclosed, Front Porch, In Parade of Homes, Lighting, Patio, Porch, Private Yard, Rain Gutters, Rear Porch, Screened, Smart Irrigation
- Levels:One and One Half
Schools
- High school:Wake County Schools
- Middle school:Wake County Schools
- Elementary school:Wake County Schools
Utilities
- Water:Community Water
- Sewer:Septic Tank
Finances and disclosures
- Price:$685,000
- Price per sq. ft.:$241.62
- Tax amount:$3,257
Features and amenities
- Laundry features:Laundry Room, Main Level
Parking
- Parking description:Attached, Driveway, Garage
- Garage:Yes
- Garage spaces:2
 Listings marked with a Doorify MLS icon are provided courtesy of the Doorify MLS, of North Carolina, Internet Data Exchange Database. Brokers make an effort to deliver accurate information, but buyers should independently verify any information on which they will rely in a transaction. The listing broker shall not be responsible for any typographical errors, misinformation, or misprints, and they shall be held totally harmless from any damages arising from reliance upon this data. This data is provided exclusively for consumers’ personal, non-commercial use. Copyright 2026 Doorify MLS of North Carolina. All rights reserved.
New listings near 1028 Turner Meadow Drive
- Coming Soon
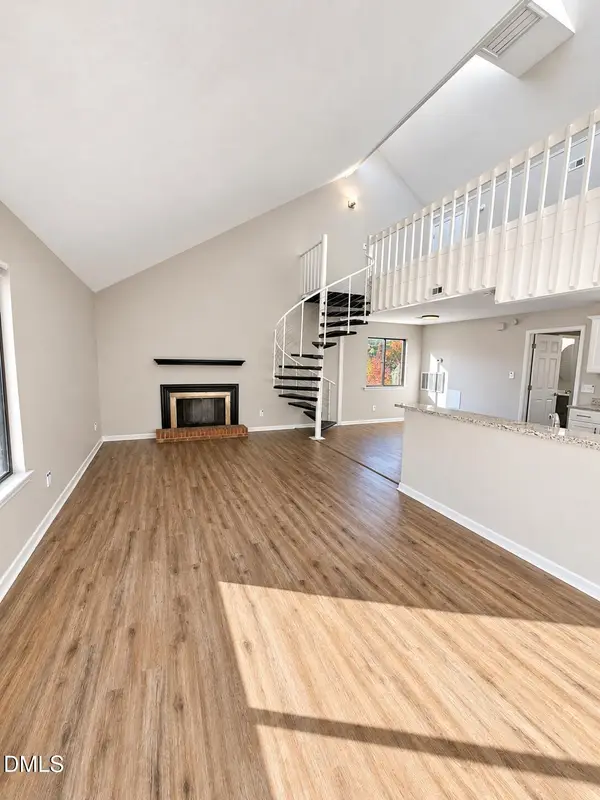 $164,900Coming Soon1 beds 1 baths952 sq. ft.
3075 Huntleigh Drive, Raleigh, NC 27604
MLS# 10202981Listed by: RALEIGH REALTY INC. - Coming SoonOpen Sat, 1 to 4pm
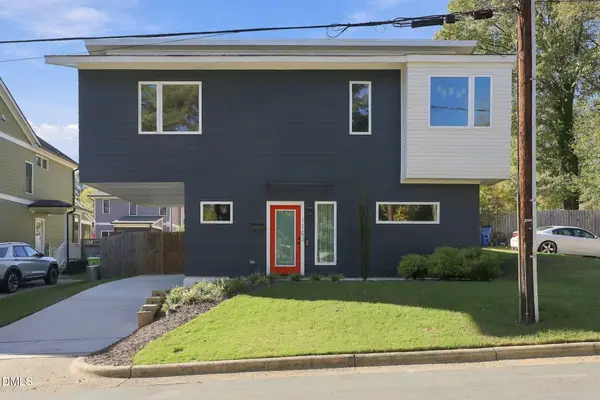 $470,000Coming Soon2 beds 3 baths1,367 sq. ft.
1102 Spaulding Street, Raleigh, NC 27610
MLS# 10202909Listed by: EXP REALTY LLC - Coming Soon
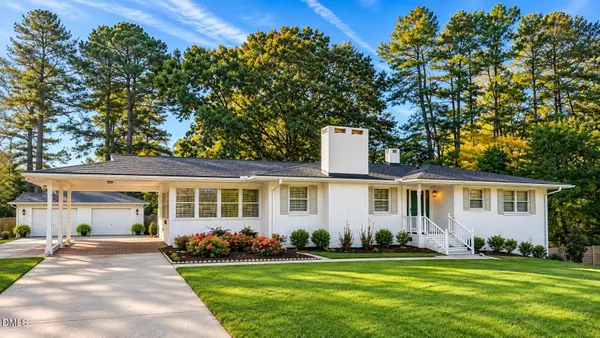 $375,000Coming Soon3 beds 2 baths2,300 sq. ft.
3322 Baugh Street, Raleigh, NC 27604
MLS# 10202864Listed by: LOT AND HOME, INC - Coming Soon
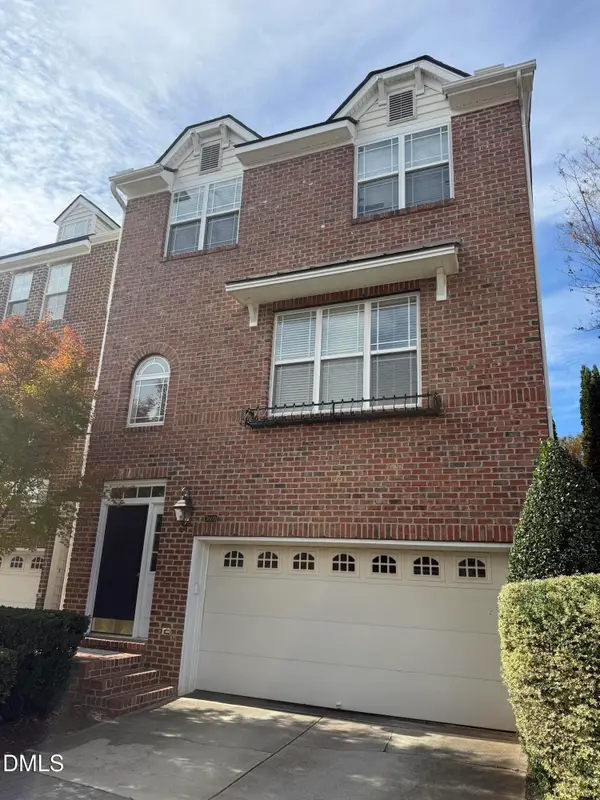 $465,000Coming Soon3 beds 4 baths2,560 sq. ft.
3009 Imperial Oaks, Raleigh, NC 27614
MLS# 10202735Listed by: NAVIGATE REALTY - Coming SoonOpen Fri, 5 to 7pm
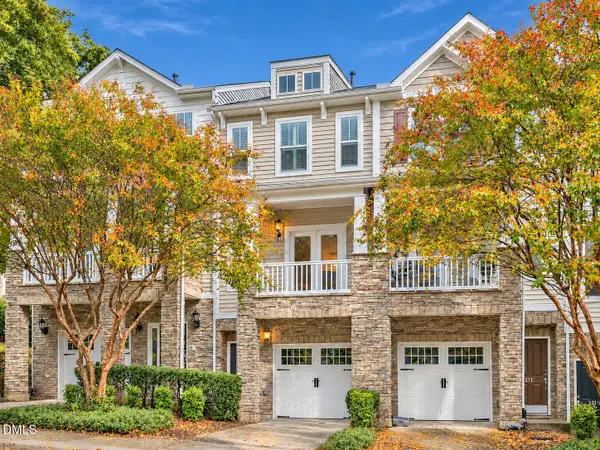 $315,000Coming Soon2 beds 3 baths1,542 sq. ft.
8715 Cypress Grove Run, Raleigh, NC 27612
MLS# 10202570Listed by: EXP REALTY LLC - Coming Soon
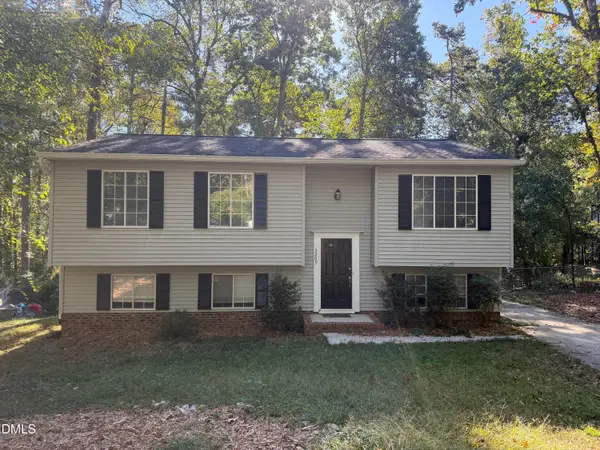 $429,900Coming Soon4 beds 3 baths2,100 sq. ft.
3209 Joanne Drive, Raleigh, NC 27603
MLS# 10202450Listed by: NORTHSIDE REALTY INC. - Coming Soon
 $1,150,000Coming Soon4 beds 4 baths3,673 sq. ft.
321 Inwood Forest Drive, Raleigh, NC 27603
MLS# 10201874Listed by: WIELAND PROPERTIES, INC. - Coming Soon
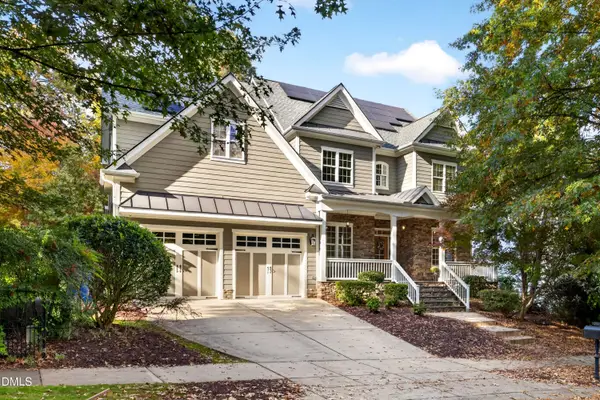 $849,900Coming Soon5 beds 4 baths3,590 sq. ft.
2719 Hidden Waters Circle, Raleigh, NC 27614
MLS# 10201923Listed by: FANJOY REAL ESTATE - Coming Soon
 $975,000Coming Soon4 beds 3 baths3,613 sq. ft.
7809 Panther Branch Drive, Raleigh, NC 27612
MLS# 10201725Listed by: MONARCH REALTY CO. - New
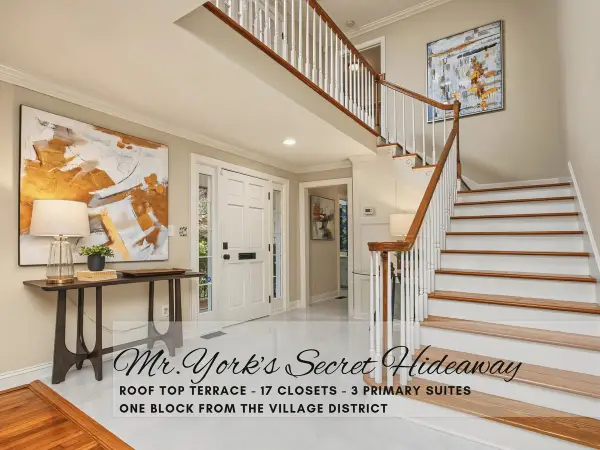 $1,195,000Active5 beds 4 baths45 sq. ft.
1007 Nichols Drive, Raleigh, NC 27605
MLS# 10203007Listed by: COLDWELL BANKER - HPW


Protect your home and budget from life's surprises with an Assurant Home Warranty, backed by a partner that supports you through every step of homeownership. Explore Plans.
© 2023 - 2026 ERA Franchise Systems LLC. All rights reserved. ERA Franchise Systems LLC fully supports the principles of the Fair Housing Act and the Equal Opportunity Act. ERA, ERA Real Estate powered, and their respective logos are registered service marks of ERA Franchise Systems LLC. Each office is independently owned and operated.