
10530 Sablewood Drive, Raleigh, NC 27617
Local realty services provided by:ERA Strother Real Estate
Upcoming open houses
- Sun, Sep 0602:00 pm - 04:00 pm
Listed by: dave wylie
Office: compass -- chapel hill - durham
MLS#:10190798
Source:RD
Price summary
- Price:$695,000
- Price per sq. ft.:$220.49
- Monthly HOA dues:$486.67
About this home
Indulge in the pinnacle of refined living with this exquisite, fully updated second-floor corner-unit condo in the highly sought-after Cottages of Brier Creek. Perfectly positioned just moments from I-40, I-540, and Hwy 70, this residence offers the ideal blend of tranquility and unmatched accessibility. Located minutes from RDU Airport and at the heart of the Research Triangle, you'll enjoy effortless access to premier shopping, gourmet dining, upscale grocers, and everyday conveniences. A spacious garage and effortless elevator access set the tone for a lifestyle defined by comfort and sophistication. Inside, abundant natural light pours through oversized windows, highlighting new hardwood floors that flow throughout the main living areas and elevate the home's modern appeal. The elegant family room, anchored by a marble-encased fireplace, creates a warm yet grand focal point, while custom electronic/automated blinds provide both convenience and ambiance at the touch of a button. A formal living room - perfect as a home office, library, or sitting room - adds flexibility, while two additional bedrooms provide comfortable accommodations for family and guests alike. The thoughtfully updated laundry room features custom cabinetry and a utility sink, combining style with everyday functionality. The chef-inspired kitchen is truly the centerpiece of the home, showcasing an impressive 12-foot quartz island ideal for entertaining. Complete with a gas cooktop, designer tile backsplash, premium fixtures, ample cabinetry, and modern finishes, this space is as functional as it is beautiful. Retreat to the luxurious owner's suite, featuring a spa-like bath with upscale finishes and a serene private screened porch - perfect for morning coffee or evening relaxation. The third level expands your living possibilities with a spacious bonus room that can easily function as a fourth bedroom, media room, or flexible living space to suit your needs. A stylish half bath adds convenience, while the open-air rooftop porch provides the perfect setting for relaxing evenings under the stars or entertaining guests with sunset views. As a resident of the Cottages at Brier Creek, you'll enjoy access to community amenities including a pool and fitness center, along with the option to join the prestigious Brier Creek Country Club for golf, tennis, and social events. This home delivers a low-maintenance, resort-style lifestyle you'll fall in love with from the moment you arrive....
Contact an agent
Home facts
- Year built:2020
- Subdivision & Development:The Cottages at Brier Creek
- Listing ID #:10190798
- Added:1 day(s) ago
- Updated:September 04, 2026 at 05:49 PM
Rooms and interior
- Bedrooms:3
- Total bathrooms:4
- Full bathrooms:2
- Rooms Total:13
- Flooring:Laminate, Tile, Vinyl, Wood
- Dining Description:Eat-in Kitchen
- Bathrooms Description:Bathtub/Shower Combination, Double Vanity, Walk-In Shower
- Kitchen Description:Dishwasher, Gas Cooktop, Microwave, Range Hood, Refrigerator, Stainless Steel Appliance(s), Wall Oven
- Living area:3,152 sq. ft.
Heating and cooling
- Cooling:Ceiling Fan(s), Central Air
- Heating:Forced Air, Natural Gas
- Central air:Yes
Structure and exterior
- Roof:Architectural Shingle
- Year built:2020
- Building area:3,152 sq. ft.
- Architectural Style:Traditional, Transitional
- Construction Materials:Brick Veneer, Fiber Cement
- Exterior Features:Awning(s), Balcony, Deck, Porch, Rain Gutters, See Remarks
- Foundation Description:Slab
- Levels:Three Or More
Schools
- High school:Wake - Leesville Road High
- Middle school:Wake - Pine Hollow Middle School
- Elementary school:Wake - Brier Creek Elementary
Utilities
- Water:Public
- Sewer:Public Sewer
Finances and disclosures
- Price:$695,000
- Price per sq. ft.:$220.49
- Tax amount:$6,673
Features and amenities
- Laundry features:Laundry Room
- Amenities:Blinds, Window Treatments
Parking
- Total parking spaces:3
- Parking description:Driveway, Garage, On Street
- Garage:Yes
- Garage spaces:2
 Listings marked with a Doorify MLS icon are provided courtesy of the Doorify MLS, of North Carolina, Internet Data Exchange Database. Brokers make an effort to deliver accurate information, but buyers should independently verify any information on which they will rely in a transaction. The listing broker shall not be responsible for any typographical errors, misinformation, or misprints, and they shall be held totally harmless from any damages arising from reliance upon this data. This data is provided exclusively for consumers’ personal, non-commercial use. Copyright 2026 Doorify MLS of North Carolina. All rights reserved.
New listings near 10530 Sablewood Drive
- Coming Soon
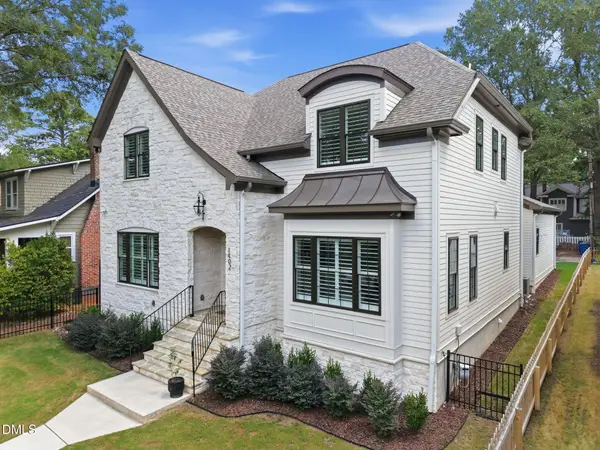 $1,750,000Coming Soon4 beds 5 baths3,690 sq. ft.
1402 Mordecai Drive, Raleigh, NC 27604
MLS# 10190812Listed by: COLDWELL BANKER HPW - Coming Soon
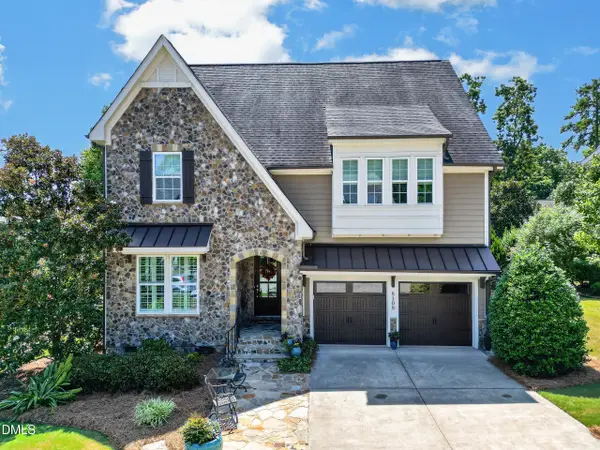 $1,050,000Coming Soon5 beds 4 baths3,697 sq. ft.
8108 Cranes Vw Place, Raleigh, NC 27615
MLS# 10190450Listed by: REAL BROKER, LLC - Coming Soon
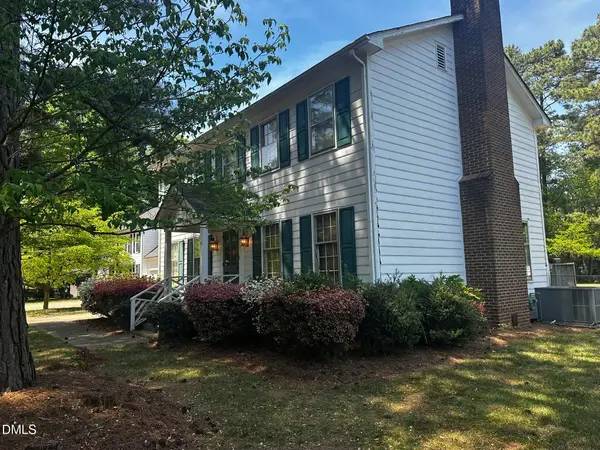 $424,900Coming Soon3 beds 3 baths1,863 sq. ft.
5908 Valley Estates Drive, Raleigh, NC 27612
MLS# 10189808Listed by: PREMIER AGENTS NETWORK - Coming Soon
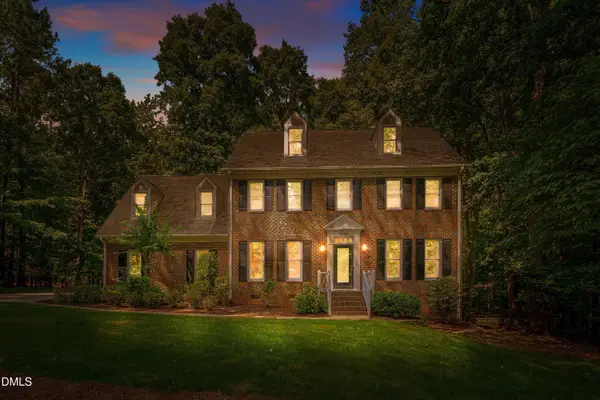 $900,000Coming Soon4 beds 3 baths3,007 sq. ft.
10609 Old Pine Court, Raleigh, NC 27613
MLS# 10189564Listed by: COMPASS -- RALEIGH - Coming Soon
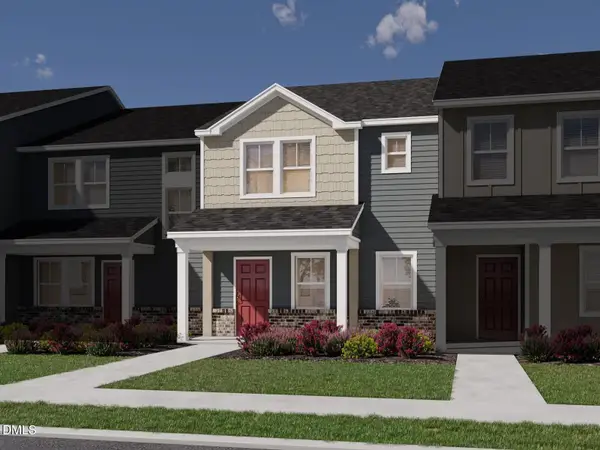 $335,000Coming Soon3 beds 3 baths1,697 sq. ft.
6079 Spring Forest Road, Raleigh, NC 27616
MLS# 10189360Listed by: MERITAGE HOMES OF THE CAROLINA - Coming Soon
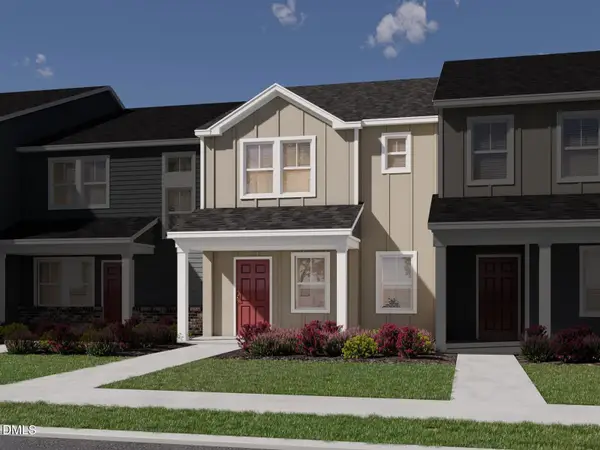 $335,000Coming Soon3 beds 3 baths1,697 sq. ft.
6057 Spring Forest Road, Raleigh, NC 27616
MLS# 10189363Listed by: MERITAGE HOMES OF THE CAROLINA - Coming Soon
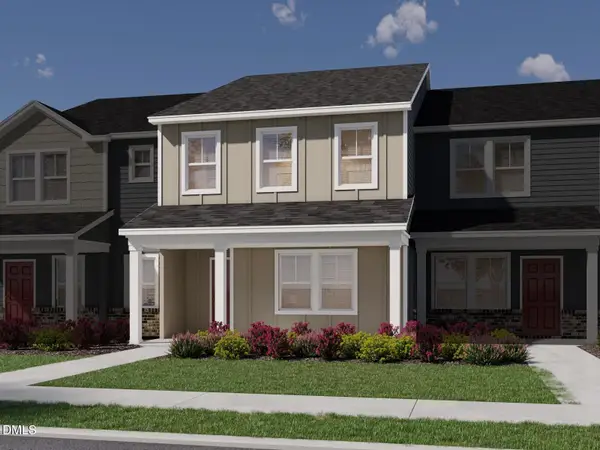 $345,000Coming Soon3 beds 3 baths1,892 sq. ft.
6081 Spring Forest Road, Raleigh, NC 27616
MLS# 10189367Listed by: MERITAGE HOMES OF THE CAROLINA - Coming Soon
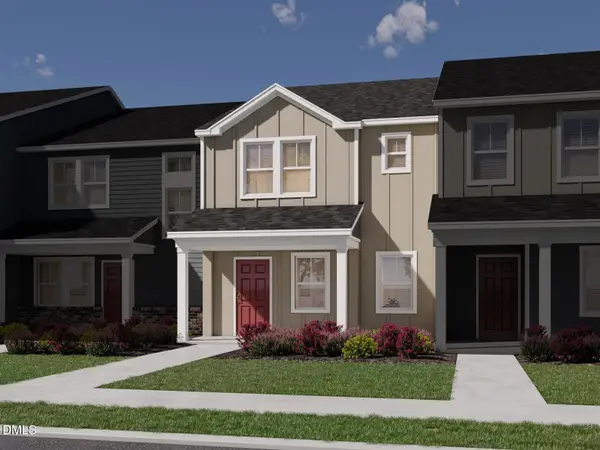 $345,000Coming Soon3 beds 3 baths1,892 sq. ft.
6053 Spring Forest Road, Raleigh, NC 27616
MLS# 10189372Listed by: MERITAGE HOMES OF THE CAROLINA - Coming Soon
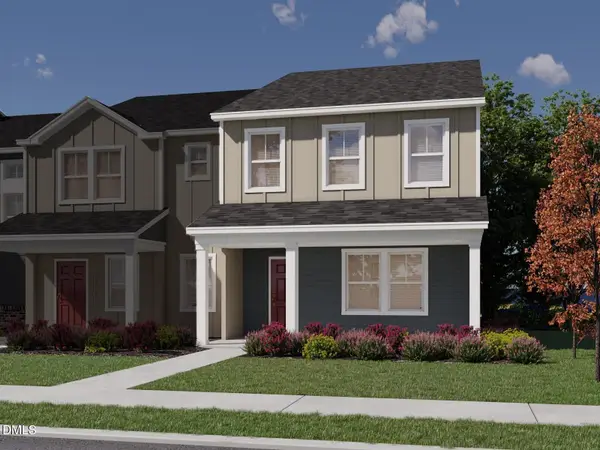 $345,000Coming Soon3 beds 3 baths1,892 sq. ft.
6077 Spring Forest Road, Raleigh, NC 27616
MLS# 10189374Listed by: MERITAGE HOMES OF THE CAROLINA - Coming Soon
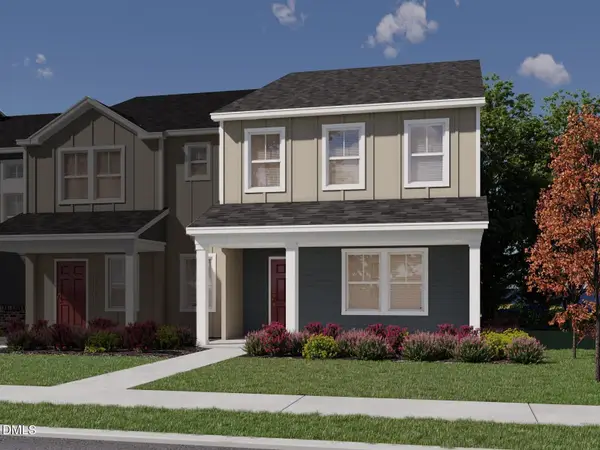 $345,000Coming Soon3 beds 3 baths1,892 sq. ft.
6059 Spring Forest Road, Raleigh, NC 27616
MLS# 10189378Listed by: MERITAGE HOMES OF THE CAROLINA


Protect your home and budget from life's surprises with an Assurant Home Warranty, backed by a partner that supports you through every step of homeownership. Explore Plans.
© 2023 - 2026 ERA Franchise Systems LLC. All rights reserved. ERA Franchise Systems LLC fully supports the principles of the Fair Housing Act and the Equal Opportunity Act. ERA, ERA Real Estate powered, and their respective logos are registered service marks of ERA Franchise Systems LLC. Each office is independently owned and operated.