
10568 Bailey Branch Drive, Raleigh, NC 27614
Local realty services provided by:ERA Live Moore
10568 Bailey Branch Drive,Raleigh, NC 27614
$375,000
- 2 Beds
- 3 Baths
- 1,577 sq. ft.
- Multi-family
- Active
Listed by: jolene johnson
Office: sm north carolina brokerage
MLS#:10190634
Source:RD
Price summary
- Price:$375,000
- Price per sq. ft.:$237.79
- Monthly HOA dues:$265
About this home
Brand-New Stanley Martin Home in North Raleigh! Welcome to the Tessa floorplan, an impressive end-unit offering 2 bedrooms, 2.5 baths, and a dedicated upstairs study, with thoughtfully designed living spaces and an abundance of natural light. As an end unit, this home features additional windows that bring even more light into the living spaces, creating a bright and welcoming atmosphere throughout. The beautifully appointed kitchen is designed for both everyday living and entertaining, featuring rich dark gray cabinetry, a modern backsplash, and bright white countertops accented with subtle gray movement. The gourmet kitchen is equipped with built-in double ovens, with the top oven offering the added convenience of functioning as both a convection oven and microwave. The open-concept main level creates an easy flow between the kitchen, dining, and living areas, while a convenient powder room adds functionality for guests and everyday living. Upstairs, the spacious owner's suite offers a peaceful retreat complete with two closets for exceptional storage. A second bedroom provides comfortable space for guests, family, or hobbies. The dedicated upstairs study features two glass doors, creating a light and airy space that is perfect for working from home, reading, or enjoying a quiet retreat. Step outside onto your second-floor balcony—the perfect spot to enjoy your morning coffee or unwind at the end of the day. Located in Raven Ridge Place, this home puts you close to parks and greenways, local restaurants and shopping, and convenient access to I-540 for easy travel throughout the Triangle. Enjoy weekends exploring Downtown Raleigh, visiting North Hills, or taking advantage of the many dining, shopping, and entertainment options throughout North Raleigh. This is your opportunity to enjoy the benefits of brand-new construction, the added natural light of an end unit, and a thoughtfully designed home in one of North Raleigh's most convenient locations. The home is currently under construction with an estimated delivery date of February 2027. Come see the extra light, thoughtful design, and beautiful finishes this Tessa has to offer. Schedule your private tour today at 919-341-2354!...
Contact an agent
Home facts
- Year built:2026
- Subdivision & Development:Raven Ridge
- Listing ID #:10190634
- Added:1 day(s) ago
- Updated:September 04, 2026 at 12:00 AM
Rooms and interior
- Bedrooms:2
- Total bathrooms:3
- Full bathrooms:2
- Rooms Total:6
- Flooring:Carpet, Ceramic Tile, Luxury Vinyl
- Dining Description:Eat-in Kitchen, Kitchen/Dining Room Combination
- Bathrooms Description:Bathtub/Shower Combination, Double Vanity, Walk-In Shower, Water Closet
- Kitchen Description:Dishwasher, Double Oven, Electric Water Heater, Microwave, Wall Oven
- Living area:1,577 sq. ft.
Heating and cooling
- Cooling:Electric
- Heating:Electric
Structure and exterior
- Roof:Architectural Shingle
- Year built:2026
- Building area:1,577 sq. ft.
- Architectural Style:Transitional
- Construction Materials:Fiber Cement
- Exterior Features:Balcony, Deck
- Foundation Description:Slab
- Levels:Two
Schools
- High school:Wake - Millbrook High
- Middle school:Wake - East Millbrook Middle
- Elementary school:Wake - Abbotts Creek Elementary School
Utilities
- Water:Public
- Sewer:Public Sewer
Finances and disclosures
- Price:$375,000
- Price per sq. ft.:$237.79
- Tax amount:$3,750
Features and amenities
- Laundry features:Electric Dryer Hookup, Upper Level
Parking
- Total parking spaces:2
- Parking description:Attached, Concrete, Driveway, Garage, Garage Door Opener, Garage Faces Rear
- Garage:Yes
- Garage spaces:1
 Listings marked with a Doorify MLS icon are provided courtesy of the Doorify MLS, of North Carolina, Internet Data Exchange Database. Brokers make an effort to deliver accurate information, but buyers should independently verify any information on which they will rely in a transaction. The listing broker shall not be responsible for any typographical errors, misinformation, or misprints, and they shall be held totally harmless from any damages arising from reliance upon this data. This data is provided exclusively for consumers’ personal, non-commercial use. Copyright 2026 Doorify MLS of North Carolina. All rights reserved.
New listings near 10568 Bailey Branch Drive
- Coming Soon
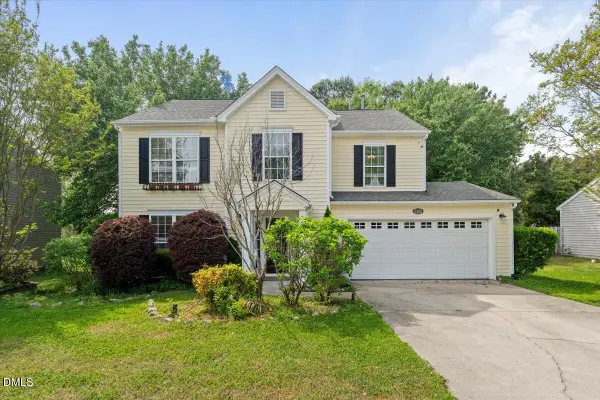 $399,000Coming Soon4 beds 3 baths1,935 sq. ft.
5305 Cardinal Grove Boulevard, Raleigh, NC 27616
MLS# 10190591Listed by: COMPASS -- RALEIGH - Coming Soon
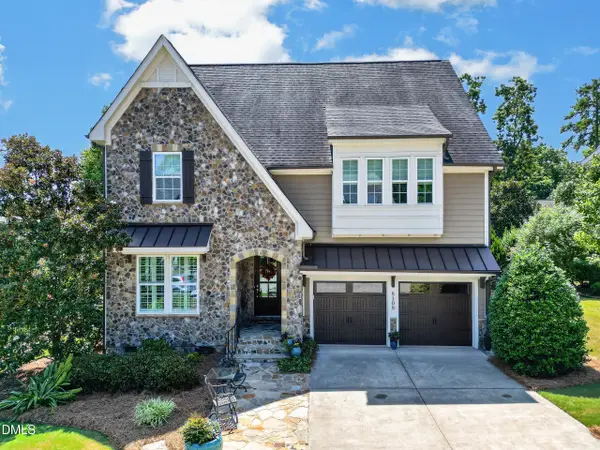 $1,050,000Coming Soon5 beds 4 baths3,697 sq. ft.
8108 Cranes Vw Place, Raleigh, NC 27615
MLS# 10190450Listed by: REAL BROKER, LLC - Coming Soon
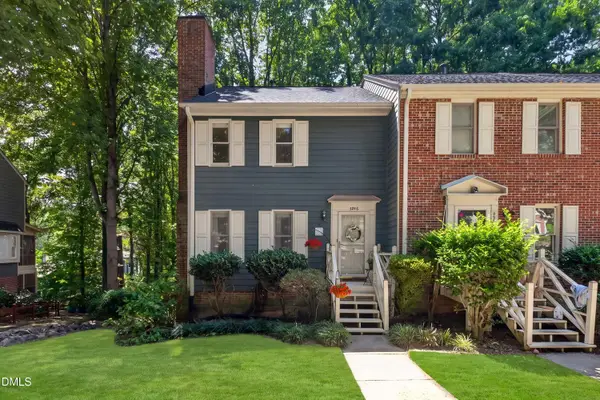 $349,990Coming Soon3 beds 4 baths1,864 sq. ft.
5540 Hamstead Crossing, Raleigh, NC 27612
MLS# 10190198Listed by: BETTER HOMES & GARDENS REAL ES - Coming SoonOpen Sun, 2 to 4pm
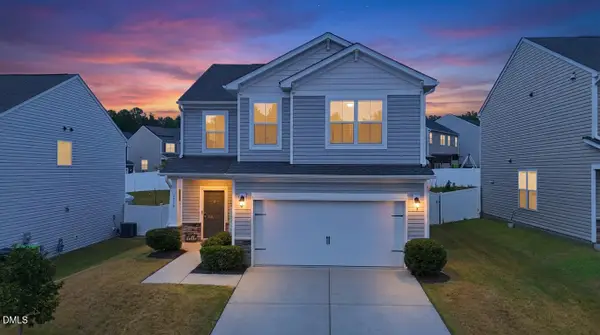 $400,000Coming Soon3 beds 3 baths2,208 sq. ft.
3520 Massey Ridge Court, Raleigh, NC 27616
MLS# 10190163Listed by: KELLER WILLIAMS LEGACY - Coming Soon
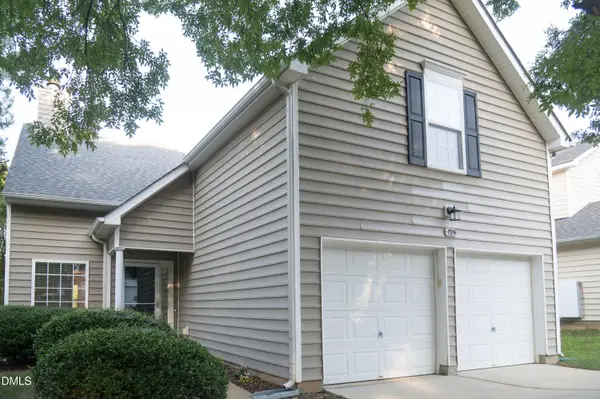 $395,000Coming Soon5 beds 4 baths2,149 sq. ft.
125 River Pearl Street, Raleigh, NC 27603
MLS# 10190060Listed by: COLDWELL BANKER HPW - Coming Soon
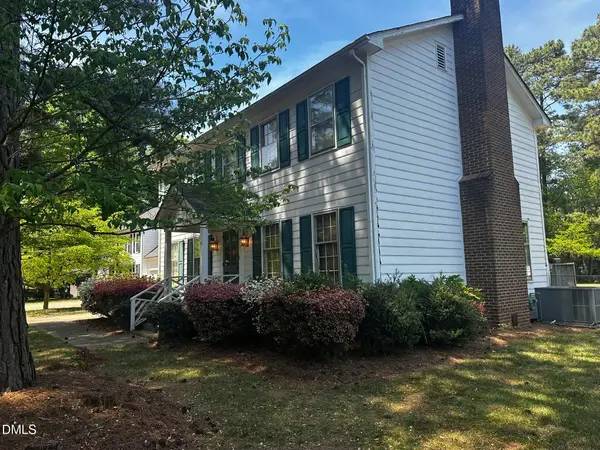 $424,900Coming Soon3 beds 3 baths1,863 sq. ft.
5908 Valley Estates Drive, Raleigh, NC 27612
MLS# 10189808Listed by: PREMIER AGENTS NETWORK - Coming Soon
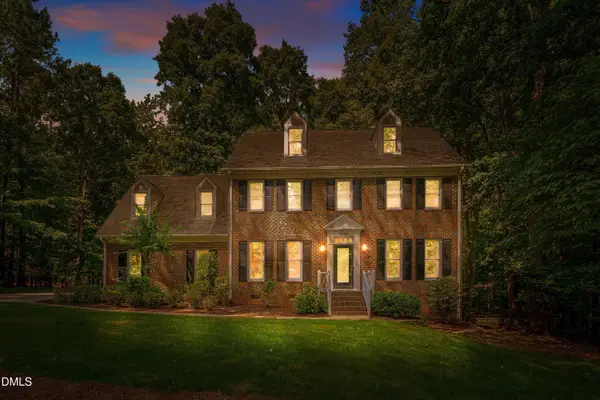 $900,000Coming Soon4 beds 3 baths3,007 sq. ft.
10609 Old Pine Court, Raleigh, NC 27613
MLS# 10189564Listed by: COMPASS -- RALEIGH - Coming Soon
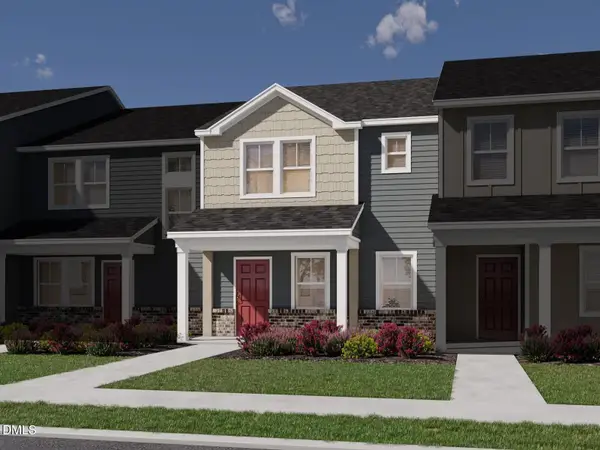 $335,000Coming Soon3 beds 3 baths1,697 sq. ft.
6079 Spring Forest Road, Raleigh, NC 27616
MLS# 10189360Listed by: MERITAGE HOMES OF THE CAROLINA - Coming Soon
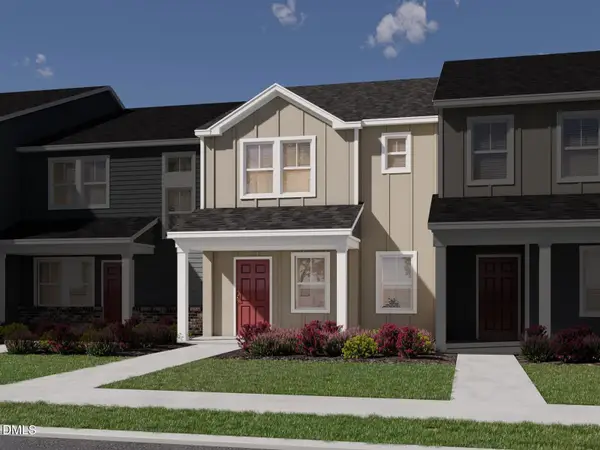 $335,000Coming Soon3 beds 3 baths1,697 sq. ft.
6057 Spring Forest Road, Raleigh, NC 27616
MLS# 10189363Listed by: MERITAGE HOMES OF THE CAROLINA - Coming Soon
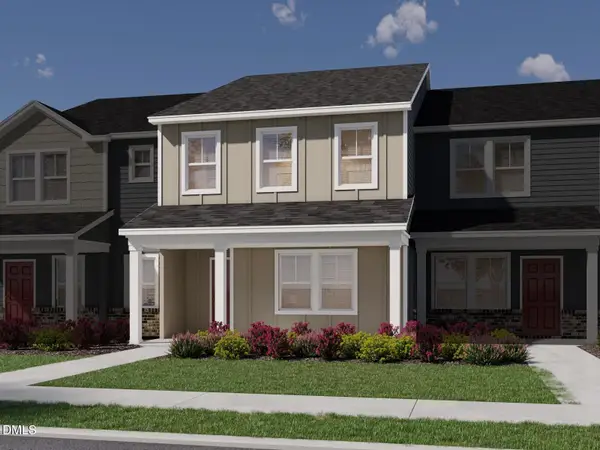 $345,000Coming Soon3 beds 3 baths1,892 sq. ft.
6081 Spring Forest Road, Raleigh, NC 27616
MLS# 10189367Listed by: MERITAGE HOMES OF THE CAROLINA


Protect your home and budget from life's surprises with an Assurant Home Warranty, backed by a partner that supports you through every step of homeownership. Explore Plans.
© 2023 - 2026 ERA Franchise Systems LLC. All rights reserved. ERA Franchise Systems LLC fully supports the principles of the Fair Housing Act and the Equal Opportunity Act. ERA, ERA Real Estate powered, and their respective logos are registered service marks of ERA Franchise Systems LLC. Each office is independently owned and operated.