
10609 Old Pine Court, Raleigh, NC 27613
Local realty services provided by:ERA Strother Real Estate
10609 Old Pine Court,Raleigh, NC 27613
$900,000
- 4 Beds
- 3 Baths
- 3,007 sq. ft.
- Multi-family
- Coming Soon
Listed by: cristine allison
Office: compass -- raleigh
MLS#:10189564
Source:RD
Price summary
- Price:$900,000
- Price per sq. ft.:$299.3
- Monthly HOA dues:$4.33
About this home
Tucked at the end of a quiet cul-de-sac on 1.5 secluded acres, this custom Steve Gray-built home offers a rare combination of privacy, timeless character and thoughtful modern updates in sought-after Wood Valley. The classic brick exterior opens to approximately 3,100 square feet with four bedrooms, two-and-a-half baths, a finished bonus room and gracious living spaces designed to take full advantage of the home's extraordinary wooded setting. Hardwood floors, extensive millwork and abundant natural light create a warm, refined interior. The family room features a fireplace, custom built-ins and a dramatic wall of windows overlooking the trees, while the formal living and dining rooms provide flexible spaces for entertaining or everyday living. Completely renovated in 2015, the kitchen pairs timeless cabinetry and granite countertops with Thermador appliances, double ovens, an induction cooktop, custom range hood and a generous center island. An adjoining breakfast room is wrapped in windows and topped with skylights, creating the feeling of dining among the trees. The beautifully updated primary bath offers dual showers, custom cabinetry, granite countertops and extensive tilework. One of the home's most significant additions is the spacious screened porch, thoughtfully designed with a tile floor, EZE-Breeze windows and a paneled vaulted ceiling. Surrounded by woodland views, it offers an exceptional setting for outdoor dining, entertaining or quiet mornings throughout the seasons. Beyond the porch, meandering paths, landscape lighting, a fire pit and hot tub create a backyard retreat that feels worlds away. Nestled among the trees is the property's most unforgettable feature: an expanded 12-by-12 treehouse, fully finished and equipped with a mini-split for heating and cooling. Currently used as a private home office, this one-of-a-kind space offers an inspiring wooded view and endless possibilities for working, creating or simply escaping the everyday. A side-entry two-car garage with workshop space, permanent stairs to a large walk-in attic and extensive unfinished storage add practicality to the home's exceptional character. Private, distinctive and beautifully connected to its surroundings, 10609 Old Pine Court delivers a lifestyle rarely found in the heart of Northwest Raleigh....
Contact an agent
Home facts
- Year built:1987
- Subdivision & Development:Wood Valley
- Listing ID #:10189564
- Updated:August 29, 2026 at 09:08 PM
Rooms and interior
- Bedrooms:4
- Total bathrooms:3
- Full bathrooms:2
- Rooms Total:11
- Flooring:Carpet, Hardwood, Tile
- Dining Description:Eat-in Kitchen
- Bathrooms Description:Double Vanity, Walk-In Shower, Water Closet
- Kitchen Description:Dishwasher, Induction Cooktop, Microwave, Refrigerator, Wall Oven, Washer/Dryer
- Living area:3,007 sq. ft.
Heating and cooling
- Cooling:Central Air, Gas
- Heating:Electric, Fireplace(s), Forced Air, Heat Pump, Zoned
- Central air:Yes
Structure and exterior
- Roof:Architectural Shingle
- Year built:1987
- Building area:3,007 sq. ft.
- Lot area:1.5 Acres
- Lot Features:Back Yard, Cul-de-sac, Front Yard, Hardwood Trees, Landscaped, Native Plants, Sprinklers In Front, Wooded
- Architectural Style:Traditional
- Construction Materials:Brick, Fiber Cement, Masonite
- Exterior Features:Fenced Yard, Fire Pit, Rear Porch, Screened, See Remarks
- Levels:Two
Schools
- High school:Wake - Leesville Road High
- Middle school:Wake - Leesville Road Middle
- Elementary school:Wake - Barton Pond Elementary
Utilities
- Water:Public
- Sewer:Septic Tank
Finances and disclosures
- Price:$900,000
- Price per sq. ft.:$299.3
- Tax amount:$4,840
Features and amenities
- Laundry features:Laundry Closet, Lower Level
Parking
- Parking description:Attached, Concrete, Driveway, Garage Door Opener, Garage Faces Side
- Garage:Yes
- Garage spaces:2
 Listings marked with a Doorify MLS icon are provided courtesy of the Doorify MLS, of North Carolina, Internet Data Exchange Database. Brokers make an effort to deliver accurate information, but buyers should independently verify any information on which they will rely in a transaction. The listing broker shall not be responsible for any typographical errors, misinformation, or misprints, and they shall be held totally harmless from any damages arising from reliance upon this data. This data is provided exclusively for consumers’ personal, non-commercial use. Copyright 2026 Doorify MLS of North Carolina. All rights reserved.
New listings near 10609 Old Pine Court
- Coming Soon
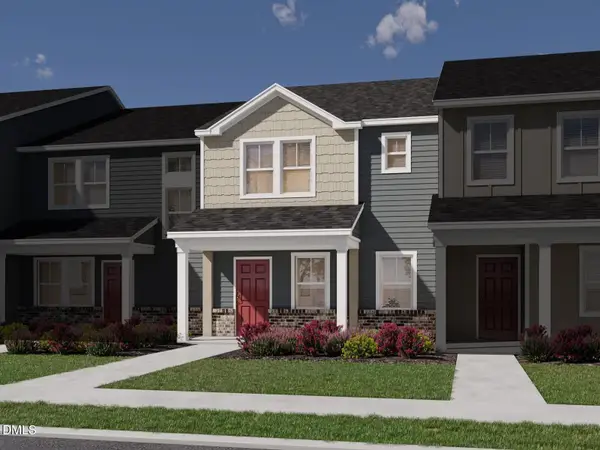 $335,000Coming Soon3 beds 3 baths1,697 sq. ft.
6079 Spring Forest Road, Raleigh, NC 27616
MLS# 10189360Listed by: MERITAGE HOMES OF THE CAROLINA - Coming Soon
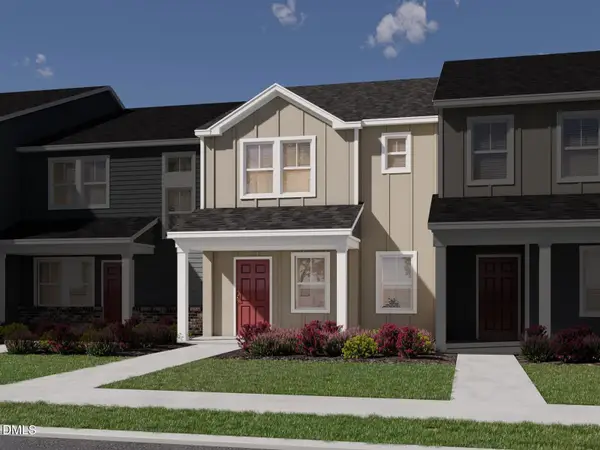 $335,000Coming Soon3 beds 3 baths1,697 sq. ft.
6057 Spring Forest Road, Raleigh, NC 27616
MLS# 10189363Listed by: MERITAGE HOMES OF THE CAROLINA - Coming Soon
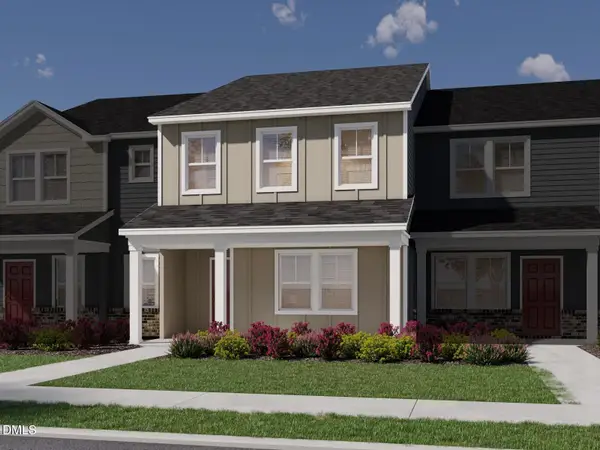 $345,000Coming Soon3 beds 3 baths1,892 sq. ft.
6081 Spring Forest Road, Raleigh, NC 27616
MLS# 10189367Listed by: MERITAGE HOMES OF THE CAROLINA - Coming Soon
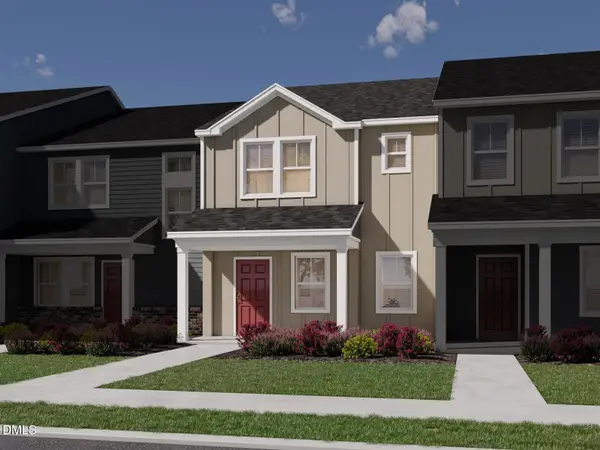 $345,000Coming Soon3 beds 3 baths1,892 sq. ft.
6053 Spring Forest Road, Raleigh, NC 27616
MLS# 10189372Listed by: MERITAGE HOMES OF THE CAROLINA - Coming Soon
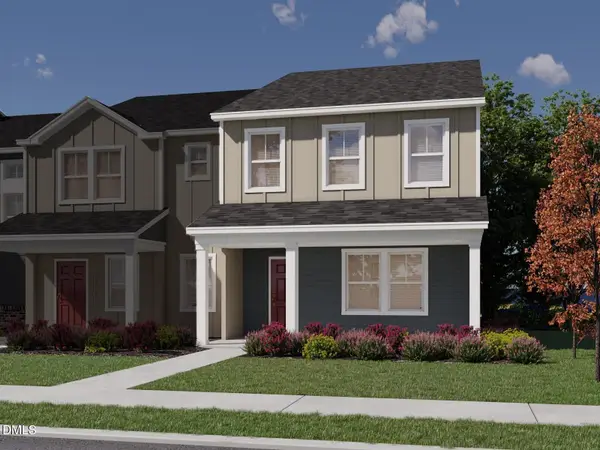 $345,000Coming Soon3 beds 3 baths1,892 sq. ft.
6077 Spring Forest Road, Raleigh, NC 27616
MLS# 10189374Listed by: MERITAGE HOMES OF THE CAROLINA - Coming Soon
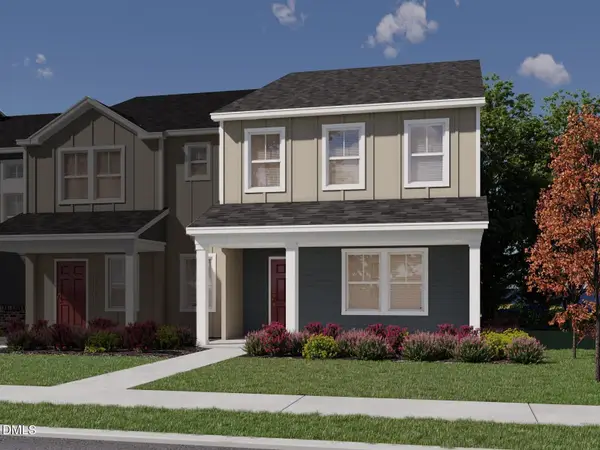 $345,000Coming Soon3 beds 3 baths1,892 sq. ft.
6059 Spring Forest Road, Raleigh, NC 27616
MLS# 10189378Listed by: MERITAGE HOMES OF THE CAROLINA - Coming Soon
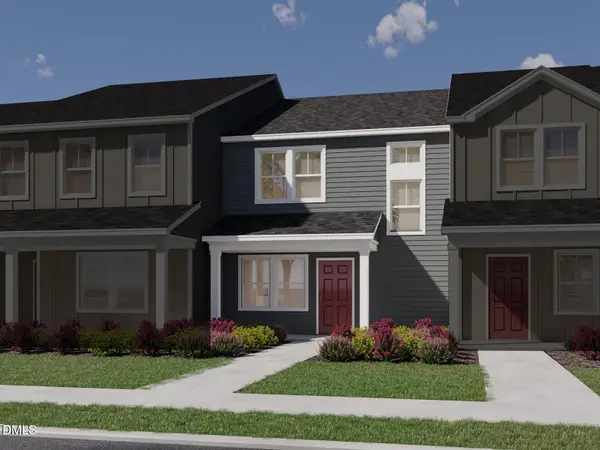 $325,000Coming Soon3 beds 3 baths1,499 sq. ft.
6083 Spring Forest Road, Raleigh, NC 27616
MLS# 10189333Listed by: MERITAGE HOMES OF THE CAROLINA - Coming Soon
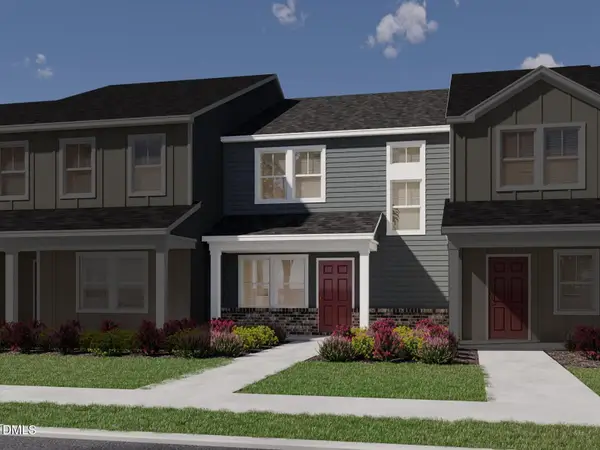 $325,000Coming Soon3 beds 3 baths1,499 sq. ft.
6055 Spring Forest Road, Raleigh, NC 27616
MLS# 10189340Listed by: MERITAGE HOMES OF THE CAROLINA - Coming Soon
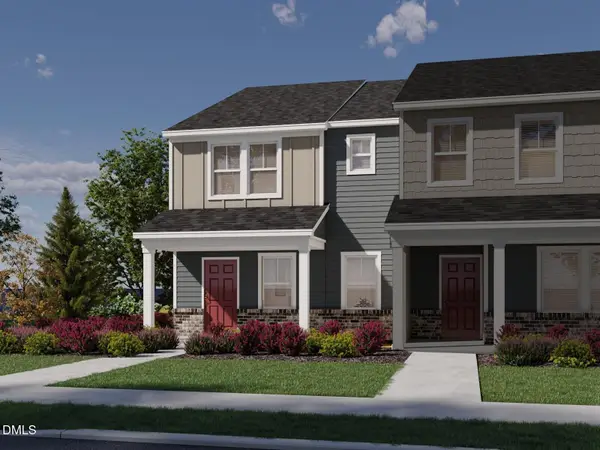 $335,000Coming Soon3 beds 3 baths1,697 sq. ft.
6085 Spring Forest Road, Raleigh, NC 27616
MLS# 10189344Listed by: MERITAGE HOMES OF THE CAROLINA


Protect your home and budget from life's surprises with an Assurant Home Warranty, backed by a partner that supports you through every step of homeownership. Explore Plans.
© 2023 - 2026 ERA Franchise Systems LLC. All rights reserved. ERA Franchise Systems LLC fully supports the principles of the Fair Housing Act and the Equal Opportunity Act. ERA, ERA Real Estate powered, and their respective logos are registered service marks of ERA Franchise Systems LLC. Each office is independently owned and operated.