
107 Inkster Cove, Raleigh, NC 27603
Local realty services provided by:ERA Parrish Realty Legacy Group
107 Inkster Cove,Raleigh, NC 27603
$399,500
- 4 Beds
- 3 Baths
- 1,909 sq. ft.
- Single family
- Active
Listed by: joshua dulcich
Office: indeed realty
MLS#:10203230
Source:RD
Price summary
- Price:$399,500
- Price per sq. ft.:$209.27
- Monthly HOA dues:$41.67
About this home
Welcome to Resort-Style Living in Raleigh's Premier Eagle Ridge Golf Community!
Discover effortless elegance and everyday comfort at 107 Inkster Cove, tucked away on a quiet cul-de-sac street in the highly sought-after Eagle Ridge neighborhood. Featuring 4 spacious bedrooms, 2.5 baths, and 1,909 square feet of thoughtfully designed living space, this home blends classic architectural charm with modern updates.
Step inside to a bright, flowing main-level floor plan designed for both entertaining and relaxing. Host memorable dinners under the tray ceiling in the formal dining room, or gather in the spacious eat-in kitchen showcasing granite countertops and stainless steel appliances. Upstairs, generous bedrooms provide plenty of room for family, guests, or a dedicated home office. Outside, unwind in your private, fenced backyard that backs directly to a peaceful neighborhood common area—offering extra privacy and green space right behind your home.
Unmatched Neighborhood Amenities:
Living in Eagle Ridge feels like being on vacation year-round. Framed by over 140 acres of scenic lakes and natural wooded preserves, the community is anchored by the renowned Eagle Ridge Golf Club—an 18-hole, Par 71 championship course designed by U.S. Open Champion Tom Kite, complete with a pro shop, driving range, practice greens, and dining. Beyond the fairways, residents enjoy access to:
A 6,000 sq. ft. clubhouse and vibrant swim & racquet club
Resort-style swimming pool, wading pool, and poolside cabana
Tennis courts, children's playground, and miles of scenic walking areas
Prime Southern Raleigh Location:
Enjoy a tranquil retreat without sacrificing convenience. Located just off Old Stage Road, you are minutes from shopping, dining, and grocery hubs at White Oak Crossing in Garner and Crossroads in Cary. Commuters will love being a quick 20-minute drive to Downtown Raleigh's thriving restaurant and entertainment scene, with easy access to NC State University, Research Triangle Park (RTP), and RDU International Airport.
Don't miss your chance to call one of southern Raleigh's finest golf communities home—schedule your private showing at 107 Inkster Cove today!...
Contact an agent
Home facts
- Year built:2000
- Subdivision & Development:Eagle Ridge
- Listing ID #:10203230
- Added:1 day(s) ago
- Updated:November 13, 2026 at 04:45 PM
Rooms and interior
- Bedrooms:4
- Total bathrooms:3
- Full bathrooms:2
- Rooms Total:9
- Flooring:Carpet, Ceramic Tile, Laminate, Tile, Wood
- Bathrooms Description:Double Vanity
- Kitchen Description:Dishwasher, Electric Range, Free-Standing Electric Range, Free-Standing Range, Free-Standing Refrigerator, Microwave, Range, Refrigerator, Stainless Steel Appliance(s), Tankless Water Heater, Water Heater
- Living area:1,909 sq. ft.
Heating and cooling
- Cooling:Ceiling Fan(s), Central Air, Electric
- Heating:Central, Fireplace(s), Forced Air
- Central air:Yes
Structure and exterior
- Roof:Shingle
- Year built:2000
- Building area:1,909 sq. ft.
- Lot area:0.17 Acres
- Lot Features:Back Yard, Garden
- Architectural Style:Contemporary, Traditional
- Construction Materials:Brick, Vinyl Siding
- Exterior Features:Covered, Garden, Patio, Private Yard, Rain Gutters, Storage
- Foundation Description:Slab
- Levels:Two
Schools
- High school:Wake - Garner High
- Middle school:Wake - North Garner Middle
- Elementary school:Wake - Vance Elementary
Utilities
- Water:Public
- Sewer:Public Sewer
Finances and disclosures
- Price:$399,500
- Price per sq. ft.:$209.27
- Tax amount:$3,750
Features and amenities
- Laundry features:Inside, Laundry Closet, Upper Level
Parking
- Parking description:Attached, Driveway, Garage, Garage Door Opener
- Garage:Yes
- Garage spaces:2
 Listings marked with a Doorify MLS icon are provided courtesy of the Doorify MLS, of North Carolina, Internet Data Exchange Database. Brokers make an effort to deliver accurate information, but buyers should independently verify any information on which they will rely in a transaction. The listing broker shall not be responsible for any typographical errors, misinformation, or misprints, and they shall be held totally harmless from any damages arising from reliance upon this data. This data is provided exclusively for consumers’ personal, non-commercial use. Copyright 2026 Doorify MLS of North Carolina. All rights reserved.
New listings near 107 Inkster Cove
- Coming Soon
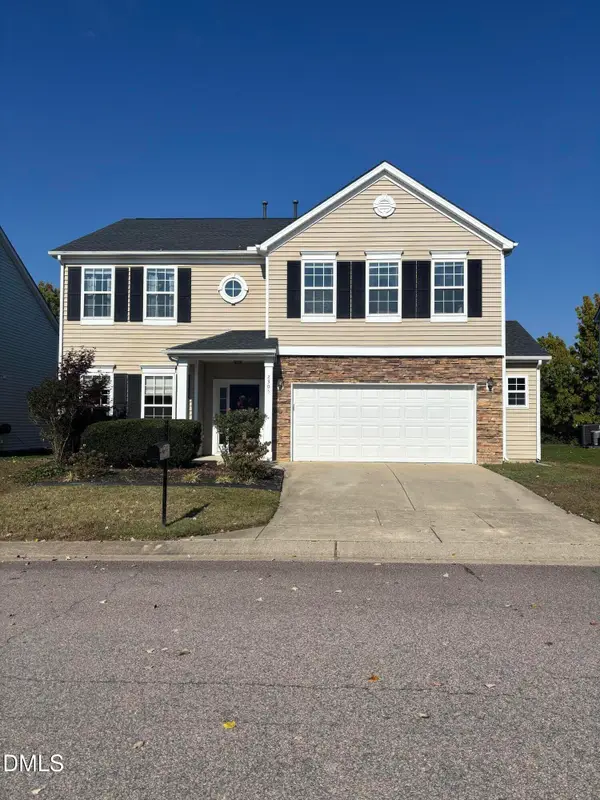 $415,000Coming Soon3 beds 3 baths2,725 sq. ft.
2305 Lazy River Drive, Raleigh, NC 27610
MLS# 10203081Listed by: HUMPHREY AND HYATT REALTY GROU - Coming Soon
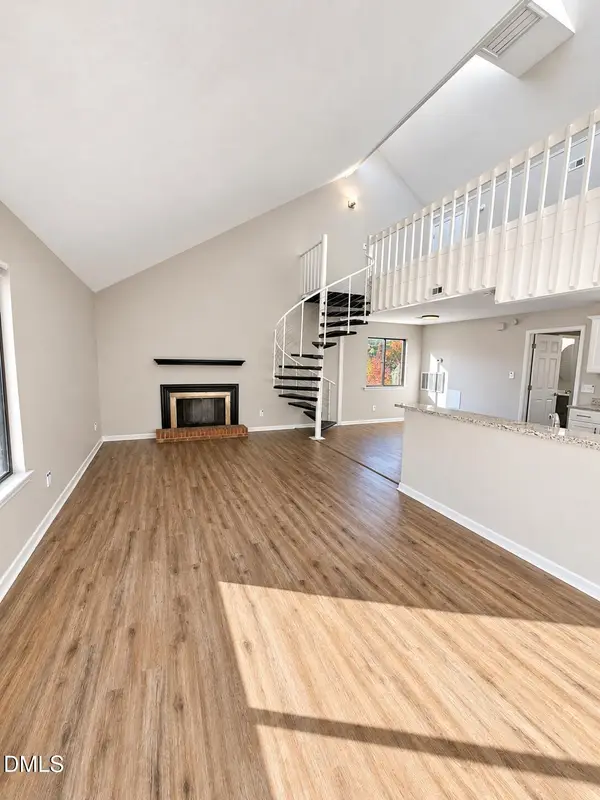 $164,900Coming Soon1 beds 1 baths952 sq. ft.
3075 Huntleigh Drive, Raleigh, NC 27604
MLS# 10202981Listed by: RALEIGH REALTY INC. - Coming Soon
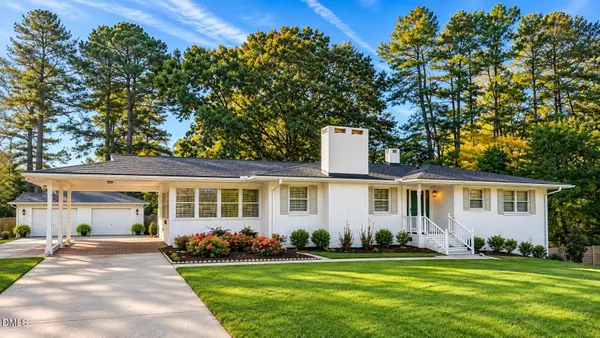 $375,000Coming Soon3 beds 2 baths2,330 sq. ft.
3322 Baugh Street, Raleigh, NC 27604
MLS# 10202864Listed by: LOT AND HOME, INC - Coming Soon
 $1,150,000Coming Soon4 beds 4 baths3,673 sq. ft.
321 Inwood Forest Drive, Raleigh, NC 27603
MLS# 10201874Listed by: WIELAND PROPERTIES, INC. - Coming Soon
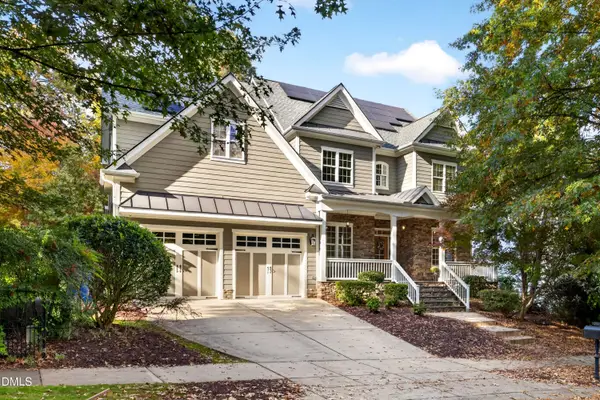 $849,900Coming Soon5 beds 4 baths3,590 sq. ft.
2719 Hidden Waters Circle, Raleigh, NC 27614
MLS# 10201923Listed by: FANJOY REAL ESTATE - Coming Soon
 $975,000Coming Soon4 beds 3 baths3,613 sq. ft.
7809 Panther Branch Drive, Raleigh, NC 27612
MLS# 10201725Listed by: MONARCH REALTY CO. - New
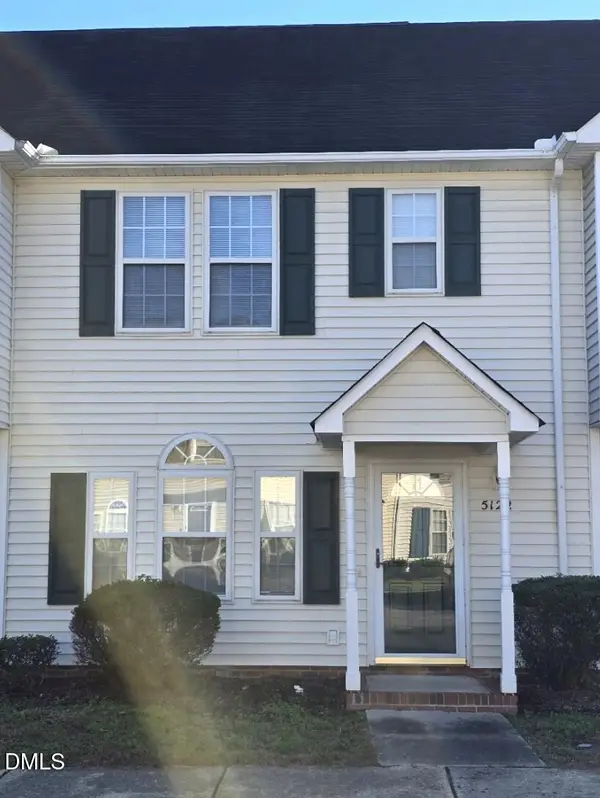 $227,000Active2 beds 3 baths1,148 sq. ft.
5122 Mass Rock Drive, Raleigh, NC 27610
MLS# 10203231Listed by: HOMECOIN.COM - New
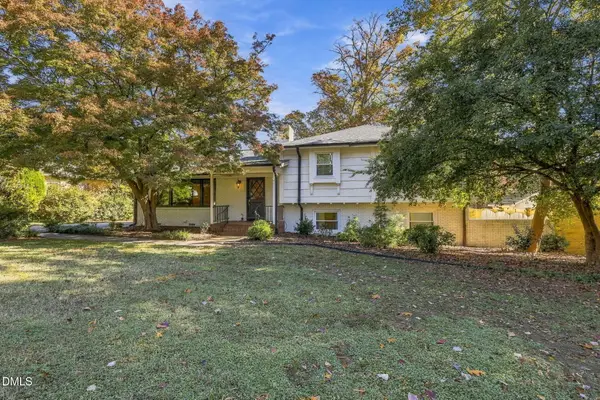 $720,000Active4 beds 3 baths2,364 sq. ft.
2804 Glen Burnie Drive, Raleigh, NC 27607
MLS# 10203238Listed by: BEYCOME BROKERAGE REALTY LLC - New
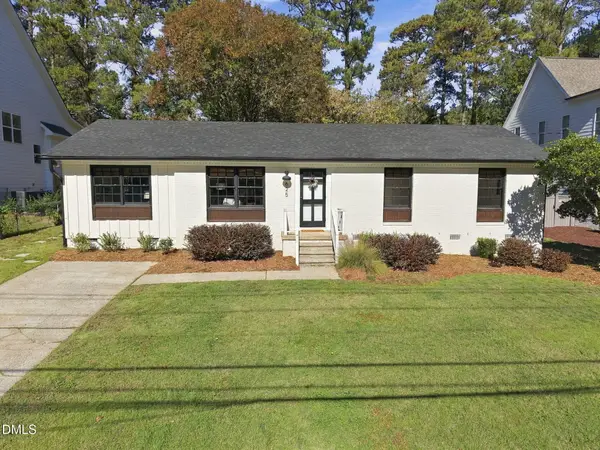 $615,000Active3 beds 2 baths1,414 sq. ft.
625 Duke Drive, Raleigh, NC 27609
MLS# 10203250Listed by: BERKSHIRE HATHAWAY HOMESERVICE


Protect your home and budget from life's surprises with an Assurant Home Warranty, backed by a partner that supports you through every step of homeownership. Explore Plans.
© 2023 - 2026 ERA Franchise Systems LLC. All rights reserved. ERA Franchise Systems LLC fully supports the principles of the Fair Housing Act and the Equal Opportunity Act. ERA, ERA Real Estate powered, and their respective logos are registered service marks of ERA Franchise Systems LLC. Each office is independently owned and operated.