
2804 Glen Burnie Drive, Raleigh, NC 27607
Local realty services provided by:ERA Parrish Realty Legacy Group
2804 Glen Burnie Drive,Raleigh, NC 27607
$720,000
- 4 Beds
- 3 Baths
- 2,364 sq. ft.
- Single family
- Active
Listed by: craig tribus
Office: beycome brokerage realty llc.
MLS#:10203238
Source:RD
Price summary
- Price:$720,000
- Price per sq. ft.:$304.57
About this home
Welcome to 2804 Glen Burnie Dr in Meredith Woods. Walking distance to restaurants, shops, grocery stores, and convenient to Rex Hospital, NCSU, RTP, and downtown Raleigh. The house includes a full basement apartment that can be locked off from the main house, with a full kitchen, bathroom, and washer/dryer hookups. It can be used as a separate living area or rental. Located in the Lacy Elementary school district. New roof and water heater in 2019. New Romabio exterior masonry paint and windows in 2023.
Contact an agent
Home facts
- Year built:1968
- Subdivision & Development:Meredith Woods
- Listing ID #:10203238
- Added:1 day(s) ago
- Updated:November 13, 2026 at 04:45 PM
Rooms and interior
- Bedrooms:4
- Total bathrooms:3
- Full bathrooms:3
- Rooms Total:10
- Flooring:Hardwood, Tile
- Bathrooms Description:Double Vanity
- Basement:Yes
- Basement Description:Finished, Partial
- Living area:2,364 sq. ft.
Heating and cooling
- Cooling:Central Air
- Heating:Forced Air, Gas Pack, Heat Pump
- Central air:Yes
Structure and exterior
- Roof:Shingle
- Year built:1968
- Building area:2,364 sq. ft.
- Lot area:0.3 Acres
- Architectural Style:Transitional
- Construction Materials:Brick, Frame
- Exterior Features:Lighting
- Levels:Multi/Split
Schools
- High school:Wake - Needham Broughton High
- Middle school:Wake - Oberlin Middle
- Elementary school:Wake - Lacy Elementary
Utilities
- Water:Public
- Sewer:Public Sewer
Finances and disclosures
- Price:$720,000
- Price per sq. ft.:$304.57
- Tax amount:$5,028
Parking
- Total parking spaces:4
 Listings marked with a Doorify MLS icon are provided courtesy of the Doorify MLS, of North Carolina, Internet Data Exchange Database. Brokers make an effort to deliver accurate information, but buyers should independently verify any information on which they will rely in a transaction. The listing broker shall not be responsible for any typographical errors, misinformation, or misprints, and they shall be held totally harmless from any damages arising from reliance upon this data. This data is provided exclusively for consumers’ personal, non-commercial use. Copyright 2026 Doorify MLS of North Carolina. All rights reserved.
New listings near 2804 Glen Burnie Drive
- Coming Soon
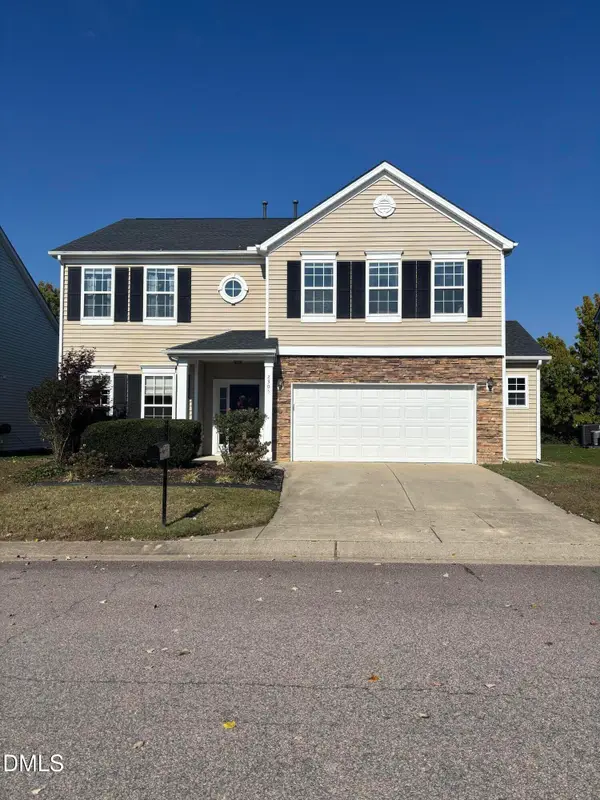 $415,000Coming Soon3 beds 3 baths2,725 sq. ft.
2305 Lazy River Drive, Raleigh, NC 27610
MLS# 10203081Listed by: HUMPHREY AND HYATT REALTY GROU - Coming Soon
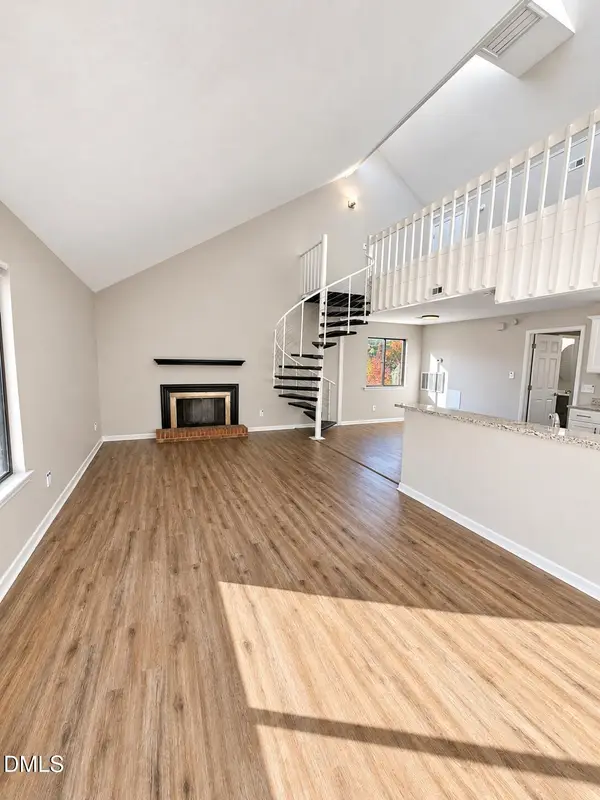 $164,900Coming Soon1 beds 1 baths952 sq. ft.
3075 Huntleigh Drive, Raleigh, NC 27604
MLS# 10202981Listed by: RALEIGH REALTY INC. - Coming Soon
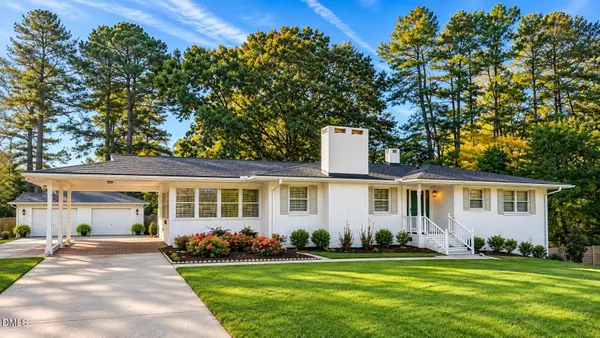 $375,000Coming Soon3 beds 2 baths2,330 sq. ft.
3322 Baugh Street, Raleigh, NC 27604
MLS# 10202864Listed by: LOT AND HOME, INC - Coming Soon
 $1,150,000Coming Soon4 beds 4 baths3,673 sq. ft.
321 Inwood Forest Drive, Raleigh, NC 27603
MLS# 10201874Listed by: WIELAND PROPERTIES, INC. - Coming Soon
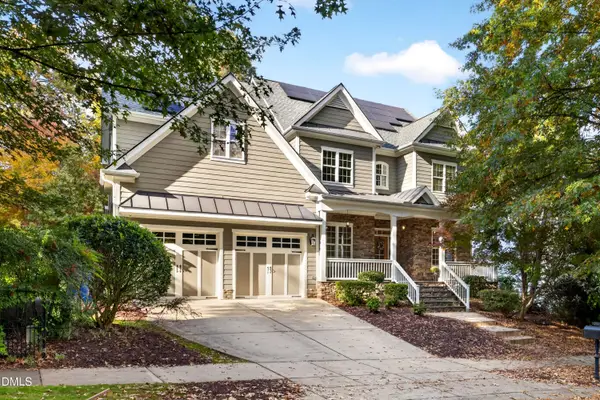 $849,900Coming Soon5 beds 4 baths3,590 sq. ft.
2719 Hidden Waters Circle, Raleigh, NC 27614
MLS# 10201923Listed by: FANJOY REAL ESTATE - Coming Soon
 $975,000Coming Soon4 beds 3 baths3,613 sq. ft.
7809 Panther Branch Drive, Raleigh, NC 27612
MLS# 10201725Listed by: MONARCH REALTY CO. - New
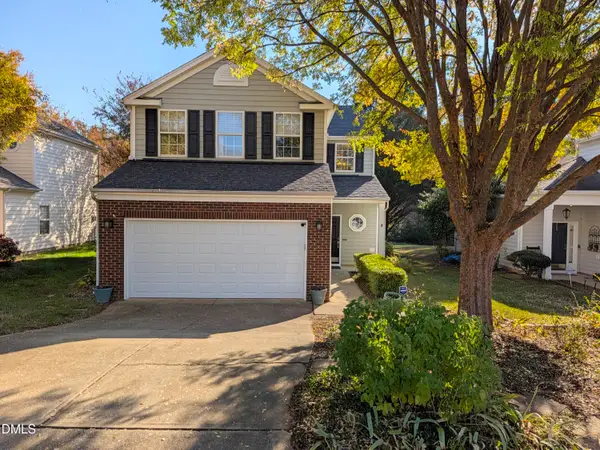 $399,500Active4 beds 3 baths1,909 sq. ft.
107 Inkster Cove, Raleigh, NC 27603
MLS# 10203230Listed by: INDEED REALTY - New
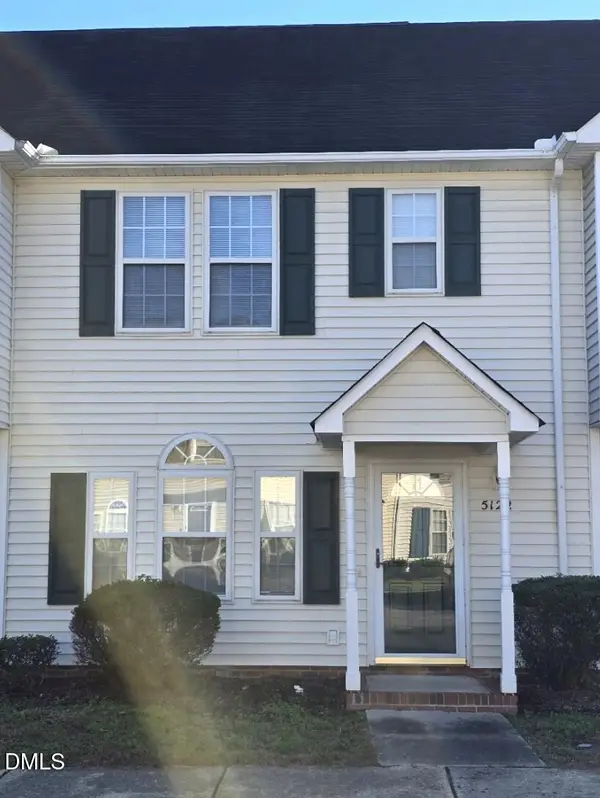 $227,000Active2 beds 3 baths1,148 sq. ft.
5122 Mass Rock Drive, Raleigh, NC 27610
MLS# 10203231Listed by: HOMECOIN.COM - New
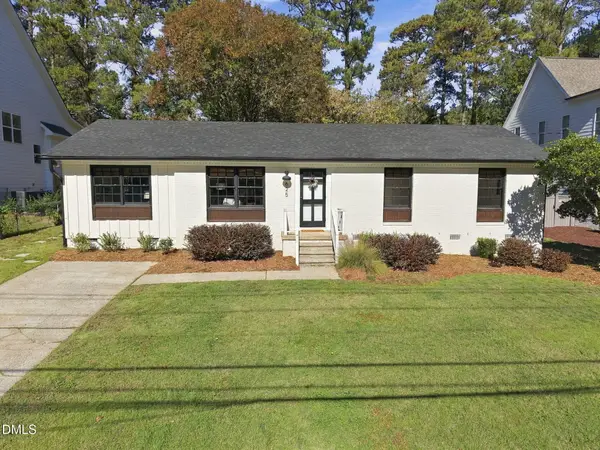 $615,000Active3 beds 2 baths1,414 sq. ft.
625 Duke Drive, Raleigh, NC 27609
MLS# 10203250Listed by: BERKSHIRE HATHAWAY HOMESERVICE


Protect your home and budget from life's surprises with an Assurant Home Warranty, backed by a partner that supports you through every step of homeownership. Explore Plans.
© 2023 - 2026 ERA Franchise Systems LLC. All rights reserved. ERA Franchise Systems LLC fully supports the principles of the Fair Housing Act and the Equal Opportunity Act. ERA, ERA Real Estate powered, and their respective logos are registered service marks of ERA Franchise Systems LLC. Each office is independently owned and operated.