
1122 Hightower Street, Raleigh, NC 27610
Local realty services provided by:ERA Strother Real Estate
1122 Hightower Street,Raleigh, NC 27610
$749,990
- 4 Beds
- 3 Baths
- 2,152 sq. ft.
- Multi-family
- Active
Listed by: jason queen
Office: monarch realty co.
MLS#:10185033
Source:RD
Price summary
- Price:$749,990
- Price per sq. ft.:$348.51
About this home
Brand-new construction offering the perfect blend of modern design, functional living, and a location just minutes from Downtown Raleigh. Featuring 4 spacious bedrooms and a bright, open-concept floor plan, this home is designed for both everyday living and effortless entertaining. The heart of the home is a designer kitchen with an oversized island overlooking the main living and dining areas, creating a seamless space for gathering with family and friends. Thoughtfully selected features including durable fiber cement siding, a tankless water heater, and a screened porch provide comfort, efficiency, and low-maintenance living for years to come. Outside, enjoy the rare combination of a generous yard and the convenience of city living. Located just minutes from Downtown Raleigh and John Chavis Memorial Park, you'll have quick access to some of the city's favorite destinations including Transfer Co. Food Hall, Left Hook Coffee, Red Hat Amphitheater, Alamo Drafthouse Cinema, local breweries, restaurants, shopping, and year-round events. Whether you're searching for a move-in ready home with modern finishes, extra space to grow, or a home that keeps you connected to everything Downtown Raleigh has to offer, this new construction home delivers the lifestyle today's buyers are looking for. Experience the best of modern living in this brand-new 4-bedroom home, thoughtfully designed with an open-concept layout that offers the perfect balance of style, comfort, and functionality. Bright, inviting living spaces flow seamlessly into a designer kitchen featuring an oversized island that's ideal for entertaining or everyday living. Quality craftsmanship is evident throughout with durable fiber cement siding, a tankless water heater, and a screened porch that extends your living space outdoors. A spacious backyard provides room to relax, play, or entertain while enjoying the convenience of a low-maintenance new construction home. Situated just outside Downtown Raleigh, you'll enjoy quick access to John Chavis Memorial Park, Transfer Co. Food Hall, Left Hook Coffee, Red Hat Amphitheater, Alamo Drafthouse Cinema, local restaurants, breweries, shopping, and entertainment. Offering the space buyers want and the lifestyle they love, this move-in-ready home is an exceptional opportunity to own new construction in one of Raleigh's growing areas....
Contact an agent
Home facts
- Year built:2026
- Subdivision & Development:Not in a Subdivision
- Listing ID #:10185033
- Added:5 day(s) ago
- Updated:August 11, 2026 at 03:33 PM
Rooms and interior
- Bedrooms:4
- Total bathrooms:3
- Full bathrooms:2
- Rooms Total:9
- Flooring:Luxury Vinyl, Tile, Wood
- Dining Description:Eat-in Kitchen, Kitchen/Dining Room Combination, Living/Dining Room Combination
- Bathrooms Description:Bathtub/Shower Combination, Walk-In Shower, Water Closet
- Kitchen Description:Dishwasher, Disposal, Free-Standing Gas Range, Gas Range, Gas Water Heater, Microwave, Plumbed For Ice Maker, Propane Water Heater, Tankless Water Heater, Water Heater
- Living area:2,152 sq. ft.
Heating and cooling
- Cooling:Heat Pump, Zoned
Structure and exterior
- Roof:Architectural Shingle
- Year built:2026
- Building area:2,152 sq. ft.
- Lot area:0.12 Acres
- Lot Features:Back Yard, City Lot, Cleared, Corners Marked, Few Trees, Near Public Transit, Rectangular Lot
- Architectural Style:Contemporary, Modern
- Construction Materials:Block, Fiber Cement
- Exterior Features:Covered, Deck, Front Porch, Rain Gutters, Screened
- Foundation Description:Stem Walls
- Levels:Two
Schools
- High school:Wake - Southeast Raleigh High
- Middle school:Wake - Centennial Campus Middle
- Elementary school:Wake - Southeast Raleigh Elementary
Utilities
- Water:Public
- Sewer:Public Sewer
Finances and disclosures
- Price:$749,990
- Price per sq. ft.:$348.51
- Tax amount:$1,112
Features and amenities
- Laundry features:In Hall, In Unit, Inside, Laundry Room, Upper Level
Parking
- Total parking spaces:4
- Parking description:Concrete, Driveway, Garage, Garage Door Opener, Garage Faces Front, Off Street, On Site, On Street
- Garage:Yes
- Garage spaces:2
 Listings marked with a Doorify MLS icon are provided courtesy of the Doorify MLS, of North Carolina, Internet Data Exchange Database. Brokers make an effort to deliver accurate information, but buyers should independently verify any information on which they will rely in a transaction. The listing broker shall not be responsible for any typographical errors, misinformation, or misprints, and they shall be held totally harmless from any damages arising from reliance upon this data. This data is provided exclusively for consumers’ personal, non-commercial use. Copyright 2026 Doorify MLS of North Carolina. All rights reserved.
New listings near 1122 Hightower Street
- Coming SoonOpen Sat, 1 to 3pm
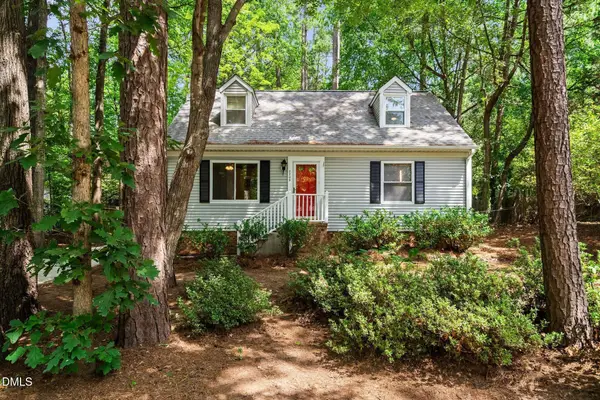 $355,000Coming Soon4 beds 2 baths
2205 Mariner Circle, Raleigh, NC 27603
MLS# 10185851Listed by: EXP REALTY LLC - New
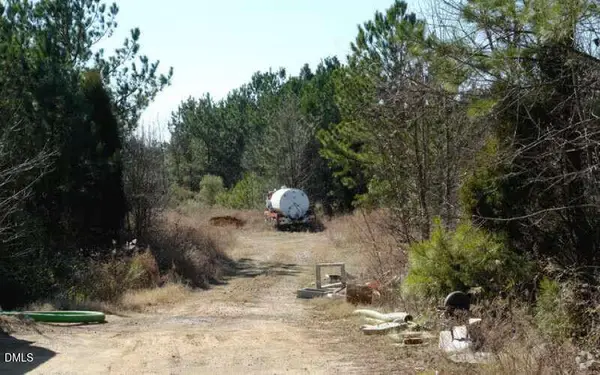 $115,000Active1.58 Acres
2702 Discovery Drive, Raleigh, NC 27616
MLS# 10185819Listed by: HOMEZU - New
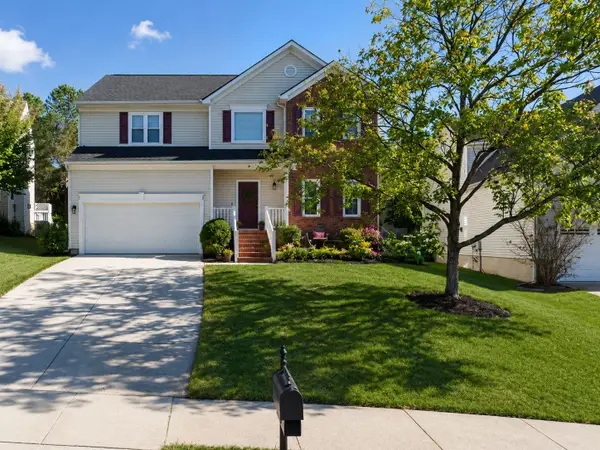 $485,000Active4 beds 3 baths2,310 sq. ft.
2447 Stately Oaks Drive, Raleigh, NC 27614
MLS# 10185824Listed by: SOLD BUY ME REALTY - New
 $304,900Active2 beds 3 baths1,322 sq. ft.
9904 Cleaver Court, Raleigh, NC 27617
MLS# 10185825Listed by: LONG & FOSTER REAL ESTATE INC/RALEIGH - New
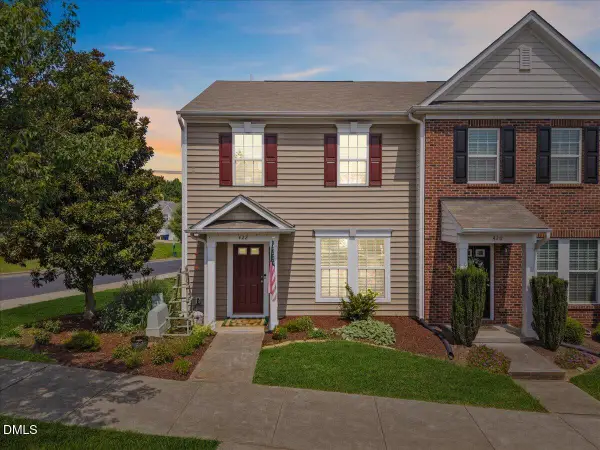 $299,990Active3 beds 3 baths1,516 sq. ft.
422 Provincial Street, Raleigh, NC 27603
MLS# 10185801Listed by: LUXE RESIDENTIAL, LLC - New
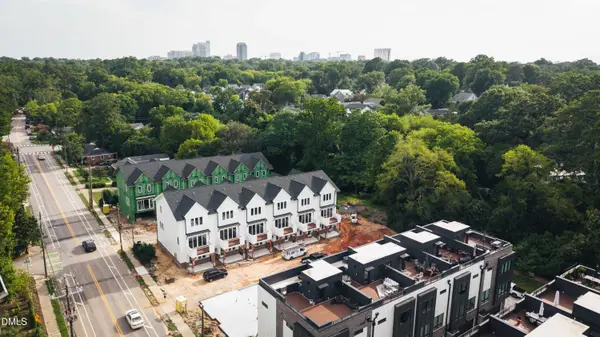 $750,000Active4 beds 4 baths1,979 sq. ft.
1201 Brookside Drive, Raleigh, NC 27604
MLS# 10185812Listed by: COSTELLO REAL ESTATE & INVESTM 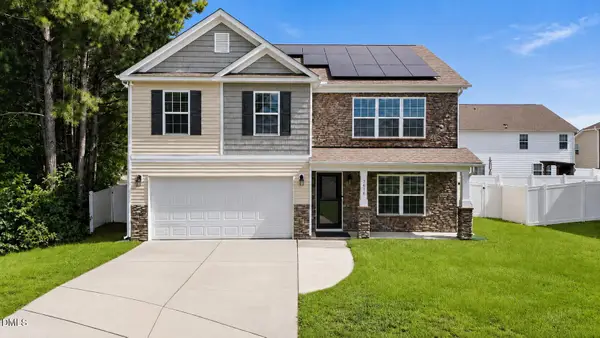 $385,000Active5 beds 3 baths2,525 sq. ft.
5016 Gailardia Drive, Raleigh, NC 27610
MLS# 10183331Listed by: ABOVE & BEYOND REALTY LLC- New
 $217,500Active2 beds 2 baths959 sq. ft.
2950 Trailwood Pines Lane, Raleigh, NC 27603
MLS# 10185766Listed by: MARK SPAIN REAL ESTATE - New
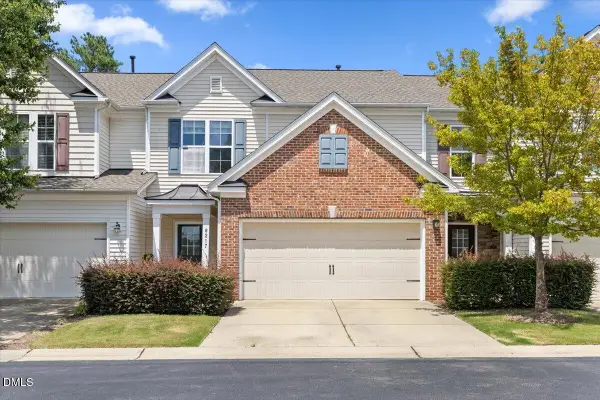 $358,900Active3 beds 3 baths1,820 sq. ft.
8217 Yaxley Hall Drive, Raleigh, NC 27616
MLS# 10185770Listed by: SISTERS REALTY NC - New
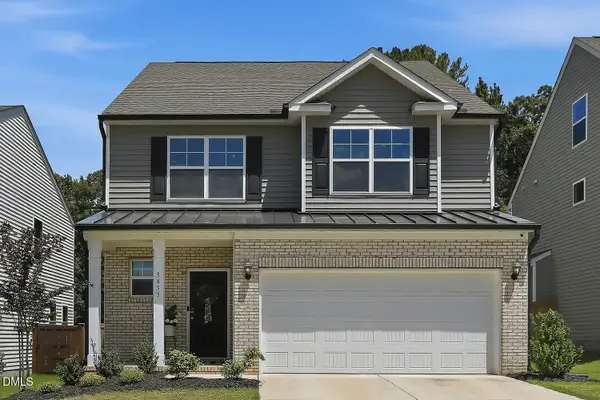 $489,999Active4 beds 4 baths2,360 sq. ft.
3435 Piedmont Drive, Raleigh, NC 27604
MLS# 10185775Listed by: COMPASS -- CARY


Protect your home and budget from life's surprises with an Assurant Home Warranty, backed by a partner that supports you through every step of homeownership. Explore Plans.
© 2023 - 2026 ERA Franchise Systems LLC. All rights reserved. ERA Franchise Systems LLC fully supports the principles of the Fair Housing Act and the Equal Opportunity Act. ERA, ERA Real Estate powered, and their respective logos are registered service marks of ERA Franchise Systems LLC. Each office is independently owned and operated.