
11325 Royal Amber Way, Raleigh, NC 27614
Local realty services provided by:ERA Parrish Realty Legacy Group
11325 Royal Amber Way,Raleigh, NC 27614
$1,900,000
- 4 Beds
- 6 Baths
- 4,579 sq. ft.
- Single family
- Pending
Listed by: nick thagard
Office: homes by dickerson real estate
MLS#:10185866
Source:RD
Price summary
- Price:$1,900,000
- Price per sq. ft.:$414.94
- Monthly HOA dues:$70.58
About this home
Ready June 2027. Set on a spacious 1.23-acre pool-capable homesite in the coveted Rose Hall community, this custom new construction home from Homes By Dickerson offers 4,579 square feet of thoughtfully designed luxury living. The main level features a private primary suite, guest bedroom, study, formal dining room, large laundry room, expansive scullery, and a screened porch with fireplace designed for year-round enjoyment. Upstairs, two additional bedrooms are joined by an exercise room, spacious rec room, and dedicated bar, creating an ideal retreat for family and guests. Custom upgrades and refined details are showcased throughout the home, including extensive built-ins, detailed ceilings, upgraded plumbing fixtures, and elevated countertop and tile selections. A roughed-in full bathroom provides convenient infrastructure for a future pool, while the three-car garage offers ample parking and storage. With generous indoor and outdoor living spaces and the craftsmanship of Homes By Dickerson, this exceptional Rose Hall home offers a rare combination of privacy, functionality, and luxury. Photos of completed homes are previously built HBD homes....
Contact an agent
Home facts
- Year built:2027
- Subdivision & Development:Rose Hall
- Listing ID #:10185866
- Added:45 day(s) ago
- Updated:September 27, 2026 at 08:25 AM
Rooms and interior
- Bedrooms:4
- Total bathrooms:6
- Full bathrooms:4
- Rooms Total:7
- Flooring:Carpet, Ceramic Tile, Hardwood
- Bathrooms Description:Bathtub/Shower Combination, Double Vanity, Walk-In Shower
- Kitchen Description:Built-In Refrigerator, Dishwasher, Gas Range, Microwave, Range Hood
- Living area:4,579 sq. ft.
Heating and cooling
- Cooling:ENERGY STAR Qualified Equipment, Electric, Gas, Zoned
- Heating:Electric, Natural Gas, Zoned
Structure and exterior
- Roof:Architectural Shingle, Metal
- Year built:2027
- Building area:4,579 sq. ft.
- Lot area:1.23 Acres
- Architectural Style:Traditional
- Construction Materials:Batts Insulation, Brick Veneer, Fiber Cement, HardiPlank Type, Low VOC Insulation, Low VOC Paint/Sealant/Varnish, Radiant Barrier, Stone
- Exterior Features:Covered, Front Porch, Porch, Rain Gutters, Rear Porch, Screened
- Foundation Description:Block
- Levels:Two
Schools
- High school:Wake - Millbrook High
- Middle school:Wake - West Millbrook Middle
- Elementary school:Wake - Brassfield Road Elementary
Utilities
- Water:Community Water
- Sewer:Septic Tank
Finances and disclosures
- Price:$1,900,000
- Price per sq. ft.:$414.94
Parking
- Garage:Yes
- Garage spaces:3
 Listings marked with a Doorify MLS icon are provided courtesy of the Doorify MLS, of North Carolina, Internet Data Exchange Database. Brokers make an effort to deliver accurate information, but buyers should independently verify any information on which they will rely in a transaction. The listing broker shall not be responsible for any typographical errors, misinformation, or misprints, and they shall be held totally harmless from any damages arising from reliance upon this data. This data is provided exclusively for consumers’ personal, non-commercial use. Copyright 2026 Doorify MLS of North Carolina. All rights reserved.
New listings near 11325 Royal Amber Way
- Coming Soon
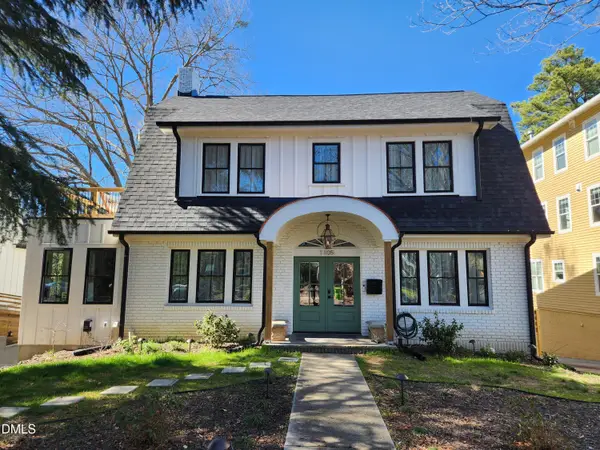 $1,499,000Coming Soon4 beds 4 baths3,513 sq. ft.
1105 Mordecai Drive, Raleigh, NC 27604
MLS# 10195138Listed by: THE ACORN AGENCY, LLC - Coming Soon
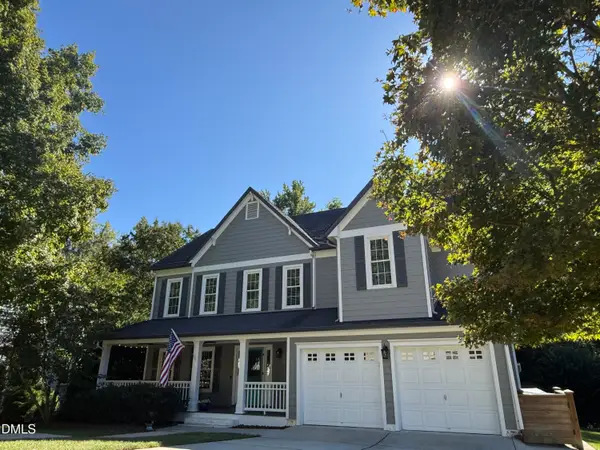 $699,000Coming Soon4 beds 3 baths3,028 sq. ft.
10217 River Bank Drive, Raleigh, NC 27614
MLS# 10195025Listed by: HOWARD HANNA ALLEN TATE RALEIGH FALLS OF NEUSE - Coming Soon
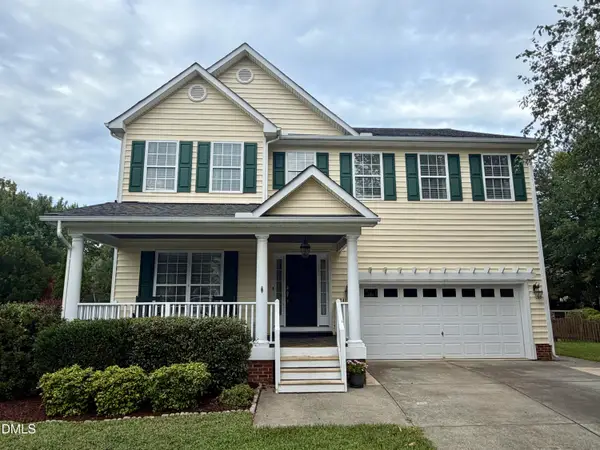 $675,000Coming Soon4 beds 3 baths2,887 sq. ft.
2413 Gerber Court, Raleigh, NC 27614
MLS# 10195027Listed by: CHOICE RESIDENTIAL REAL ESTATE - Coming Soon
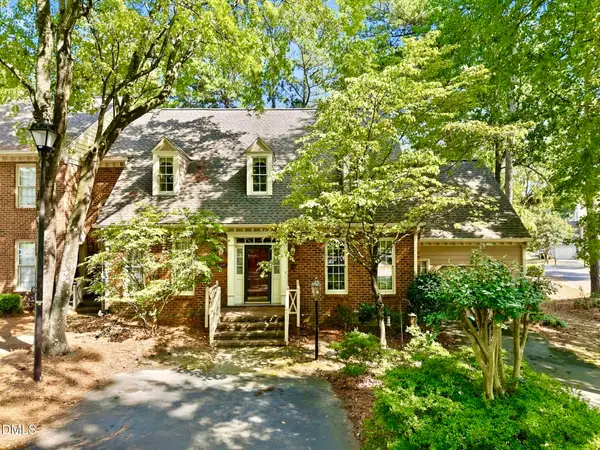 $465,000Coming Soon3 beds 3 baths2,331 sq. ft.
6100 Parker Croft Court, Raleigh, NC 27609
MLS# 10195032Listed by: SPENCER PROPERTIES - Coming SoonOpen Sun, 2am to 4pm
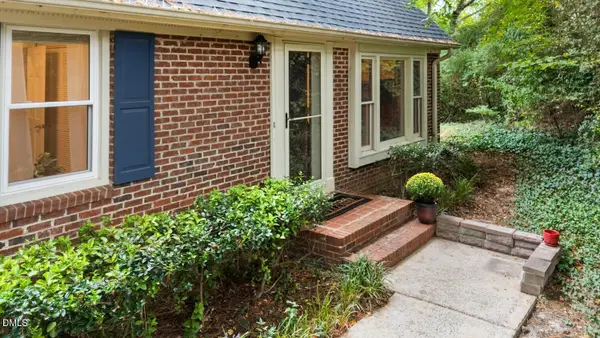 $349,900Coming Soon4 beds 3 baths1,867 sq. ft.
5651 Hamstead Crossing, Raleigh, NC 27612
MLS# 10194872Listed by: COLDWELL BANKER HPW - Coming Soon
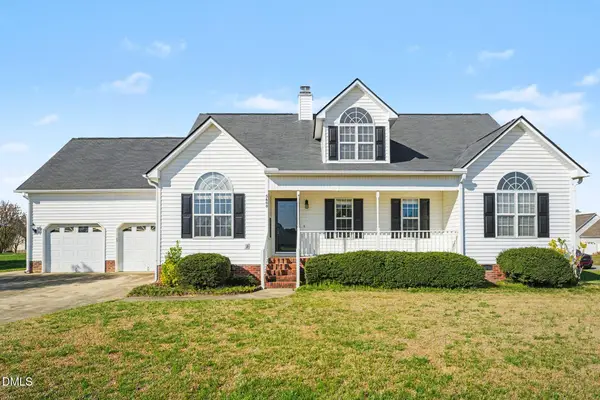 $450,000Coming Soon3 beds 3 baths2,477 sq. ft.
5600 Cardinal Landing Drive, Raleigh, NC 27603
MLS# 10194684Listed by: COLDWELL BANKER ADVANTAGE - Coming Soon
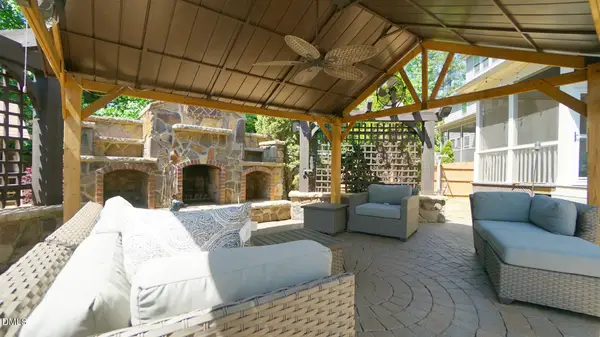 $1,099,900Coming Soon5 beds 6 baths4,567 sq. ft.
8607 Stonechase Drive, Raleigh, NC 27613
MLS# 10194450Listed by: REALTY WORLD CAROLINA PROP - Coming Soon
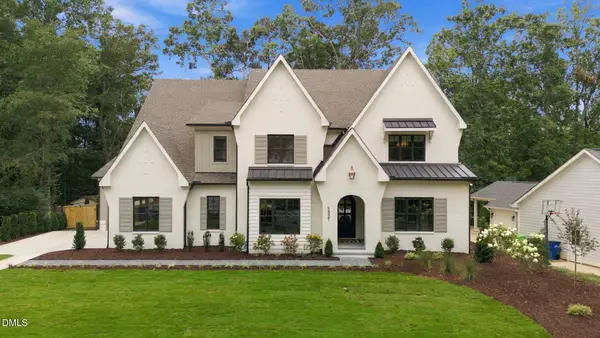 $3,450,000Coming Soon4 beds 6 baths4,958 sq. ft.
5321 Inglewood Lane, Raleigh, NC 27609
MLS# 10194394Listed by: RICH REALTY GROUP - Coming Soon
 $569,990Coming Soon4 beds 3 baths2,548 sq. ft.
3898 Bluffwind Drive, Raleigh, NC 27603
MLS# 10194177Listed by: RAYA HOMES LLC - Coming Soon
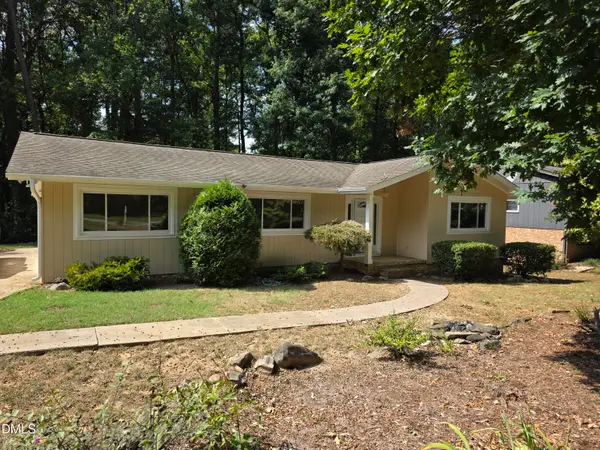 $475,000Coming Soon4 beds 2 baths1,900 sq. ft.
6721 Brookhollow Drive, Raleigh, NC 27615
MLS# 10193798Listed by: RALEIGH AND BEYOND REAL ESTATE


Protect your home and budget from life's surprises with an Assurant Home Warranty, backed by a partner that supports you through every step of homeownership. Explore Plans.
© 2023 - 2026 ERA Franchise Systems LLC. All rights reserved. ERA Franchise Systems LLC fully supports the principles of the Fair Housing Act and the Equal Opportunity Act. ERA, ERA Real Estate powered, and their respective logos are registered service marks of ERA Franchise Systems LLC. Each office is independently owned and operated.