
11500 Coachmans Way, Raleigh, NC 27614
Local realty services provided by:ERA Live Moore
11500 Coachmans Way,Raleigh, NC 27614
$624,900
- 3 Beds
- 2 Baths
- 2,035 sq. ft.
- Single family
- Active
Listed by: joelle poole
Office: ann milton realty
MLS#:10201722
Source:RD
Price summary
- Price:$624,900
- Price per sq. ft.:$307.08
- Monthly HOA dues:$64.58
About this home
Discover the perfect blend of architectural character, comfort, and privacy in this beautifully maintained contemporary chalet-style home nestled among mature trees in Raleigh's desirable Coachman's Trail community! From the dramatic A-frame-inspired architecture and soaring windows to the warm natural wood accents, this home offers a truly distinctive living experience.
Step inside the tiled foyer and prepare to be impressed by the spectacular family room, featuring soaring vaulted ceilings, gorgeous exposed wood beams, rich tongue-and-groove wood ceilings, beautiful hardwood floors, and a stunning floor-to-ceiling brick wood-burning fireplace that serves as the centerpiece of the room. Abundant windows bring the beauty of the outdoors inside, creating a warm and inviting atmosphere.
The spacious eat-in kitchen offers an abundance of cabinetry, including 42-inch upper cabinets, granite countertops, decorative tile backsplash, stainless steel and black appliances, a built-in cabinet pantry, and beautiful hardwood flooring. The adjoining dining area features French doors leading to the outdoor living spaces.
The main level also offers two generously sized bedrooms and a full bathroom, providing flexible living arrangements.
Upstairs, escape to your private owner's retreat! A cozy reading area welcomes you at the entrance to the spacious owner's suite The owner's bedroom offers abundant closet space, while the impressive spa-inspired bath features a large jetted soaking tub, separate tiled shower, dual-sink vanity, tile flooring, and skylight. A dedicated second water heater serves the owner's bath for added convenience!
Outdoor living is equally impressive! Relax on the fabulous screened porch with its vaulted wood ceiling and ceiling fan, or step onto the expansive open deck overlooking the beautifully wooded, private backyard. Whether enjoying morning coffee, entertaining guests, or simply taking in the peaceful surroundings, these outdoor spaces are sure to become favorites.
Additional highlights include a large detached two-car garage, replacement Anderson triple-pane casement windows throughout, and a sealed crawlspace.
Enjoy wonderful neighborhood amenities, including an Olympic-size swimming pool, clubhouse, playground, and large community lake! Conveniently located approximately 1 mile from Falls Lake and 2 miles from I-540, offering easy access to shopping, dining, and major commuter routes. NO CITY TAXES!
Beautifully maintained and filled with architectural charm, this exceptional property offers a rare opportunity to enjoy peaceful wooded surroundings without sacrificing convenience....
Contact an agent
Home facts
- Year built:1978
- Subdivision & Development:Coachmans Trail
- Listing ID #:10201722
- Added:7 day(s) ago
- Updated:November 12, 2026 at 04:14 PM
Rooms and interior
- Bedrooms:3
- Total bathrooms:2
- Full bathrooms:2
- Rooms Total:7
- Flooring:Carpet, Ceramic Tile, Wood
- Dining Description:Eat-in Kitchen
- Bathrooms Description:Bathtub/Shower Combination, Double Vanity, Separate Shower, Soaking Tub
- Kitchen Description:Dishwasher, Electric Oven, Electric Water Heater, Microwave, Oven
- Living area:2,035 sq. ft.
Heating and cooling
- Cooling:Electric, Heat Pump
- Heating:Forced Air, Heat Pump
Structure and exterior
- Roof:Shingle
- Year built:1978
- Building area:2,035 sq. ft.
- Lot area:0.97 Acres
- Lot Features:Back Yard, Close to Clubhouse, Corner, Front Yard, Landscaped, Level, Partially Cleared
- Architectural Style:Contemporary
- Construction Materials:Cedar
- Exterior Features:Deck, Private Yard, Screened
- Levels:One and One Half
Schools
- High school:Wake - Millbrook High
- Middle school:Wake - West Millbrook Middle
- Elementary school:Wake - Brassfield Road Elementary
Utilities
- Water:Community Water
- Sewer:Septic Tank
Finances and disclosures
- Price:$624,900
- Price per sq. ft.:$307.08
- Tax amount:$3,473
Features and amenities
- Laundry features:Electric Dryer Hookup, Laundry Closet, Main Level
- Amenities:Screens, Triple Pane Windows
Parking
- Parking description:Driveway
- Garage:Yes
- Garage spaces:2
 Listings marked with a Doorify MLS icon are provided courtesy of the Doorify MLS, of North Carolina, Internet Data Exchange Database. Brokers make an effort to deliver accurate information, but buyers should independently verify any information on which they will rely in a transaction. The listing broker shall not be responsible for any typographical errors, misinformation, or misprints, and they shall be held totally harmless from any damages arising from reliance upon this data. This data is provided exclusively for consumers’ personal, non-commercial use. Copyright 2026 Doorify MLS of North Carolina. All rights reserved.
New listings near 11500 Coachmans Way
- Coming Soon
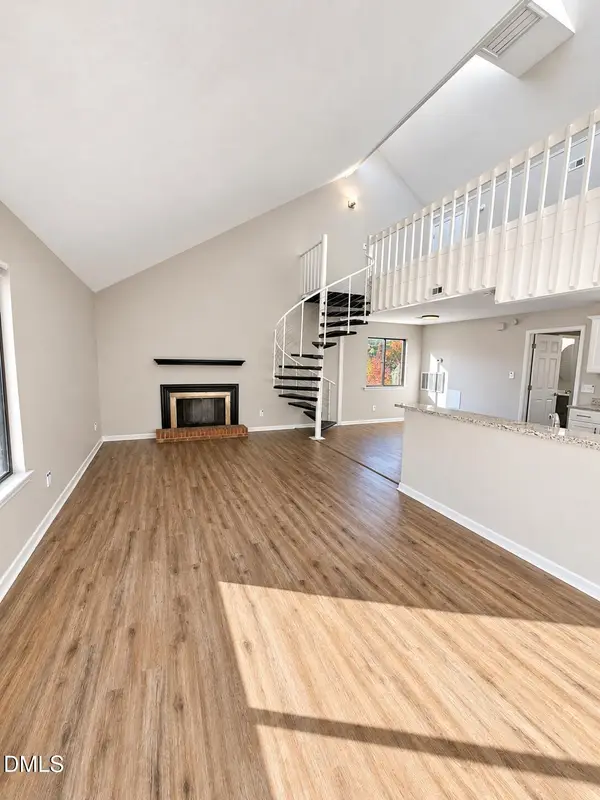 $164,900Coming Soon1 beds 1 baths952 sq. ft.
3075 Huntleigh Drive, Raleigh, NC 27604
MLS# 10202981Listed by: RALEIGH REALTY INC. - Coming SoonOpen Sat, 1 to 4pm
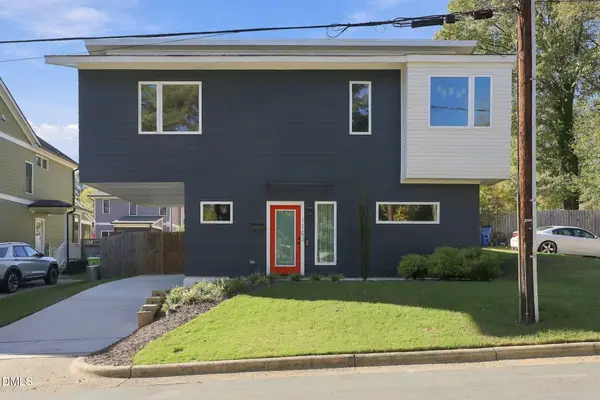 $470,000Coming Soon2 beds 3 baths1,367 sq. ft.
1102 Spaulding Street, Raleigh, NC 27610
MLS# 10202909Listed by: EXP REALTY LLC - Coming Soon
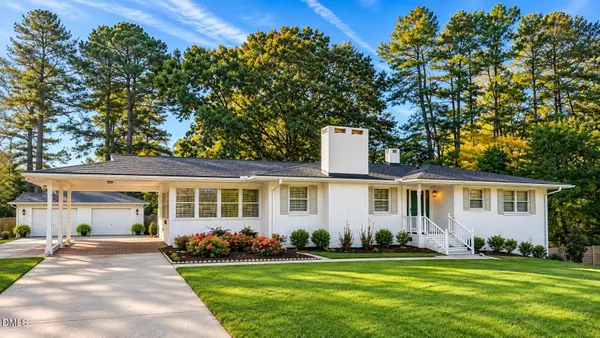 $375,000Coming Soon3 beds 2 baths2,300 sq. ft.
3322 Baugh Street, Raleigh, NC 27604
MLS# 10202864Listed by: LOT AND HOME, INC - Coming Soon
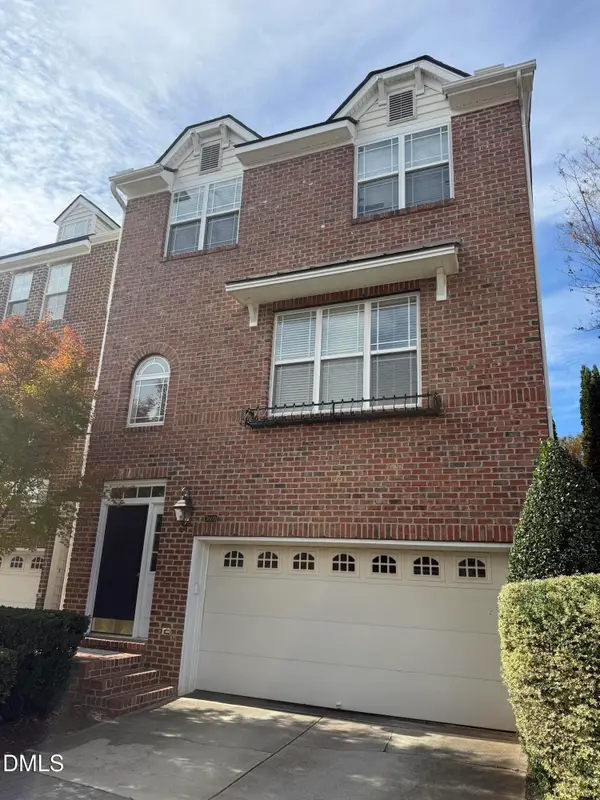 $465,000Coming Soon3 beds 4 baths2,560 sq. ft.
3009 Imperial Oaks, Raleigh, NC 27614
MLS# 10202735Listed by: NAVIGATE REALTY - Coming SoonOpen Fri, 5 to 7pm
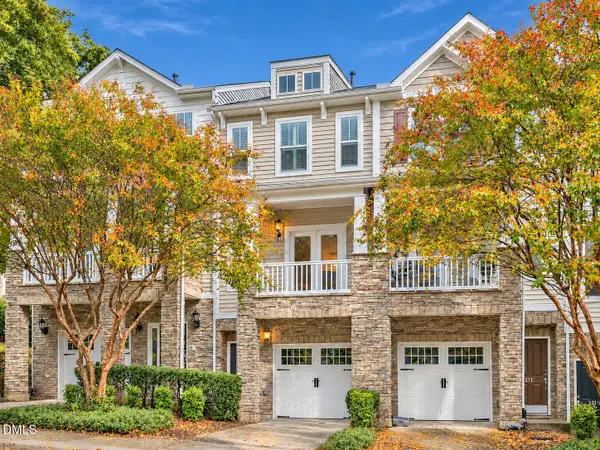 $315,000Coming Soon2 beds 3 baths1,542 sq. ft.
8715 Cypress Grove Run, Raleigh, NC 27612
MLS# 10202570Listed by: EXP REALTY LLC - Coming Soon
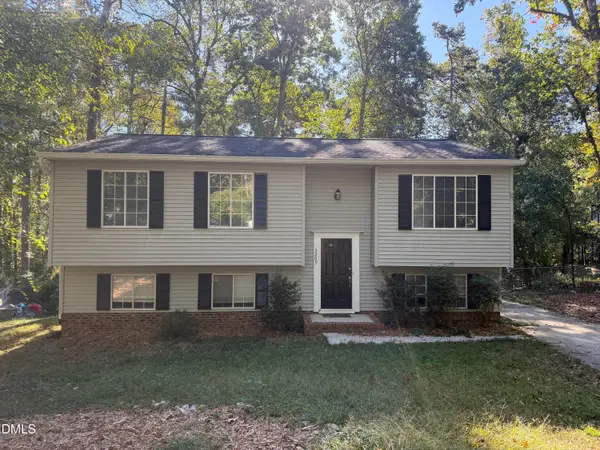 $429,900Coming Soon4 beds 3 baths2,100 sq. ft.
3209 Joanne Drive, Raleigh, NC 27603
MLS# 10202450Listed by: NORTHSIDE REALTY INC. - Coming Soon
 $1,150,000Coming Soon4 beds 4 baths3,673 sq. ft.
321 Inwood Forest Drive, Raleigh, NC 27603
MLS# 10201874Listed by: WIELAND PROPERTIES, INC. - Coming Soon
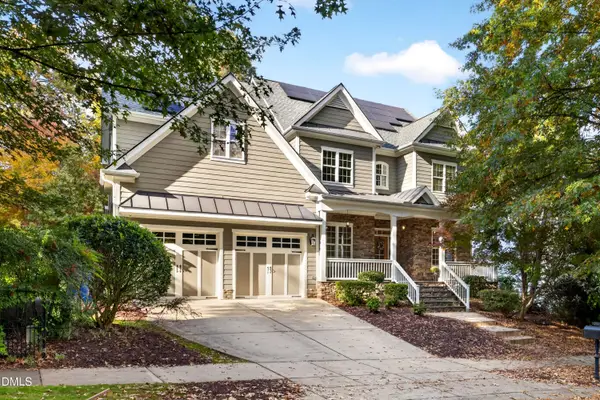 $849,900Coming Soon5 beds 4 baths3,590 sq. ft.
2719 Hidden Waters Circle, Raleigh, NC 27614
MLS# 10201923Listed by: FANJOY REAL ESTATE - Coming Soon
 $975,000Coming Soon4 beds 3 baths3,613 sq. ft.
7809 Panther Branch Drive, Raleigh, NC 27612
MLS# 10201725Listed by: MONARCH REALTY CO. - New
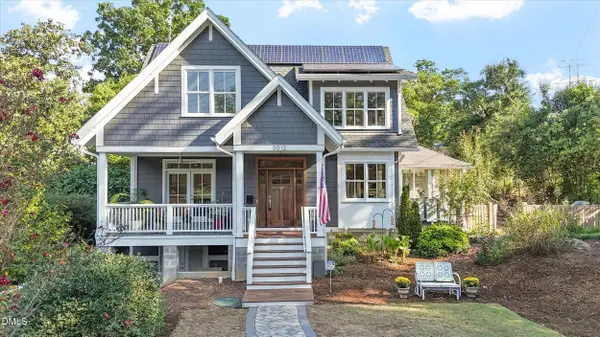 $1,165,000Active4 beds 3 baths2,420 sq. ft.
3012 Mayview Road, Raleigh, NC 27607
MLS# 10202980Listed by: HODGE & KITTRELL SOTHEBY'S INT


Protect your home and budget from life's surprises with an Assurant Home Warranty, backed by a partner that supports you through every step of homeownership. Explore Plans.
© 2023 - 2026 ERA Franchise Systems LLC. All rights reserved. ERA Franchise Systems LLC fully supports the principles of the Fair Housing Act and the Equal Opportunity Act. ERA, ERA Real Estate powered, and their respective logos are registered service marks of ERA Franchise Systems LLC. Each office is independently owned and operated.