
11905 Appaloosa Run, Raleigh, NC 27613
Local realty services provided by:ERA Parrish Realty Legacy Group
11905 Appaloosa Run,Raleigh, NC 27613
$749,900
- 3 Beds
- 3 Baths
- 3,123 sq. ft.
- Multi-family
- Active
Listed by: chad ross
Office: hodge & kittrell sotheby's int
MLS#:10178815
Source:RD
Price summary
- Price:$749,900
- Price per sq. ft.:$240.12
- Monthly HOA dues:$95
About this home
Set on 1.55 wooded acres in one of North Raleigh’s premier equestrian communities, this charming Cape Cod offers privacy, character, and sun‑filled living spaces throughout. A classic rocking‑chair front porch welcomes you home to peaceful country living just minutes from city conveniences. Inside, the home features bright rooms with wooded views, updated bathrooms, built‑ins, wood flooring in main living areas, and a spacious walk‑in attic. The owner’s suite includes a loft retreat overlooking the treetops. A main‑level bedroom with full bath and private entrance provides ideal flexibility for guests, multigenerational living, or a home office. Outdoor living shines with a large deck, fire pit area, and mature trees offering natural privacy. Enjoy access to community riding trails, stables, and a swim club. Convenient to 540, Hwy 98, and Crabtree, this home blends serenity, acreage, and equestrian amenities in a sought‑after North Raleigh location.
Contact an agent
Home facts
- Year built:1982
- Listing ID #:10178815
- Added:1 day(s) ago
- Updated:July 10, 2026 at 12:33 AM
Rooms and interior
- Bedrooms:3
- Total bathrooms:3
- Full bathrooms:3
- Rooms Total:12
- Flooring:Carpet, Hardwood, Tile
- Kitchen Description:Dishwasher, Gas Cooktop, Refrigerator, Stainless Steel Appliance(s), Wall Oven
- Living area:3,123 sq. ft.
Heating and cooling
- Cooling:Central Air
- Central air:Yes
Structure and exterior
- Roof:Shingle
- Year built:1982
- Building area:3,123 sq. ft.
- Lot area:1.55 Acres
- Architectural Style:Cape Cod, Traditional, Transitional
- Construction Materials:Fiber Cement, Masonite
- Exterior Features:Covered, Deck, Porch
- Levels:Three Or More
Schools
- High school:Wake - Millbrook High
- Middle school:Wake - West Millbrook Middle
- Elementary school:Wake - Pleasant Union Elementary
Utilities
- Water:Well
- Sewer:Septic Tank
Finances and disclosures
- Price:$749,900
- Price per sq. ft.:$240.12
- Tax amount:$4,620
Parking
- Parking description:Driveway, Garage Faces Side
- Garage:Yes
- Garage spaces:2
 Listings marked with a Doorify MLS icon are provided courtesy of the Doorify MLS, of North Carolina, Internet Data Exchange Database. Brokers make an effort to deliver accurate information, but buyers should independently verify any information on which they will rely in a transaction. The listing broker shall not be responsible for any typographical errors, misinformation, or misprints, and they shall be held totally harmless from any damages arising from reliance upon this data. This data is provided exclusively for consumers’ personal, non-commercial use. Copyright 2026 Doorify MLS of North Carolina. All rights reserved.
New listings near 11905 Appaloosa Run
- New
 $279,900Active-- beds 2 baths1,430 sq. ft.
6624 English Ivy Lane, Raleigh, NC 27615
MLS# 10179131Listed by: HOWARD HANNA ALLEN TATE RALEIGH FALLS OF NEUSE - New
 $499,990Active3 beds 3 baths1,943 sq. ft.
2319 School Creek Place, Raleigh, NC 27606
MLS# 10179135Listed by: PORCHLIGHT REAL ESTATE - New
 $310,000Active1 beds 2 baths784 sq. ft.
710 N Person Street, Raleigh, NC 27604
MLS# 10179069Listed by: SHANNON WILLIAMSON, BROKER - New
 $319,900Active3 beds 3 baths2,106 sq. ft.
7328 Summerland Drive, Raleigh, NC 27612
MLS# 10179071Listed by: COLDWELL BANKER HPW - New
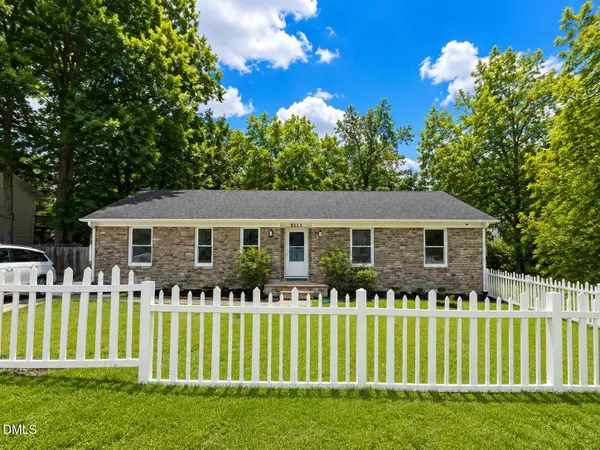 $349,990Active3 beds 2 baths1,448 sq. ft.
8113 Wynewood Drive, Raleigh, NC 27616
MLS# 10179080Listed by: EXP REALTY LLC - Open Fri, 9am to 7pmNew
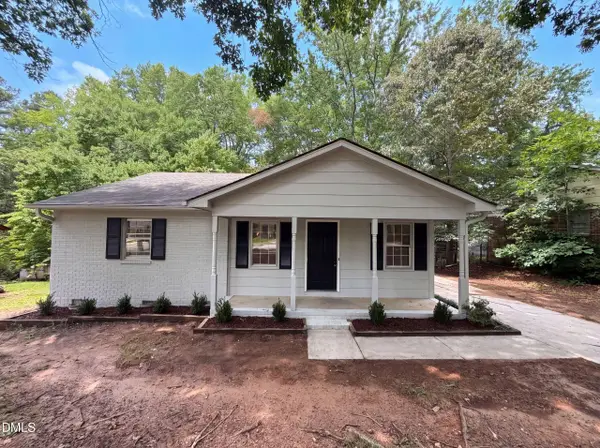 $330,000Active3 beds 2 baths1,115 sq. ft.
7333 Barberry Court, Raleigh, NC 27615
MLS# 10179101Listed by: OPENDOOR BROKERAGE LLC - Open Sat, 12 to 2pmNew
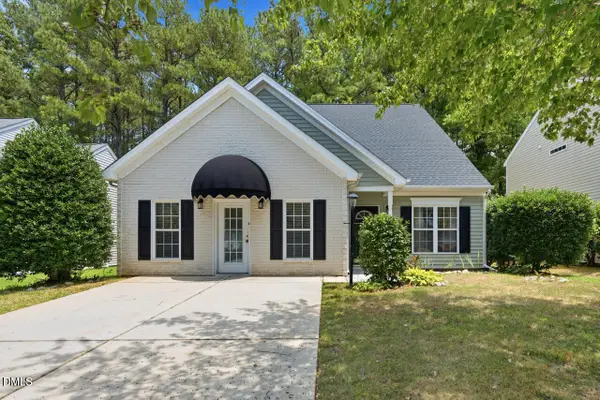 $390,000Active5 beds 3 baths2,656 sq. ft.
2109 Star Sapphire Drive, Raleigh, NC 27610
MLS# 10179108Listed by: CHOICE RESIDENTIAL REAL ESTATE - New
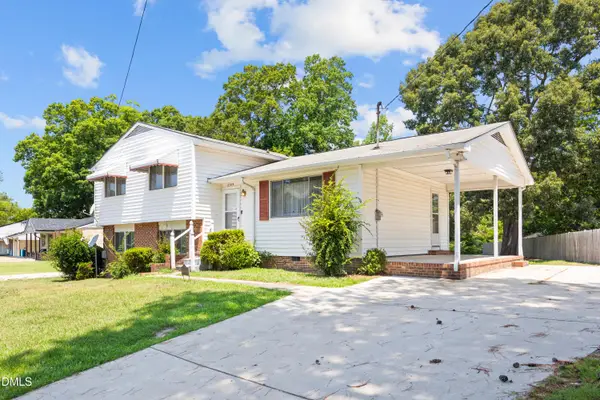 $325,000Active3 beds 2 baths1,616 sq. ft.
2509 Rock Quarry Road, Raleigh, NC 27610
MLS# 10179113Listed by: KELLER WILLIAMS ELITE REALTY - New
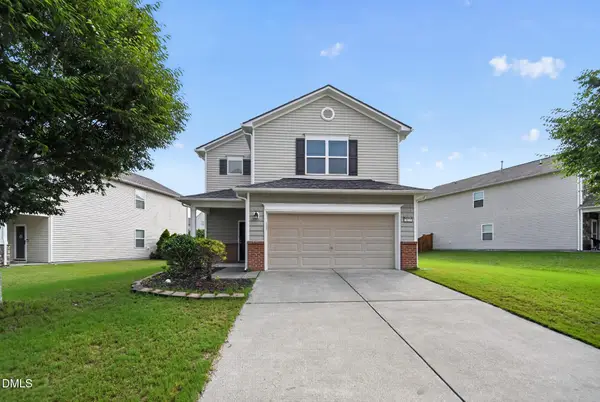 $399,900Active4 beds 3 baths2,020 sq. ft.
3653 Althorp Drive, Raleigh, NC 27616
MLS# 10179115Listed by: OFFERPAD BROKERAGE LLC - New
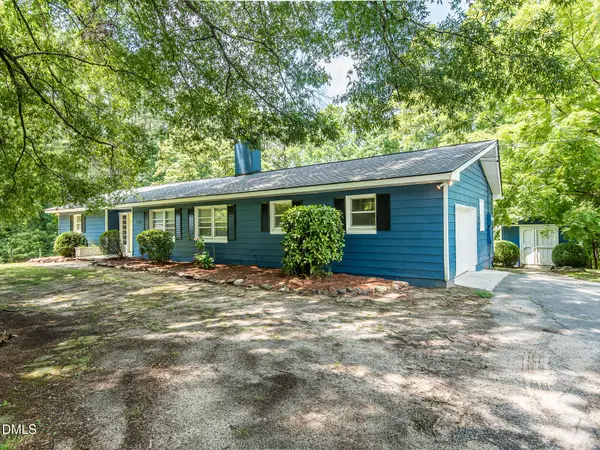 $415,000Active2 beds 2 baths1,490 sq. ft.
12529 Norwood Road, Raleigh, NC 27613
MLS# 10179118Listed by: APPLE REALTY


Protect your home and budget from life's surprises with an Assurant Home Warranty, backed by a partner that supports you through every step of homeownership. Explore Plans.
© 2023 - 2026 ERA Franchise Systems LLC. All rights reserved. ERA Franchise Systems LLC fully supports the principles of the Fair Housing Act and the Equal Opportunity Act. ERA, ERA Real Estate powered, and their respective logos are registered service marks of ERA Franchise Systems LLC. Each office is independently owned and operated.