
710 N Person Street, Raleigh, NC 27604
Local realty services provided by:ERA Strother Real Estate
710 N Person Street,Raleigh, NC 27604
$284,000
- 1 Beds
- 2 Baths
- 784 sq. ft.
- Multi-family
- Active
Listed by: shannon williamson
Office: shannon williamson, broker
MLS#:10179069
Source:RD
Price summary
- Price:$284,000
- Price per sq. ft.:$362.24
- Monthly HOA dues:$314
About this home
Location, location, location! Perfect corner unit condominium on the first floor of Governor's Square located in the heart of Person Street. Only a few steps to great restaurants and shopping. Light and airy open floor plan with 1 bedroom and 1.5 bathrooms with hardwood floors. Bedroom has en suite bathroom and a spacious closet. Enjoy the covered porch and lovely, well-maintained courtyard. New roof 2021, new HVAC 2020. Washer and dry convey. Walking distance to all that downtown Raleigh has to offer while maintaining the neighborhood feel of Oakwood. Seller is a real estate professional.
Contact an agent
Home facts
- Year built:1998
- Subdivision & Development:Governors Square
- Listing ID #:10179069
- Added:21 day(s) ago
- Updated:July 27, 2026 at 03:25 PM
Rooms and interior
- Bedrooms:1
- Total bathrooms:2
- Full bathrooms:1
- Rooms Total:4
- Flooring:Ceramic Tile, Hardwood, Tile, Wood
- Dining Description:Kitchen/Dining Room Combination, Living/Dining Room Combination
- Bathrooms Description:Bathtub/Shower Combination
- Kitchen Description:Dishwasher, Dryer, Electric Range, Electric Water Heater, Microwave, Range, Refrigerator, Washer, Washer/Dryer
- Living area:784 sq. ft.
Heating and cooling
- Cooling:Ceiling Fan(s), Central Air
- Heating:Electric
- Central air:Yes
Structure and exterior
- Roof:Shingle
- Year built:1998
- Building area:784 sq. ft.
- Architectural Style:Transitional
- Construction Materials:Brick, Masonite
- Exterior Features:Courtyard, Covered, Front Porch, Porch
- Foundation Description:Other
- Levels:One
Schools
- High school:Wake - Needham Broughton High
- Middle school:Wake - Oberlin Middle
- Elementary school:Wake - Conn Elementary
Utilities
- Water:Public
- Sewer:Public Sewer
Finances and disclosures
- Price:$284,000
- Price per sq. ft.:$362.24
- Tax amount:$3,063
Features and amenities
- Laundry features:In Bathroom, Inside, Laundry Closet
- Amenities:Blinds, Drapes
Parking
- Total parking spaces:2
- Parking description:Parking Lot
 Listings marked with a Doorify MLS icon are provided courtesy of the Doorify MLS, of North Carolina, Internet Data Exchange Database. Brokers make an effort to deliver accurate information, but buyers should independently verify any information on which they will rely in a transaction. The listing broker shall not be responsible for any typographical errors, misinformation, or misprints, and they shall be held totally harmless from any damages arising from reliance upon this data. This data is provided exclusively for consumers’ personal, non-commercial use. Copyright 2026 Doorify MLS of North Carolina. All rights reserved.
New listings near 710 N Person Street
- New
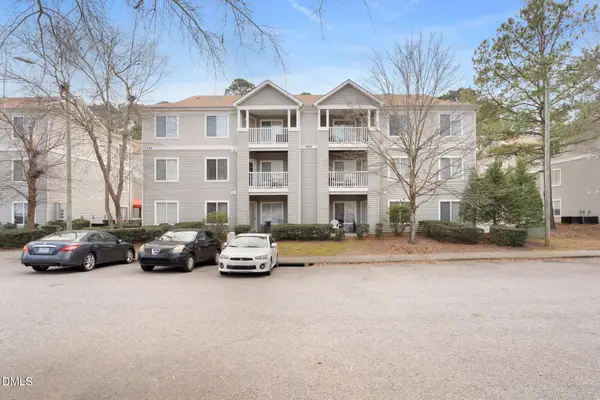 $290,000Active4 beds 4 baths1,071 sq. ft.
1331 Crab Orchard Drive, Raleigh, NC 27606
MLS# 10183458Listed by: EXP REALTY LLC - New
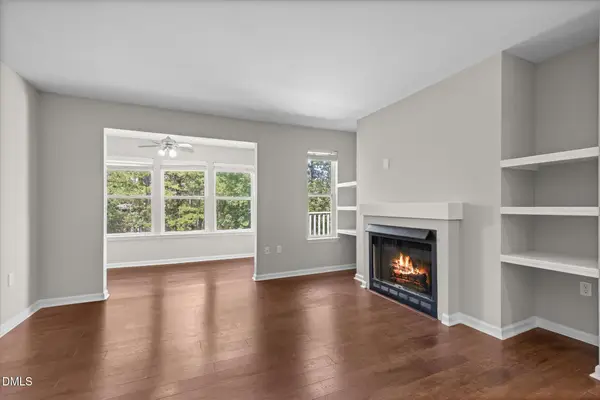 $185,000Active1 beds 1 baths760 sq. ft.
1300 Hillbrow Lane, Raleigh, NC 27615
MLS# 10183459Listed by: REAL BROKER, LLC - New
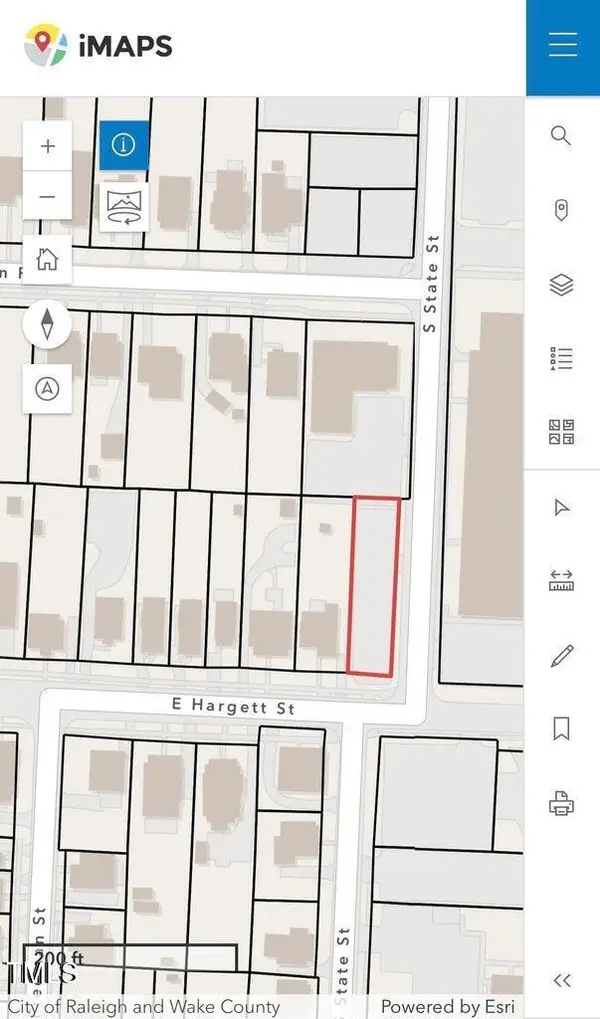 $375,000Active0.15 Acres
923 E Hargett Street, Raleigh, NC 27601
MLS# 10183461Listed by: EXP REALTY LLC - New
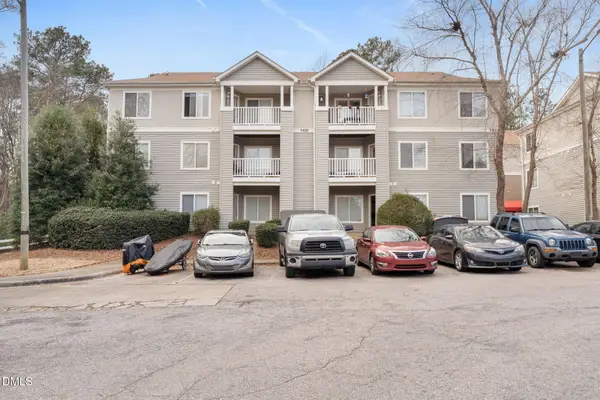 $290,000Active4 beds 4 baths1,071 sq. ft.
1420 Collegiate Circle, Raleigh, NC 27606
MLS# 10183463Listed by: EXP REALTY LLC - New
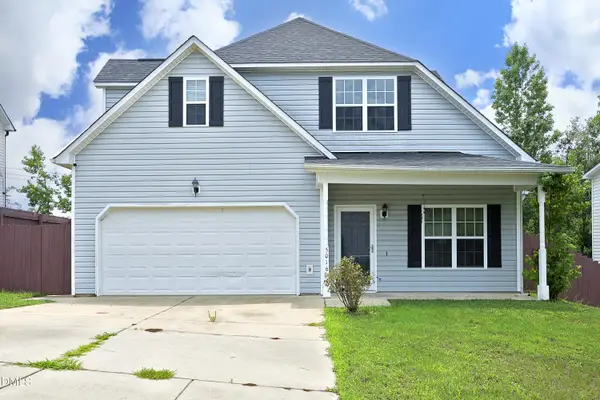 $350,000Active4 beds 4 baths2,392 sq. ft.
5016 Chipstone Drive, Raleigh, NC 27610
MLS# 10183468Listed by: DALTON WADE, INC. - New
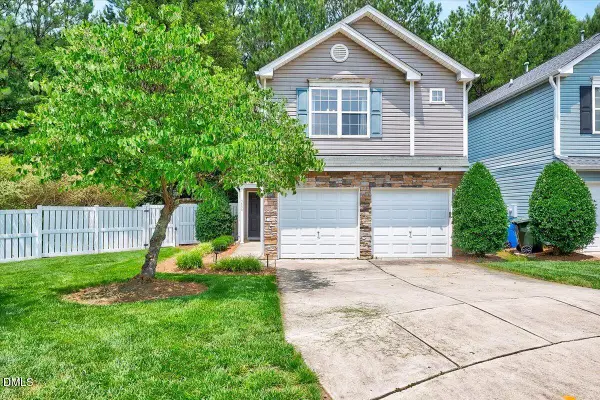 $363,500Active3 beds 3 baths1,383 sq. ft.
5636 Roan Mountain Place, Raleigh, NC 27613
MLS# 10183484Listed by: EXP REALTY, LLC - C - New
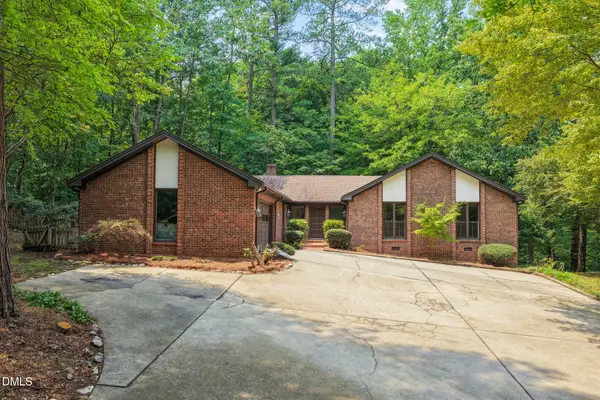 $695,000Active3 beds 2 baths2,111 sq. ft.
4125 Picardy Drive, Raleigh, NC 27612
MLS# 10183486Listed by: COLDWELL BANKER ADVANTAGE - Open Sun, 2 to 4pmNew
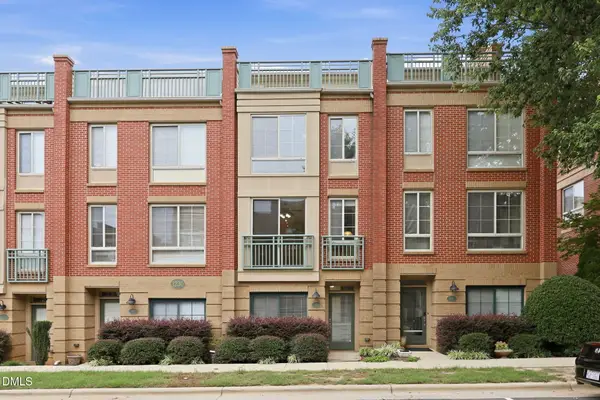 $499,000Active3 beds 4 baths1,639 sq. ft.
1230 Twin Branches Way, Raleigh, NC 27606
MLS# 10183431Listed by: CAMBRIDGE & ASSOC. R.E. GROUP - Coming SoonOpen Sat, 12 to 2pm
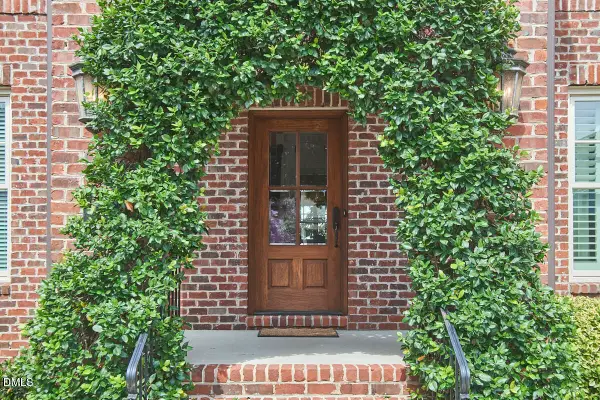 $715,000Coming Soon3 beds 3 baths
713 Mordecai Towne Place, Raleigh, NC 27604
MLS# 10183432Listed by: COMPASS -- RALEIGH - New
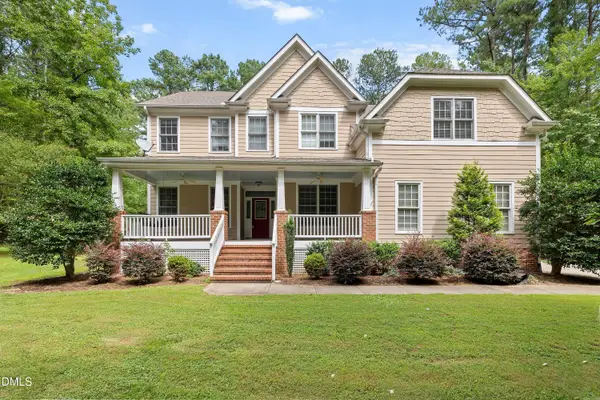 $799,900Active4 beds 3 baths3,706 sq. ft.
5307 The Dyke Drive, Raleigh, NC 27606
MLS# 10183443Listed by: EXP REALTY LLC


Protect your home and budget from life's surprises with an Assurant Home Warranty, backed by a partner that supports you through every step of homeownership. Explore Plans.
© 2023 - 2026 ERA Franchise Systems LLC. All rights reserved. ERA Franchise Systems LLC fully supports the principles of the Fair Housing Act and the Equal Opportunity Act. ERA, ERA Real Estate powered, and their respective logos are registered service marks of ERA Franchise Systems LLC. Each office is independently owned and operated.