
1213 Harp Street, Raleigh, NC 27604
Local realty services provided by:ERA Parrish Realty Legacy Group
1213 Harp Street,Raleigh, NC 27604
$800,000
- 3 Beds
- 4 Baths
- - sq. ft.
- Multi-family
- Sold
Listed by: laurie daniel
Office: berkshire hathaway homeservice
MLS#:10154845
Source:RD
Sorry, we are unable to map this address
Price summary
- Price:$800,000
- Monthly HOA dues:$143
About this home
Charming yet refined, this residence in The Village at Pilot Mill offers an exceptional blend of comfort and elevated living, just moments from the vibrant energy of downtown, Smoky Hollow, Person Street, and Seaboard Station. Bathed in natural light, the thoughtfully updated interior features 9-foot ceilings, an open-concept layout designed for effortless entertaining, and hardwoods throughout the main level. Generously proportioned rooms create a sense of space and ease.
A standout feature is the additional 621 square feet of beautifully finished space above the detached two-car garage, complete with a full bath--ideal for a private guest suite, executive home office, or sophisticated studio retreat. Outdoors, a covered back porch and charming courtyard provide a serene, private setting perfect for both intimate gatherings and quiet relaxation. Recent updates include an HVAC system (2021), a hot water heater (March 2026) and new carpet (March 2026).
An exceptional opportunity to own a thoughtfully upgraded home in one of the area's most sought-after locations....
Contact an agent
Home facts
- Year built:2004
- Subdivision & Development:Village at Pilot Mill
- Listing ID #:10154845
- Added:154 day(s) ago
- Updated:August 26, 2026 at 06:33 AM
Rooms and interior
- Bedrooms:3
- Total bathrooms:4
- Full bathrooms:3
- Rooms Total:8
- Flooring:Carpet, Ceramic Tile, Hardwood
- Bathrooms Description:Bathtub/Shower Combination, Soaking Tub, Walk-In Shower
- Kitchen Description:Dishwasher, Disposal, Free-Standing Gas Range, Gas Water Heater, Microwave, Stainless Steel Appliance(s)
Heating and cooling
- Cooling:Ceiling Fan(s), Central Air
- Heating:Ductless, Electric, Forced Air, Natural Gas
- Central air:Yes
Structure and exterior
- Roof:Shingle
- Year built:2004
- Architectural Style:Transitional
- Construction Materials:Brick Veneer, Fiber Cement
- Exterior Features:Courtyard, Fenced Yard, Front Porch, Rear Porch, Uncovered Courtyard
- Levels:Two
Schools
- High school:Wake - Broughton
- Middle school:Wake - Oberlin
- Elementary school:Wake - Conn
Utilities
- Water:Public
- Sewer:Public Sewer
Finances and disclosures
- Price:$800,000
- Tax amount:$6,908
Features and amenities
- Laundry features:Electric Dryer Hookup, In Hall, Inside, Laundry Closet, Upper Level, Washer Hookup
Parking
- Parking description:Garage, Garage Door Opener, Garage Faces Rear, Paved
- Garage:Yes
- Garage spaces:2
 Listings marked with a Doorify MLS icon are provided courtesy of the Doorify MLS, of North Carolina, Internet Data Exchange Database. Brokers make an effort to deliver accurate information, but buyers should independently verify any information on which they will rely in a transaction. The listing broker shall not be responsible for any typographical errors, misinformation, or misprints, and they shall be held totally harmless from any damages arising from reliance upon this data. This data is provided exclusively for consumers’ personal, non-commercial use. Copyright 2026 Doorify MLS of North Carolina. All rights reserved.
New listings near 1213 Harp Street
- Coming Soon
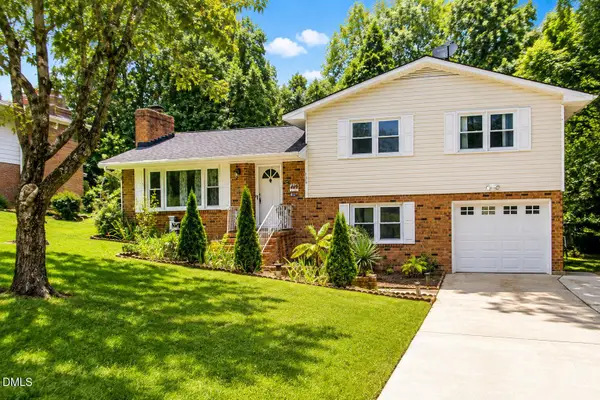 $392,000Coming Soon3 beds 3 baths1,752 sq. ft.
308 Winterlochen Road, Raleigh, NC 27603
MLS# 10188610Listed by: UNITED REAL ESTATE TRIANGLE - Coming Soon
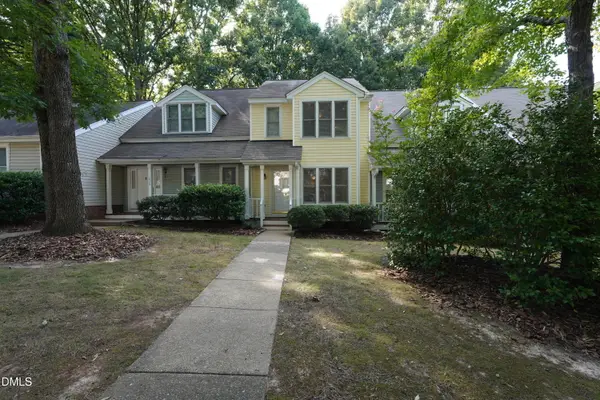 $299,000Coming Soon2 beds 3 baths1,252 sq. ft.
1636 Claiborne Court, Raleigh, NC 27606
MLS# 10188570Listed by: NEXTHOME TRIANGLE PROPERTIES - Coming Soon
 $370,000Coming Soon1 beds 1 baths956 sq. ft.
317 W Morgan Street, Raleigh, NC 27601
MLS# 10188533Listed by: BERKSHIRE HATHAWAY HOMESERVICE - Coming Soon
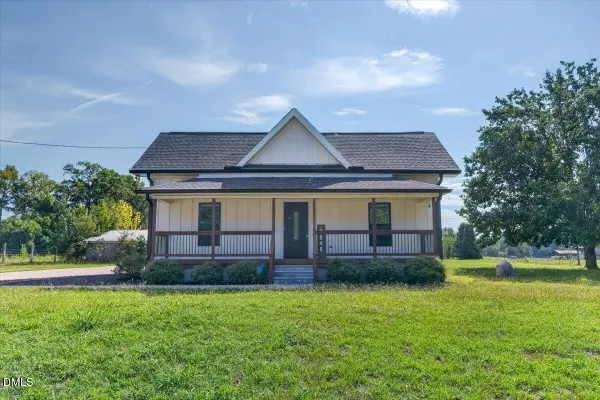 $449,000Coming Soon4 beds 3 baths2,155 sq. ft.
5046 Jackson King Road, Raleigh, NC 27603
MLS# 10188499Listed by: CENTURY 21 TRIANGLE GROUP - Coming Soon
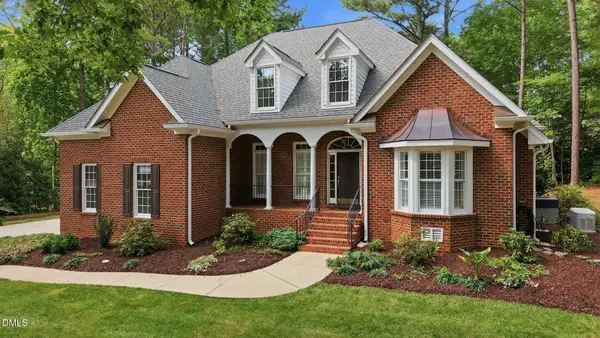 $869,000Coming Soon4 beds 4 baths3,278 sq. ft.
1212 Tacketts Pond Drive, Raleigh, NC 27614
MLS# 10188514Listed by: EXP REALTY LLC - Coming Soon
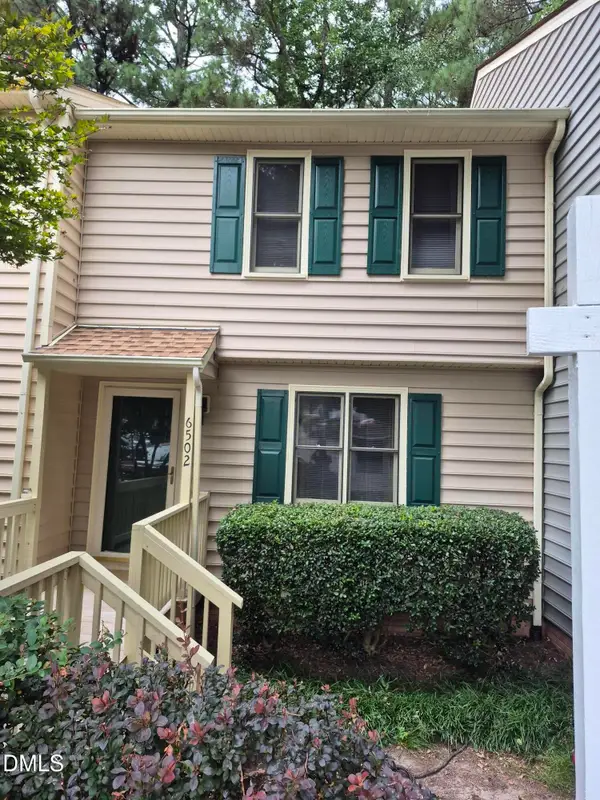 $249,900Coming Soon2 beds 3 baths1,154 sq. ft.
6502 Thetford Court, Raleigh, NC 27615
MLS# 10188262Listed by: COLDWELL BANKER HPW - Coming SoonOpen Sat, 12 to 2pm
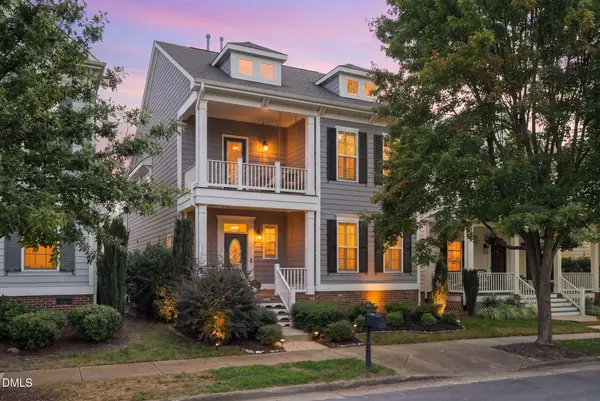 $570,000Coming Soon3 beds 3 baths2,539 sq. ft.
813 Chapanoke Road, Raleigh, NC 27603
MLS# 10188276Listed by: CHOICE RESIDENTIAL REAL ESTATE - Coming Soon
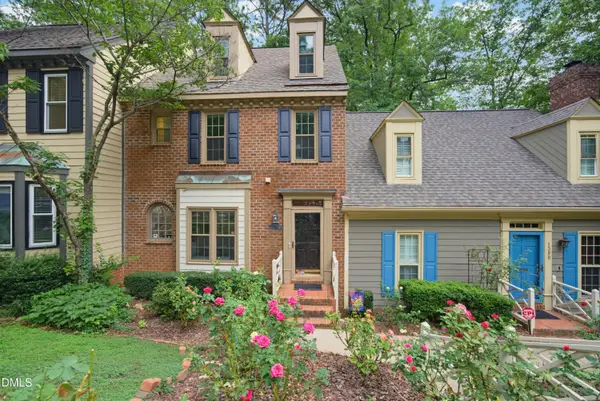 $375,000Coming Soon4 beds 3 baths2,205 sq. ft.
1302 Hampshire Court, Raleigh, NC 27612
MLS# 10188188Listed by: COLDWELL BANKER HPW - Coming Soon
 $509,000Coming Soon3 beds 3 baths2,316 sq. ft.
605 Newlyn Drive, Raleigh, NC 27606
MLS# 10188084Listed by: CARY-RALEIGH REALTY, INC. - Coming Soon
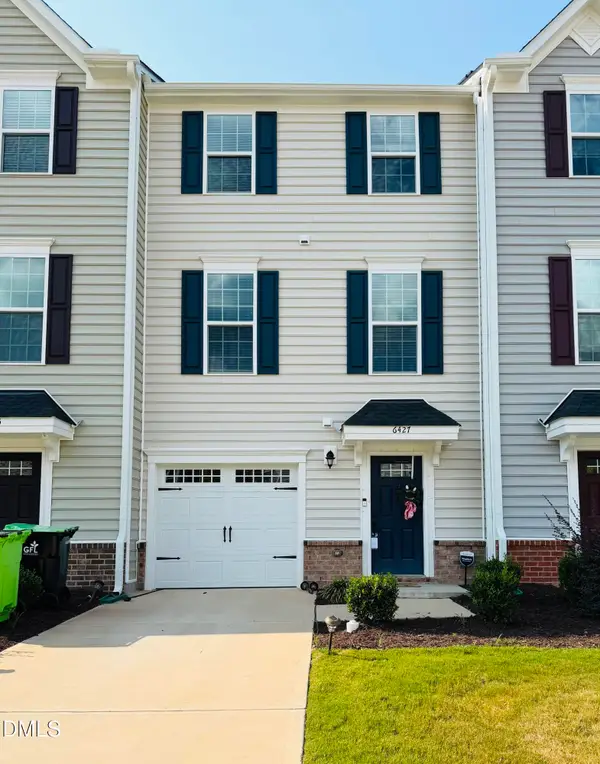 $359,000Coming Soon3 beds 3 baths1,961 sq. ft.
6427 Pathfinder Way, Raleigh, NC 27616
MLS# 10187998Listed by: KELLER WILLIAMS REALTY


Protect your home and budget from life's surprises with an Assurant Home Warranty, backed by a partner that supports you through every step of homeownership. Explore Plans.
© 2023 - 2026 ERA Franchise Systems LLC. All rights reserved. ERA Franchise Systems LLC fully supports the principles of the Fair Housing Act and the Equal Opportunity Act. ERA, ERA Real Estate powered, and their respective logos are registered service marks of ERA Franchise Systems LLC. Each office is independently owned and operated.