
124 Baymouth Lane, Raleigh, NC 27610
Local realty services provided by:ERA Live Moore
124 Baymouth Lane,Raleigh, NC 27610
$499,000
- 4 Beds
- 3 Baths
- 2,822 sq. ft.
- Multi-family
- Active
Listed by: matt steele
Office: navigate realty
MLS#:10187895
Source:RD
Price summary
- Price:$499,000
- Price per sq. ft.:$176.82
- Monthly HOA dues:$105
About this home
Welcome to 124 Baymouth Lane, a beautiful two-story residence completed in 2023 offering nearly 2,700 square feet of modern living in the sought-after Edge of Auburn community. Beyond the front door, life in Edge of Auburn feels like a year-round resort getaway. The neighborhood boasts an incredible lineup of resort-style amenities right at your doorstep, centered around a sparkling community pool and an open-air cabana perfect for warm North Carolina afternoons. Whether you are swimming laps, splashing with family, or soaking up the sun poolside, this outdoor hub makes summer living effortless. Active lifestyles are equally well catered to with an on-site basketball court, frisbee golf course, community playgrounds, and a sprawling network of scenic walking and biking trails. Even four-legged family members have their own designated spaces to run and socialize in the dedicated community dog parks. Step inside through a dramatic double-height foyer that draws you into a light-filled, open-concept main floor. The heart of the home centers around an expansive Great Room anchored by a cozy fireplace, seamlessly connecting to a contemporary kitchen and dining area. Sliding doors lead directly to the back patio, making indoor-outdoor entertaining and relaxation effortless. A main-level bedroom suite with a full bath provides the ideal private arrangement for overnight guests, in-laws, or a home office. Upstairs, a flexible loft area creates a second living space perfect for movie nights or a play zone. Two additional spacious bedrooms share a jack-and-jill bathroom, while the luxurious primary owner's suite serves as a true retreat with its expansive private bath and oversized walk-in closet. Complete with a two-car garage and situated on a low-maintenance lot in Wake County, this home seamlessly combines high-end interior finishes with an unbeatable, amenity-packed community lifestyle....
Contact an agent
Home facts
- Year built:2023
- Subdivision & Development:Edge of Auburn
- Listing ID #:10187895
- Added:1 day(s) ago
- Updated:August 22, 2026 at 03:37 PM
Rooms and interior
- Bedrooms:4
- Total bathrooms:3
- Full bathrooms:3
- Rooms Total:1
- Flooring:Carpet, Luxury Vinyl, Tile
- Bathrooms Description:Bathtub/Shower Combination, Double Vanity, Separate Shower, Walk-In Shower
- Kitchen Description:Built-In Range, Dishwasher
- Living area:2,822 sq. ft.
Heating and cooling
- Cooling:Central Air
- Heating:Central, Forced Air, Heat Pump, Natural Gas, Zoned
- Central air:Yes
Structure and exterior
- Roof:Shingle
- Year built:2023
- Building area:2,822 sq. ft.
- Lot area:0.13 Acres
- Architectural Style:Transitional
- Construction Materials:Stone Veneer, Vinyl Siding
- Exterior Features:Covered, Front Porch, Patio, Porch, Rear Porch
- Foundation Description:Slab
- Levels:Two
Schools
- High school:Wake - South Garner High
- Middle school:Wake - East Garner Middle
- Elementary school:Wake - East Garner Elementary
Utilities
- Water:Public
- Sewer:Community Sewer
Finances and disclosures
- Price:$499,000
- Price per sq. ft.:$176.82
- Tax amount:$4,248
Features and amenities
- Laundry features:Electric Dryer Hookup, Inside, Laundry Room, Upper Level, Washer Hookup
Parking
- Parking description:Garage, Garage Door Opener, Garage Faces Front
- Garage:Yes
- Garage spaces:2
 Listings marked with a Doorify MLS icon are provided courtesy of the Doorify MLS, of North Carolina, Internet Data Exchange Database. Brokers make an effort to deliver accurate information, but buyers should independently verify any information on which they will rely in a transaction. The listing broker shall not be responsible for any typographical errors, misinformation, or misprints, and they shall be held totally harmless from any damages arising from reliance upon this data. This data is provided exclusively for consumers’ personal, non-commercial use. Copyright 2026 Doorify MLS of North Carolina. All rights reserved.
New listings near 124 Baymouth Lane
- Coming Soon
 $509,000Coming Soon3 beds 3 baths2,316 sq. ft.
605 Newlyn Drive, Raleigh, NC 27606
MLS# 10188084Listed by: CARY-RALEIGH REALTY, INC. - Coming Soon
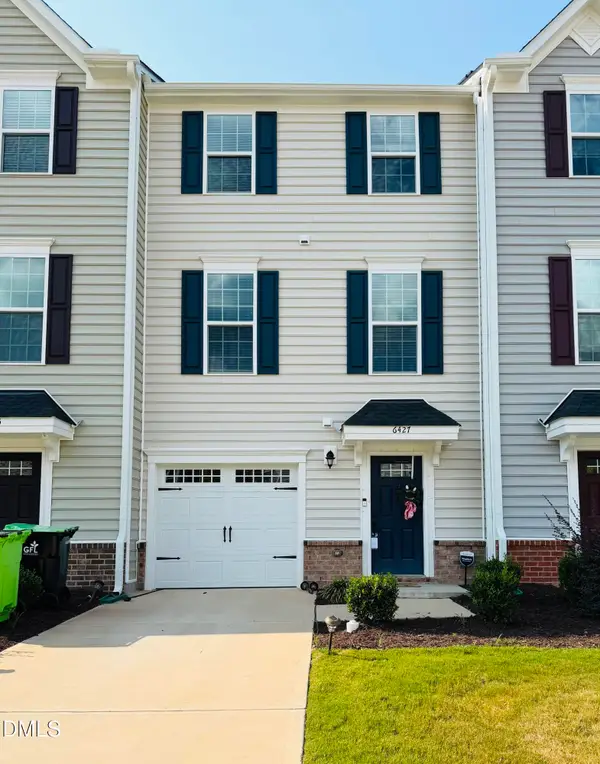 $359,000Coming Soon3 beds 3 baths1,961 sq. ft.
6427 Pathfinder Way, Raleigh, NC 27616
MLS# 10187998Listed by: KELLER WILLIAMS REALTY - Coming Soon
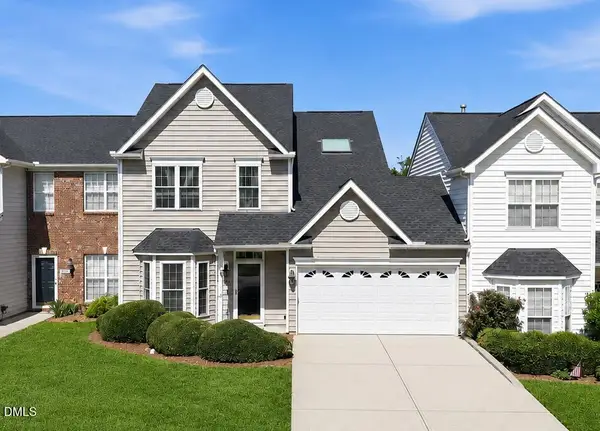 $415,000Coming Soon3 beds 3 baths1,973 sq. ft.
10734 Edmundson Avenue, Raleigh, NC 27614
MLS# 10187827Listed by: SPENCER PROPERTIES - Coming Soon
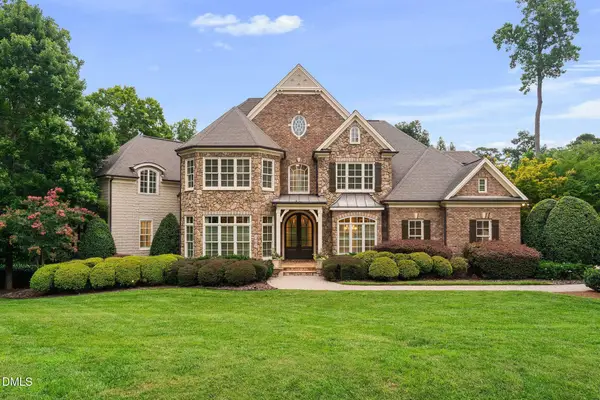 $3,000,000Coming Soon5 beds 6 baths9,475 sq. ft.
1024 Stradshire Drive, Raleigh, NC 27614
MLS# 10187484Listed by: CHOICE RESIDENTIAL REAL ESTATE - Coming Soon
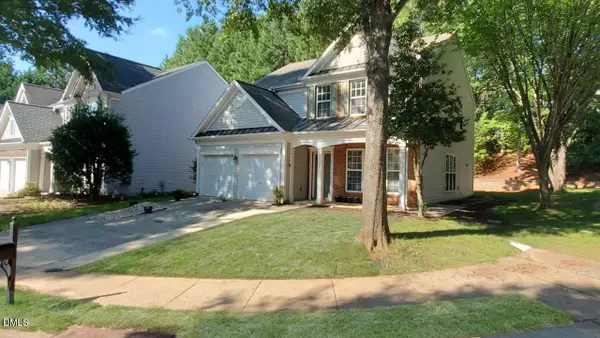 $585,000Coming Soon4 beds 3 baths2,280 sq. ft.
7929 Clover Creek Court, Raleigh, NC 27613
MLS# 10187170Listed by: COMPASS -- RALEIGH - Coming Soon
 $529,900Coming Soon4 beds 3 baths2,310 sq. ft.
5805 Morning Forest Drive, Raleigh, NC 27609
MLS# 10186545Listed by: EXP REALTY LLC - Coming Soon
 $1,050,000Coming Soon4 beds 3 baths2,245 sq. ft.
1408 Lions Way, Raleigh, NC 27604
MLS# 10186467Listed by: FATHOM REALTY NC - Coming Soon
 $455,000Coming Soon4 beds 2 baths2,538 sq. ft.
205 Winterlochen Road, Raleigh, NC 27603
MLS# 10185885Listed by: AIMEE ANDERSON & ASSOCIATES - New
 $620,000Active3 beds 3 baths2,280 sq. ft.
501 N Person Street, Raleigh, NC 27604
MLS# 10188100Listed by: COLDWELL BANKER HPW - New
 $250,000Active3 beds 3 baths1,802 sq. ft.
808 Campanella Lane, Raleigh, NC 27610
MLS# 10188124Listed by: CENTURY 21 TRIANGLE GROUP


Protect your home and budget from life's surprises with an Assurant Home Warranty, backed by a partner that supports you through every step of homeownership. Explore Plans.
© 2023 - 2026 ERA Franchise Systems LLC. All rights reserved. ERA Franchise Systems LLC fully supports the principles of the Fair Housing Act and the Equal Opportunity Act. ERA, ERA Real Estate powered, and their respective logos are registered service marks of ERA Franchise Systems LLC. Each office is independently owned and operated.