
12446 Pawleys Mill Circle, Raleigh, NC 27614
Local realty services provided by:ERA Live Moore
12446 Pawleys Mill Circle,Raleigh, NC 27614
$589,000
- 4 Beds
- 3 Baths
- 2,670 sq. ft.
- Single family
- Active
Listed by: brenda sue harrison
Office: choice residential real estate
MLS#:10186573
Source:RD
Price summary
- Price:$589,000
- Price per sq. ft.:$220.6
- Monthly HOA dues:$26.83
About this home
UNMATCHED VALUE IN WAKEFIELD PLANTATION. Why wait to build when you can walk into immediate equity? Nestled in Raleigh's prestigious award-winning golf course community, this turn-key home is priced at an incredible $599,900 and loaded with premier luxury upgrades. Say goodbye to electric bills. This home is powered by fully paid-off solar panels operating at 110% capacity, historically costing only a small service fee of $15-30 per month. Natural gas powers the stove and heat. The garage is a show-stopping, multi-functional space featuring custom high-end cabinetry and premium Swisstrax flooring. Engineered so you can comfortably park your cars AND operate a top-tier home workout studio. Other upgrades include brand-new LVP flooring throughout the entire downstairs in a gorgeous designer color (2026), new architectural roof (2024), stunning new Andersen patio doors in the breakfast nook and a custom Andersen architectural feature window in the bonus room (2024), completely replaced dual HVAC units (downstairs 2022, upstairs 2021), and stainless-steel kitchen appliances. Relax in your shaded, private backyard with mature trees and peaceful nature views. The backyard oasis features a screened porch, updated deck (2026), and a spacious patio with a built-in firepit - perfect for entertaining. An elegant black wrought-iron style fence encloses the backyard with a gate and beautiful stone pathway that link the front and back yards. With nearly every major home system updated, this home offers a worry-free luxury lifestyle in a highly sought-after prestigious community that is impossible to find at this price point. Schedule your tour today!...
Contact an agent
Home facts
- Year built:2004
- Subdivision & Development:St James Place
- Listing ID #:10186573
- Added:50 day(s) ago
- Updated:October 04, 2026 at 11:55 AM
Rooms and interior
- Bedrooms:4
- Total bathrooms:3
- Full bathrooms:2
- Rooms Total:1
- Flooring:Carpet, Luxury Vinyl
- Bathrooms Description:Double Vanity
- Kitchen Description:Dishwasher, Double Oven, Dryer, Microwave, Refrigerator, Washer
- Living area:2,670 sq. ft.
Heating and cooling
- Cooling:Central Air
- Heating:Natural Gas
- Central air:Yes
Structure and exterior
- Roof:Architectural Shingle
- Year built:2004
- Building area:2,670 sq. ft.
- Lot area:0.22 Acres
- Lot Features:Back Yard, Front Yard
- Architectural Style:Traditional
- Construction Materials:Brick, Brick Veneer, HardiPlank Type
- Exterior Features:Deck, Fenced Yard, Fire Pit, Rear Porch, Screened
- Levels:Multi/Split
Schools
- High school:Wake - Wakefield High
- Middle school:Wake - Wakefield Middle
- Elementary school:Wake - Forest Pines Drive Elementary
Utilities
- Water:Public
- Sewer:Public Sewer
Finances and disclosures
- Price:$589,000
- Price per sq. ft.:$220.6
- Tax amount:$5,317
Features and amenities
- Laundry features:Laundry Room
Parking
- Parking description:Garage Faces Front, Workshop in Garage
- Garage:Yes
- Garage spaces:2
 Listings marked with a Doorify MLS icon are provided courtesy of the Doorify MLS, of North Carolina, Internet Data Exchange Database. Brokers make an effort to deliver accurate information, but buyers should independently verify any information on which they will rely in a transaction. The listing broker shall not be responsible for any typographical errors, misinformation, or misprints, and they shall be held totally harmless from any damages arising from reliance upon this data. This data is provided exclusively for consumers’ personal, non-commercial use. Copyright 2026 Doorify MLS of North Carolina. All rights reserved.
New listings near 12446 Pawleys Mill Circle
- Coming Soon
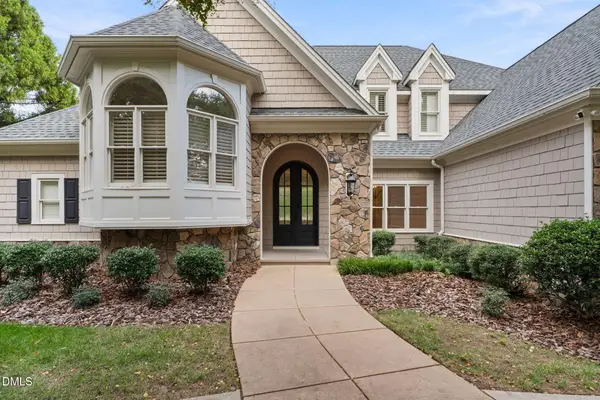 $2,200,000Coming Soon4 beds 4 baths4,908 sq. ft.
8900 Barleymoor Drive, Raleigh, NC 27615
MLS# 10196526Listed by: EXP REALTY LLC - Coming Soon
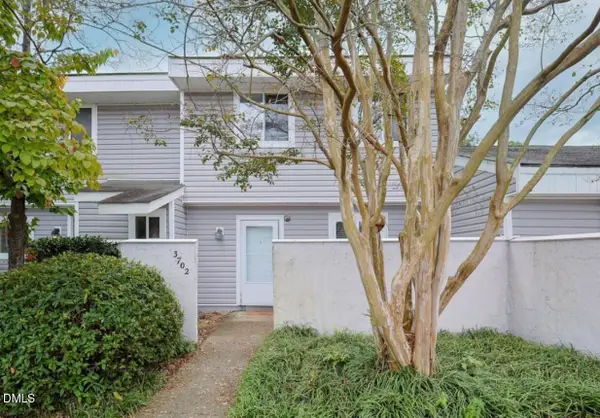 $220,000Coming Soon-- beds 1 baths1,326 sq. ft.
3702 San Pablo Drive, Raleigh, NC 27616
MLS# 10196514Listed by: HOWARD HANNA ALLEN TATE BURLINGTON - Coming Soon
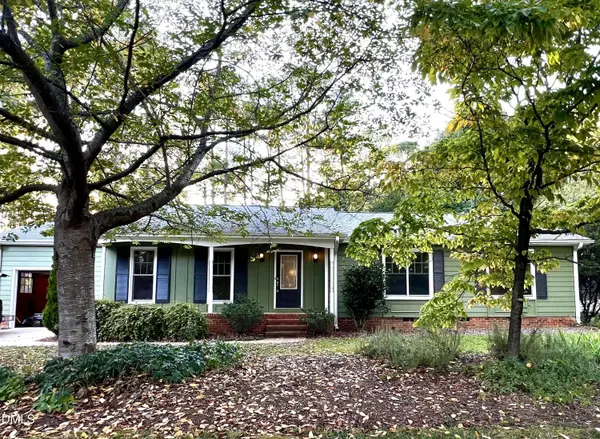 $479,800Coming Soon3 beds 2 baths1,660 sq. ft.
5825 Morning Forest Drive, Raleigh, NC 27609
MLS# 10196461Listed by: CHOICE RESIDENTIAL REAL ESTATE - Coming Soon
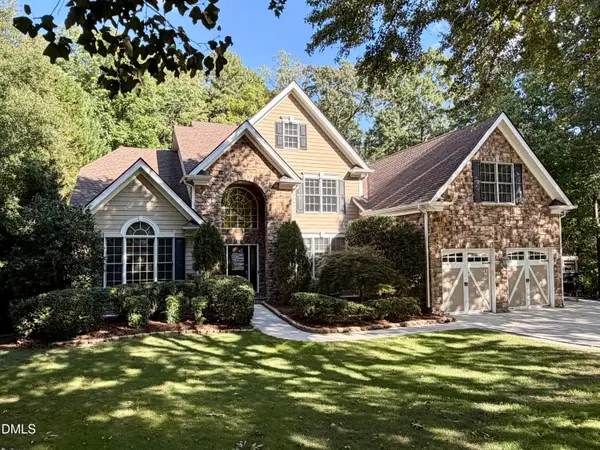 $939,900Coming Soon4 beds 4 baths3,901 sq. ft.
8208 Last Oak Court, Raleigh, NC 27613
MLS# 10196450Listed by: COLDWELL BANKER HPW - Coming Soon
 $479,000Coming Soon3 beds 2 baths1,964 sq. ft.
8109 Sapwood Court, Raleigh, NC 27615
MLS# 10196236Listed by: COSTELLO REAL ESTATE & INVESTM - Coming Soon
 $4,000,000Coming Soon5 beds 8 baths6,100 sq. ft.
110 Kipling Place, Raleigh, NC 27609
MLS# 10195817Listed by: SOUTHERN LUX LIVING - Coming Soon
 $1,995,000Coming Soon3 beds 5 baths3,242 sq. ft.
2801 Glenwood Gardens Lane, Raleigh, NC 27608
MLS# 10195746Listed by: T CO. REALTY - Coming Soon
 $775,000Coming Soon3 beds 3 baths2,462 sq. ft.
2988 Tillinghast Trail, Raleigh, NC 27613
MLS# 10195600Listed by: LONG & FOSTER REAL ESTATE INC/RALEIGH - Coming Soon
 $399,900Coming Soon3 beds 3 baths1,932 sq. ft.
4204 Nectarine Drive, Raleigh, NC 27616
MLS# 10195502Listed by: RE/MAX UNITED - Coming Soon
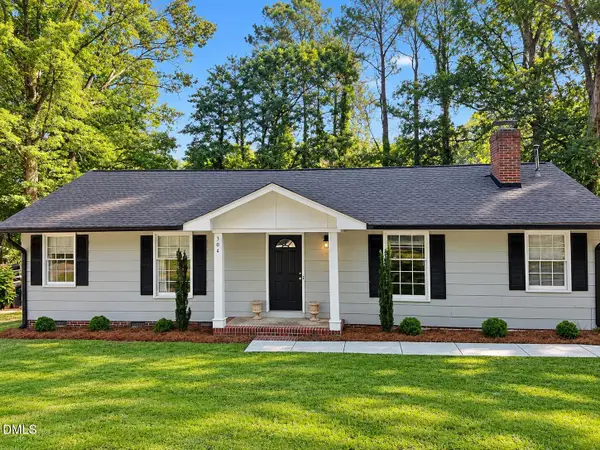 $470,000Coming Soon3 beds 3 baths1,250 sq. ft.
304 Northclift Drive, Raleigh, NC 27609
MLS# 10195370Listed by: COMPASS -- RALEIGH


Protect your home and budget from life's surprises with an Assurant Home Warranty, backed by a partner that supports you through every step of homeownership. Explore Plans.
© 2023 - 2026 ERA Franchise Systems LLC. All rights reserved. ERA Franchise Systems LLC fully supports the principles of the Fair Housing Act and the Equal Opportunity Act. ERA, ERA Real Estate powered, and their respective logos are registered service marks of ERA Franchise Systems LLC. Each office is independently owned and operated.