
1317 Garner Road, Raleigh, NC 27610
Local realty services provided by:ERA Strother Real Estate
Listed by: annette holt
Office: compass -- cary
MLS#:10181723
Source:RD
Price summary
- Price:$440,000
- Price per sq. ft.:$251
- Monthly HOA dues:$270
About this home
Final builder opportunity! Don't miss your chance to own one of the last remaining homes in South Heights. For contracts accepted by August 15, the builder is offering your choice of a 2-1 mortgage rate buydown (with a year-one interest rate as low as 4.99% for qualified buyers through the preferred lender) or an equivalent closing cost credit. Welcome to South Heights, where modern design, low-maintenance living, and rooftop views come together just minutes from Downtown Raleigh. Whether you're searching for your first home, your next investment, or simply a home that offers more style and less maintenance, this home is the one. This 3-bedroom, 3-bathroom condo lives more like a townhome, giving you the privacy of no neighbors above or below and your own private entrance. Pull into the attached one-car garage or walk through the front door—either way, you'll appreciate how easy life feels here. Inside, each bedroom features its own private bathroom, creating a layout that's ideal for guests, roommates, or anyone who appreciates a little extra privacy. The open-concept main living area is filled with natural light and features wide-plank flooring, oversized windows, and a kitchen designed for both everyday living and entertaining. Quartz countertops, stainless steel appliances, and a large center island make it easy to host everything from casual weeknight dinners to weekend gatherings. One of the home's standout features is the private rooftop terrace. Start your morning with coffee, unwind after work, or gather with friends while taking in views of the Raleigh skyline. It's an outdoor space that's hard to find—and even harder to leave. South Heights was thoughtfully designed with charming paver streets that create a warm, walkable neighborhood feel unlike a typical new construction community. The result is a streetscape that feels inviting, connected, and full of character. For investors, the opportunities are just as exciting. Both short-term and long-term rentals are permitted, making this an excellent option for anyone looking to generate rental income or build long-term equity in one of Raleigh's fastest-growing areas. With valuable builder incentives, low-maintenance living, and an unbeatable location just minutes from Downtown Raleigh, Dix Park, restaurants, breweries, and major commuter routes, this is an opportunity you won't want to miss. Come experience why South Heights has quickly become one of Raleigh's most exciting places to call home....
Contact an agent
Home facts
- Year built:2025
- Subdivision & Development:South Heights
- Listing ID #:10181723
- Added:20 day(s) ago
- Updated:August 11, 2026 at 03:33 PM
Rooms and interior
- Bedrooms:3
- Total bathrooms:4
- Full bathrooms:3
- Rooms Total:6
- Flooring:Carpet, Luxury Vinyl, Tile
- Dining Description:Eat-in Kitchen, Kitchen/Dining Room Combination, Living/Dining Room Combination
- Bathrooms Description:Bathtub/Shower Combination, Double Vanity, Walk-In Shower
- Kitchen Description:Dishwasher, Disposal, Gas Range, Gas Water Heater, Microwave, Range, Range Hood, Tankless Water Heater
- Living area:1,753 sq. ft.
Heating and cooling
- Cooling:Ceiling Fan(s), Central Air
- Heating:Forced Air, Natural Gas
- Central air:Yes
Structure and exterior
- Roof:Rubber
- Year built:2025
- Building area:1,753 sq. ft.
- Lot Features:Landscaped
- Architectural Style:Contemporary, Modern
- Construction Materials:Fiber Cement
- Exterior Features:Balcony, Deck
- Foundation Description:Slab
- Levels:Three Or More
Schools
- High school:Wake - Needham Broughton High
- Middle school:Wake - Carnage Middle
- Elementary school:Wake - Fuller Elementary
Utilities
- Water:Public
- Sewer:Public Sewer
Finances and disclosures
- Price:$440,000
- Price per sq. ft.:$251
- Tax amount:$4,675
Features and amenities
- Laundry features:Electric Dryer Hookup, Inside, Laundry Room, Washer Hookup
Parking
- Total parking spaces:2
- Parking description:Attached, Concrete, Driveway, Garage, Garage Door Opener, Garage Faces Rear
- Garage:Yes
- Garage spaces:1
 Listings marked with a Doorify MLS icon are provided courtesy of the Doorify MLS, of North Carolina, Internet Data Exchange Database. Brokers make an effort to deliver accurate information, but buyers should independently verify any information on which they will rely in a transaction. The listing broker shall not be responsible for any typographical errors, misinformation, or misprints, and they shall be held totally harmless from any damages arising from reliance upon this data. This data is provided exclusively for consumers’ personal, non-commercial use. Copyright 2026 Doorify MLS of North Carolina. All rights reserved.
New listings near 1317 Garner Road
- Coming SoonOpen Sat, 1 to 3pm
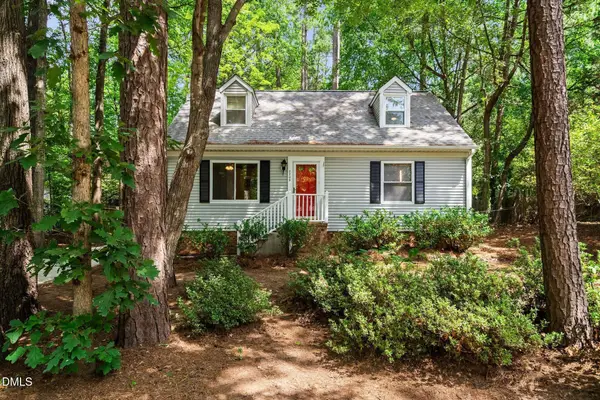 $355,000Coming Soon4 beds 2 baths
2205 Mariner Circle, Raleigh, NC 27603
MLS# 10185851Listed by: EXP REALTY LLC - New
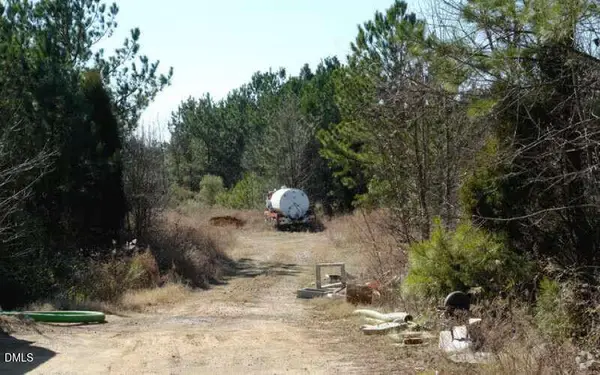 $115,000Active1.58 Acres
2702 Discovery Drive, Raleigh, NC 27616
MLS# 10185819Listed by: HOMEZU - New
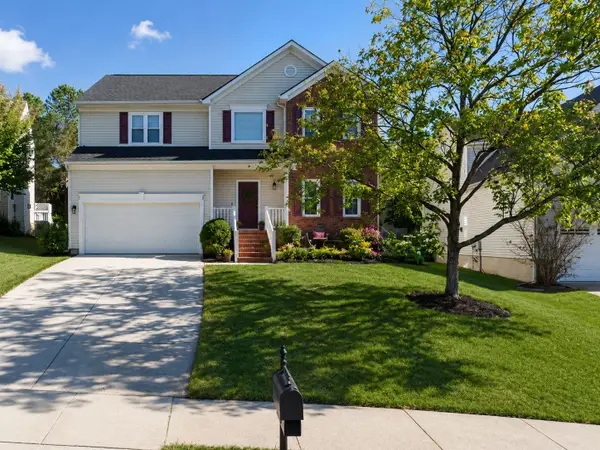 $485,000Active4 beds 3 baths2,310 sq. ft.
2447 Stately Oaks Drive, Raleigh, NC 27614
MLS# 10185824Listed by: SOLD BUY ME REALTY - New
 $304,900Active2 beds 3 baths1,322 sq. ft.
9904 Cleaver Court, Raleigh, NC 27617
MLS# 10185825Listed by: LONG & FOSTER REAL ESTATE INC/RALEIGH - New
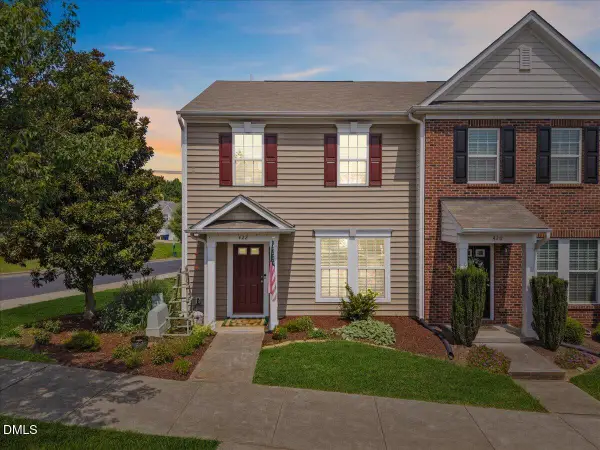 $299,990Active3 beds 3 baths1,516 sq. ft.
422 Provincial Street, Raleigh, NC 27603
MLS# 10185801Listed by: LUXE RESIDENTIAL, LLC - New
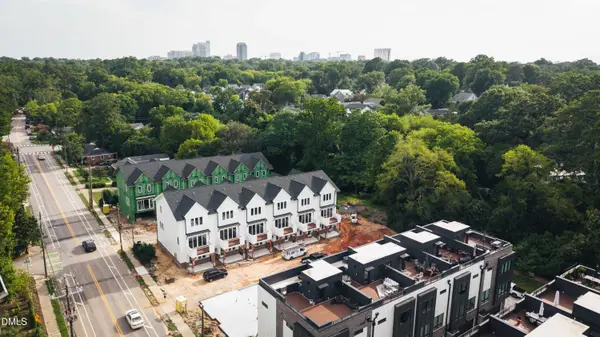 $750,000Active4 beds 4 baths1,979 sq. ft.
1201 Brookside Drive, Raleigh, NC 27604
MLS# 10185812Listed by: COSTELLO REAL ESTATE & INVESTM 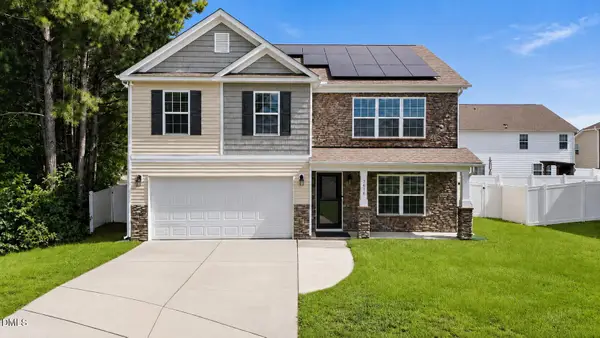 $385,000Active5 beds 3 baths2,525 sq. ft.
5016 Gailardia Drive, Raleigh, NC 27610
MLS# 10183331Listed by: ABOVE & BEYOND REALTY LLC- New
 $217,500Active2 beds 2 baths959 sq. ft.
2950 Trailwood Pines Lane, Raleigh, NC 27603
MLS# 10185766Listed by: MARK SPAIN REAL ESTATE - New
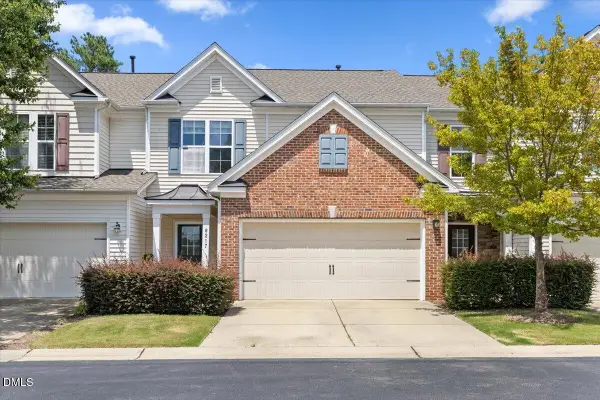 $358,900Active3 beds 3 baths1,820 sq. ft.
8217 Yaxley Hall Drive, Raleigh, NC 27616
MLS# 10185770Listed by: SISTERS REALTY NC - New
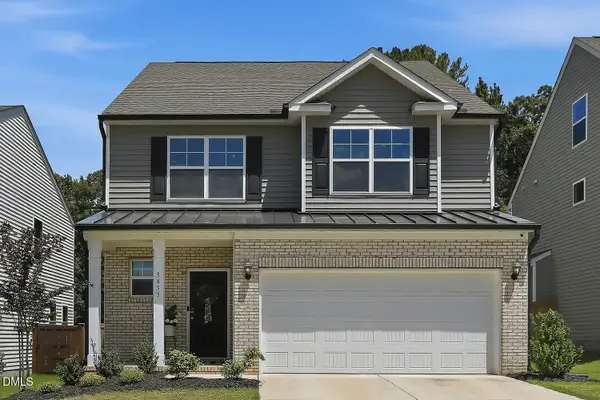 $489,999Active4 beds 4 baths2,360 sq. ft.
3435 Piedmont Drive, Raleigh, NC 27604
MLS# 10185775Listed by: COMPASS -- CARY


Protect your home and budget from life's surprises with an Assurant Home Warranty, backed by a partner that supports you through every step of homeownership. Explore Plans.
© 2023 - 2026 ERA Franchise Systems LLC. All rights reserved. ERA Franchise Systems LLC fully supports the principles of the Fair Housing Act and the Equal Opportunity Act. ERA, ERA Real Estate powered, and their respective logos are registered service marks of ERA Franchise Systems LLC. Each office is independently owned and operated.