
1318 Springlawn Court, Raleigh, NC 27609
Local realty services provided by:ERA Parrish Realty Legacy Group
Listed by: laura thompson vevurka
Office: fab real estate services, llc.
MLS#:10202229
Source:RD
Price summary
- Price:$300,000
- Price per sq. ft.:$203.67
- Monthly HOA dues:$246
About this home
Tucked away in a serene, wooded retreat just 2 miles from the vibrant heart of North Hills, this exquisitely upgraded 3 bedroom, 2.5 bath townhome offers refined living in a truly timeless neighborhood. Mature trees, quiet streets, and an established sense of community give this setting an enduring charm that never goes out of style. Meticulously maintained and elevated at every turn, this residence truly sets itself apart.
From the moment you step inside, you're greeted by an airy, open concept main level with luxury vinyl plank flooring and designer lighting. A fireplace casts a warm glow across the living room, making it a natural gathering place for quiet evenings or for welcoming guests in style.
The chef inspired kitchen is a showpiece, with gleaming granite countertops, a crisp white subway tile backsplash, and premium stainless steel appliances.
Retreat to the primary suite, where a custom sliding barn door adds charm and character to your own private sanctuary. Every bathroom has been reimagined with new tile flooring and elegant new vanities.
Outdoors, your private deck leads to a tranquil seating area framed by lush, mature woods. It's an idyllic spot to sip your morning coffee, unwind at sunset, or simply enjoy the stillness of nature.
You'll get the classic, timeless appeal of an established wooded community, complete with a sparkling neighborhood pool for lazy summer afternoons, and North Hills' premier dining, shopping, and entertainment just moments away. This is a rare opportunity to own one of the area's most impeccably appointed townhomes whether you're a homebuyer or an investor. Welcome home....
Contact an agent
Home facts
- Year built:1979
- Subdivision & Development:Spring Garden Townhomes
- Listing ID #:10202229
- Added:5 day(s) ago
- Updated:November 12, 2026 at 12:00 AM
Rooms and interior
- Bedrooms:3
- Total bathrooms:3
- Full bathrooms:2
- Rooms Total:6
- Flooring:Luxury Vinyl
- Dining Description:Living/Dining Room Combination
- Bathrooms Description:Walk-In Shower
- Kitchen Description:Dishwasher, Electric Range, Microwave
- Living area:1,473 sq. ft.
Heating and cooling
- Cooling:Ceiling Fan(s), Electric
- Heating:Heat Pump
Structure and exterior
- Roof:Shingle
- Year built:1979
- Building area:1,473 sq. ft.
- Lot area:0.03 Acres
- Architectural Style:Colonial
- Construction Materials:Masonite
- Exterior Features:Deck, Patio, Rain Gutters, Rear Porch
- Levels:Two
Schools
- High school:Wake - Sanderson High
- Middle school:Wake - Carroll Middle
- Elementary school:Wake - Lynn Road Elementary
Utilities
- Water:Public
- Sewer:Public Sewer
Finances and disclosures
- Price:$300,000
- Price per sq. ft.:$203.67
- Tax amount:$2,483
Features and amenities
- Laundry features:Laundry Closet, Main Level
Parking
- Total parking spaces:2
- Parking description:Assigned, Parking Lot
 Listings marked with a Doorify MLS icon are provided courtesy of the Doorify MLS, of North Carolina, Internet Data Exchange Database. Brokers make an effort to deliver accurate information, but buyers should independently verify any information on which they will rely in a transaction. The listing broker shall not be responsible for any typographical errors, misinformation, or misprints, and they shall be held totally harmless from any damages arising from reliance upon this data. This data is provided exclusively for consumers’ personal, non-commercial use. Copyright 2026 Doorify MLS of North Carolina. All rights reserved.
New listings near 1318 Springlawn Court
- Coming Soon
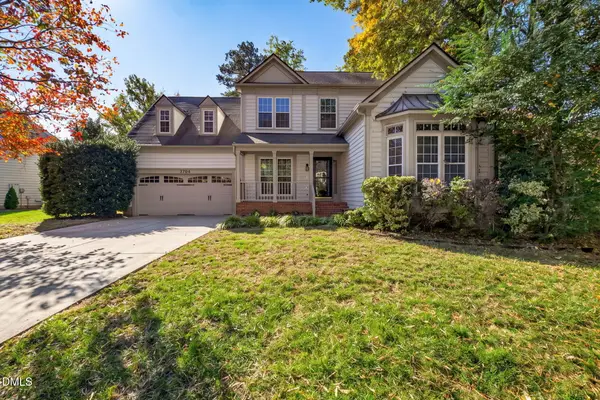 $540,000Coming Soon4 beds 3 baths2,400 sq. ft.
9704 Miranda Drive, Raleigh, NC 27617
MLS# 10202931Listed by: COLDWELL BANKER ADVANTAGE - Coming Soon
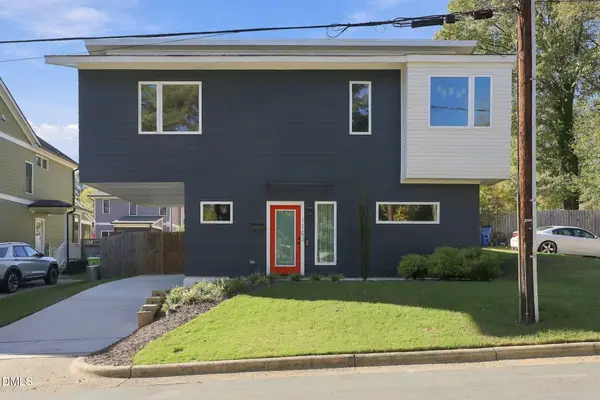 $470,000Coming Soon2 beds 3 baths1,367 sq. ft.
1102 Spaulding Street, Raleigh, NC 27610
MLS# 10202909Listed by: EXP REALTY LLC - Coming Soon
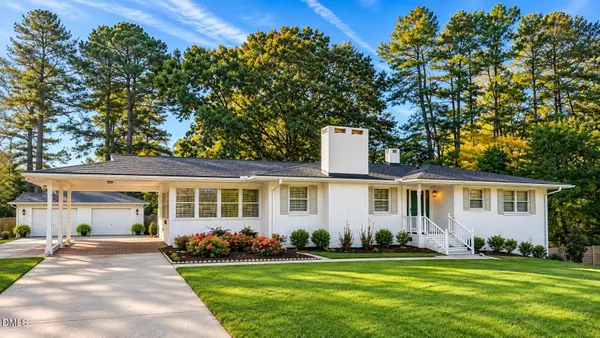 $375,000Coming Soon3 beds 2 baths2,300 sq. ft.
3322 Baugh Street, Raleigh, NC 27604
MLS# 10202864Listed by: LOT AND HOME, INC - Coming Soon
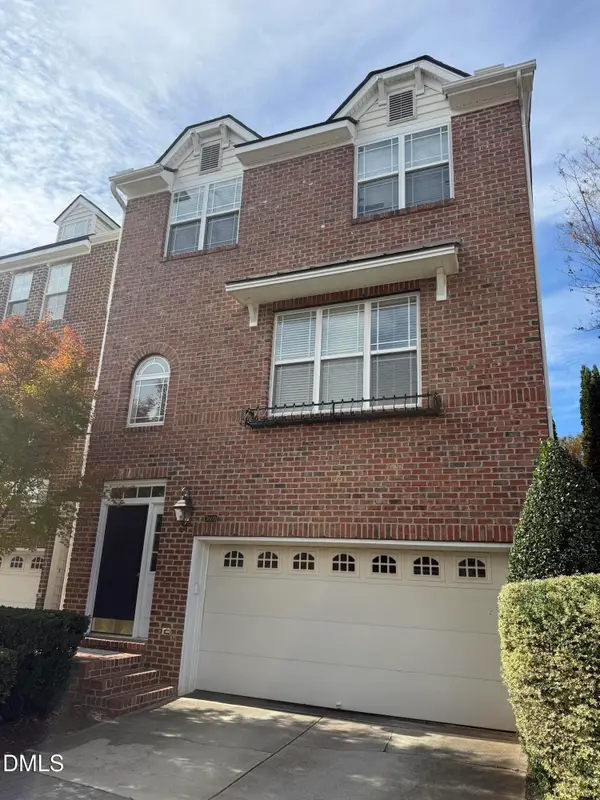 $465,000Coming Soon3 beds 4 baths2,560 sq. ft.
3009 Imperial Oaks, Raleigh, NC 27614
MLS# 10202735Listed by: NAVIGATE REALTY - Coming SoonOpen Fri, 5 to 7pm
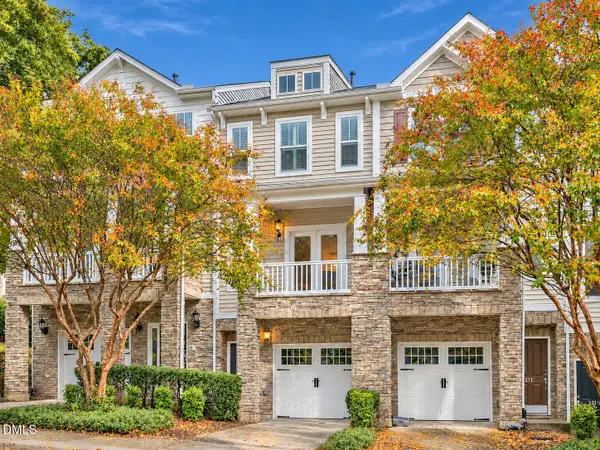 $315,000Coming Soon2 beds 3 baths1,542 sq. ft.
8715 Cypress Grove Run, Raleigh, NC 27612
MLS# 10202570Listed by: EXP REALTY LLC - Coming Soon
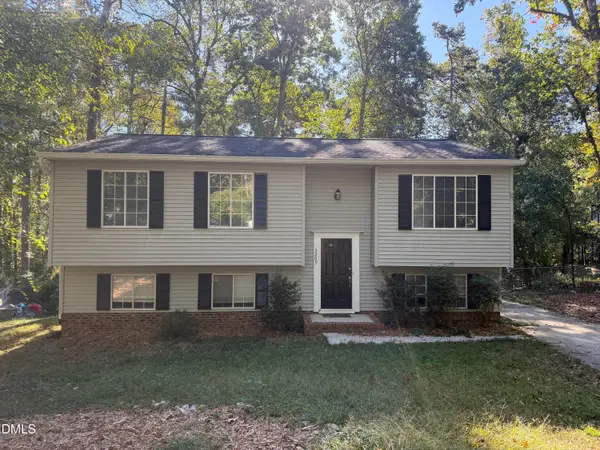 $429,900Coming Soon4 beds 3 baths2,100 sq. ft.
3209 Joanne Drive, Raleigh, NC 27603
MLS# 10202450Listed by: NORTHSIDE REALTY INC. - Coming SoonOpen Sun, 2 to 4pm
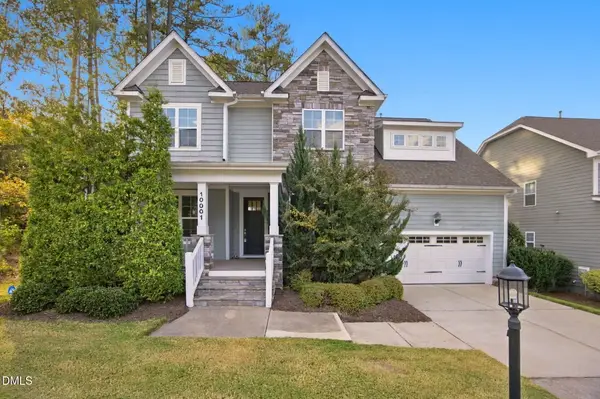 $725,000Coming Soon5 beds 4 baths3,100 sq. ft.
10001 Leesville Grove Drive, Raleigh, NC 27613
MLS# 10202403Listed by: COLDWELL BANKER HPW - Coming SoonOpen Sat, 1 to 3pm
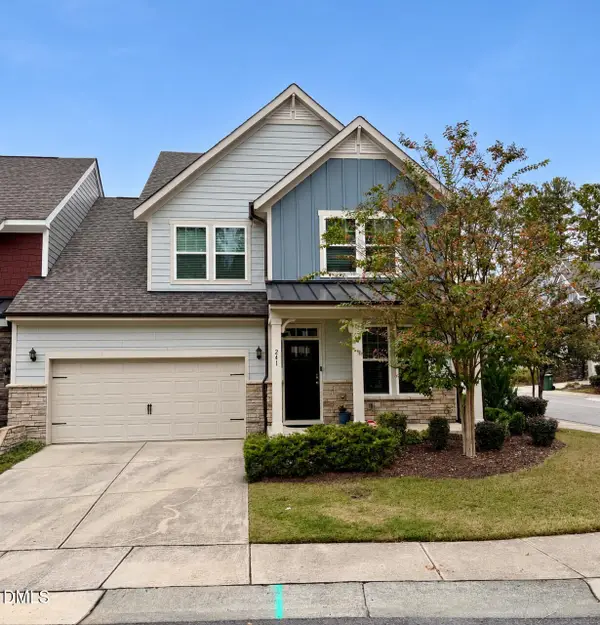 $509,900Coming Soon3 beds 3 baths2,095 sq. ft.
241 Kentigern Drive, Raleigh, NC 27606
MLS# 10202029Listed by: COLDWELL BANKER HPW - Coming Soon
 $1,150,000Coming Soon4 beds 4 baths3,673 sq. ft.
321 Inwood Forest Drive, Raleigh, NC 27603
MLS# 10201874Listed by: WIELAND PROPERTIES, INC. - Coming Soon
 $849,900Coming Soon5 beds 4 baths3,590 sq. ft.
2719 Hidden Waters Circle, Raleigh, NC 27614
MLS# 10201923Listed by: FANJOY REAL ESTATE


Protect your home and budget from life's surprises with an Assurant Home Warranty, backed by a partner that supports you through every step of homeownership. Explore Plans.
© 2023 - 2026 ERA Franchise Systems LLC. All rights reserved. ERA Franchise Systems LLC fully supports the principles of the Fair Housing Act and the Equal Opportunity Act. ERA, ERA Real Estate powered, and their respective logos are registered service marks of ERA Franchise Systems LLC. Each office is independently owned and operated.