
14012 Bingham Drive, Raleigh, NC 27614
Local realty services provided by:ERA Parrish Realty Legacy Group
Listed by: tim mock
Office: coldwell banker hpw
MLS#:10198871
Source:RD
Price summary
- Price:$1,050,000
- Price per sq. ft.:$311.39
- Monthly HOA dues:$68.33
About this home
SPECTACULAR NORTH RALEIGH RETREAT WITH A HEATED SALTWATER POOL, SPA AND 1.07-ACRE WOODED HOMESITE BACKING TO FALLS LAKE! Nestled among mature trees in desirable Hunters Landing, this beautifully appointed home offers 3,372 square feet of living space, 3 bedrooms, 3 full bathrooms and 1 half bathroom. The home combines timeless architectural elegance, exceptional craftsmanship and thoughtful updates with an extraordinary setting for resort-style living and entertaining. The property backs directly to land owned by the U.S. Army Corps of Engineers surrounding Falls Lake, providing a beautiful natural backdrop. The outdoor living experience is simply magnificent! The stunning heated saltwater swimming pool and spa are surrounded by beautiful decking, creating a spectacular backyard oasis. An outdoor kitchen provides the perfect setting for poolside entertaining, while a five-foot aluminum fence encloses the spacious backyard. Relax on the wonderful screened porch or entertain guests on the expansive Trex deck. With mature woodlands extending beyond the backyard into the surrounding Falls Lake property, this remarkable setting offers an exceptional sense of privacy and tranquility. A welcoming covered front porch leads to an elegant wood-and-glass entrance door, opening into a home distinguished by extensive custom millwork, beautiful hardwood floors, transom windows, crown molding and tall baseboards throughout the main level. The attention to architectural detail is evident in every room. French doors open to a handsome home office featuring an impressive wall of custom built-in bookshelves and cabinetry. The spacious formal dining room is enhanced by exquisite wainscoting on all four walls, creating an elegant setting for memorable gatherings. The beautifully updated kitchen is designed for both everyday living and entertaining, featuring custom cabinetry, granite countertops, a large center island, double wall ovens and a natural gas cooktop. The sun-filled breakfast area offers picturesque views of the pool and wooded backyard. The kitchen opens seamlessly to the expansive family room, where a classic wood-burning fireplace and extensive custom trim create a warm and inviting atmosphere. A cleverly designed custom pantry beneath the staircase provides additional storage. Upstairs, the generously sized primary suite offers two walk-in closets and a luxurious, spa-inspired bathroom featuring a large soaking tub, frameless tiled walk-in shower, double vanity and private water closet. Two additional spacious bedrooms each feature walk-in closets and share a beautifully updated bathroom with a new vanity and tiled tub/shower combination. The enormous second-floor bonus room provides exceptional flexibility for entertaining, recreation or relaxation. This impressive space features a wet bar and large walk-in closet. Adding even more versatility, the recently finished third floor offers 379 square feet of finished living space, including a spacious flex room and full bathroom. This private retreat is ideal for guests, a home office, hobby room or additional recreation space. THE LOCATION IS EQUALLY EXCEPTIONAL! Hunters Landing is an established North Raleigh community known for its mature trees, spacious homesites and proximity to Falls Lake. Residents enjoy access to a community swimming pool, tennis court, pickleball court and walking trails. Outdoor enthusiasts will appreciate the nearby Mountains-to-Sea Trail and convenient access to a Falls Lake boat launch, offering opportunities for boating, kayaking, fishing, hiking and enjoying the natural beauty of the surrounding area. With its magnificent outdoor entertaining spaces, exceptional architectural details, beautifully updated interior and extraordinary wooded setting this remarkable property offers a rare opportunity to enjoy resort-style living in one of North Raleigh's most desirable communities!...
Contact an agent
Home facts
- Year built:1986
- Subdivision & Development:Hunters Landing
- Listing ID #:10198871
- Added:12 day(s) ago
- Updated:October 28, 2026 at 08:00 PM
Rooms and interior
- Bedrooms:3
- Total bathrooms:4
- Full bathrooms:3
- Rooms Total:14
- Flooring:Carpet, Ceramic Tile, Hardwood
- Dining Description:Eat-in Kitchen
- Bathrooms Description:Bathtub/Shower Combination, Double Vanity, Soaking Tub, Walk-In Shower, Water Closet
- Kitchen Description:Built-In Electric Oven, Convection Oven, Dishwasher, Double Oven, Exhaust Fan, Gas Cooktop, Microwave, Plumbed For Ice Maker, Range Hood, Refrigerator, Stainless Steel Appliance(s), Tankless Water Heater, Vented Exhaust Fan, Wall Oven, Wine Refrigerator
- Living area:3,372 sq. ft.
Heating and cooling
- Cooling:Ceiling Fan(s), Central Air, Electric, Exhaust Fan, Gas, Heat Pump, Zoned
- Heating:Central, Electric, Exhaust Fan, Fireplace(s), Forced Air, Heat Pump, Natural Gas, Wood, Zoned
- Central air:Yes
Structure and exterior
- Roof:Architectural Shingle
- Year built:1986
- Building area:3,372 sq. ft.
- Lot area:1.07 Acres
- Lot Features:Garden, Gentle Sloping, Landscaped, Partially Cleared, Private, Sloped Down, Views, Wooded
- Architectural Style:Colonial, Traditional
- Construction Materials:Batts Insulation, Fiber Cement, Masonite
- Exterior Features:Covered, Deck, Fenced Yard, Front Porch, Garden, Gas Grill, Lighting, Outdoor Kitchen, Patio, Private Yard, Rain Gutters, Rear Porch, Screened
- Levels:Three Or More
Schools
- High school:Wake - Millbrook High
- Middle school:Wake - West Millbrook Middle
- Elementary school:Wake - Brassfield Road Elementary
Utilities
- Water:Community Water
- Sewer:Septic Tank
Finances and disclosures
- Price:$1,050,000
- Price per sq. ft.:$311.39
- Tax amount:$4,916
Features and amenities
- Laundry features:Electric Dryer Hookup, Laundry Closet, Upper Level, Washer Hookup
- Amenities:Blinds, Shutters, Skylight(s), Wood Frames
- Pool features:Filtered, Gas Heat, Heated, Outdoor Pool, Pool Sweep
Parking
- Total parking spaces:6
- Parking description:Attached, Concrete, Driveway, Garage Door Opener, Garage Faces Side, Oversized, Parking Pad, Workshop in Garage
- Garage:Yes
- Garage spaces:2
 Listings marked with a Doorify MLS icon are provided courtesy of the Doorify MLS, of North Carolina, Internet Data Exchange Database. Brokers make an effort to deliver accurate information, but buyers should independently verify any information on which they will rely in a transaction. The listing broker shall not be responsible for any typographical errors, misinformation, or misprints, and they shall be held totally harmless from any damages arising from reliance upon this data. This data is provided exclusively for consumers’ personal, non-commercial use. Copyright 2026 Doorify MLS of North Carolina. All rights reserved.
New listings near 14012 Bingham Drive
- Coming Soon
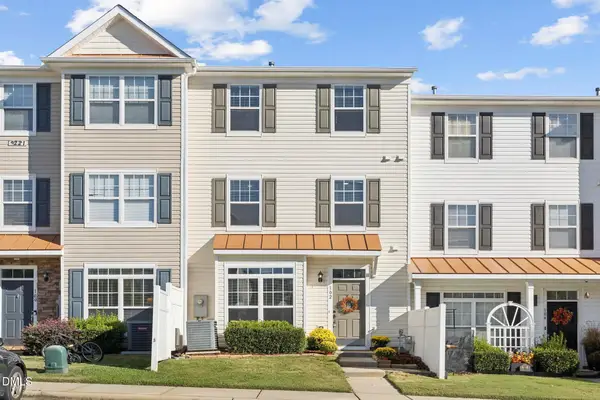 $240,000Coming Soon3 beds 3 baths1,564 sq. ft.
2221 Valley Edge Drive, Raleigh, NC 27614
MLS# 10200570Listed by: EXP REALTY LLC - Coming Soon
 $1,795,000Coming Soon4 beds 3 baths4,590 sq. ft.
1903 Alexander Road, Raleigh, NC 27608
MLS# 10200554Listed by: COMPASS -- RALEIGH - Coming Soon
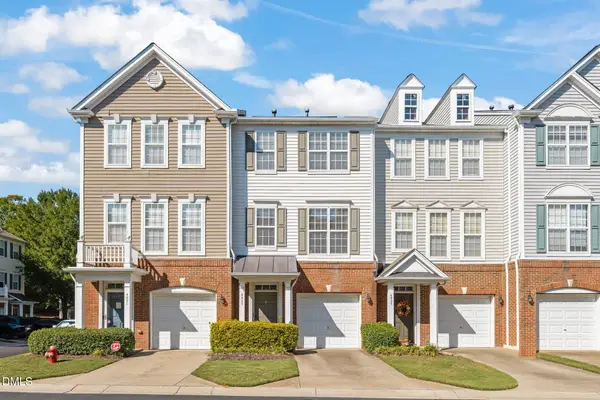 $265,000Coming Soon2 beds 4 baths1,814 sq. ft.
4823 Wyatt Brook Way, Raleigh, NC 27609
MLS# 10200542Listed by: LINDA CRAFT TEAM, REALTORS - Coming Soon
 $475,000Coming Soon3 beds 3 baths1,488 sq. ft.
6105 Larkdale Court, Raleigh, NC 27609
MLS# 10200458Listed by: LOVETTE PROPERTIES LLC - Coming SoonOpen Sat, 1 to 4pm
 $525,000Coming Soon4 beds 4 baths3,259 sq. ft.
3413 Longleaf Estates Drive, Raleigh, NC 27616
MLS# 10200454Listed by: EXP REALTY LLC - Coming Soon
 $499,999Coming Soon3 beds 2 baths1,417 sq. ft.
3009 Hickory Road, Raleigh, NC 27616
MLS# 10200193Listed by: EXP REALTY LLC - Coming SoonOpen Sun, 1 to 4pm
 $675,000Coming Soon3 beds 3 baths2,900 sq. ft.
3200 Oaklyn Springs Drive, Raleigh, NC 27606
MLS# 10200093Listed by: LPT REALTY, LLC - Coming Soon
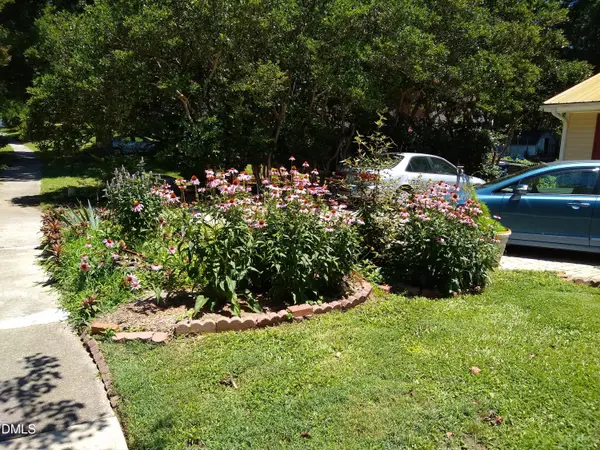 $379,000Coming Soon3 beds 2 baths1,555 sq. ft.
3208 Long Bow Drive, Raleigh, NC 27604
MLS# 10199881Listed by: UMSTEAD REALTY, LLC - Coming Soon
 $710,000Coming Soon3 beds 3 baths2,308 sq. ft.
2900 Whitehart Lane, Raleigh, NC 27606
MLS# 10199621Listed by: HOWARD HANNA ALLEN TATE CARY - Coming Soon
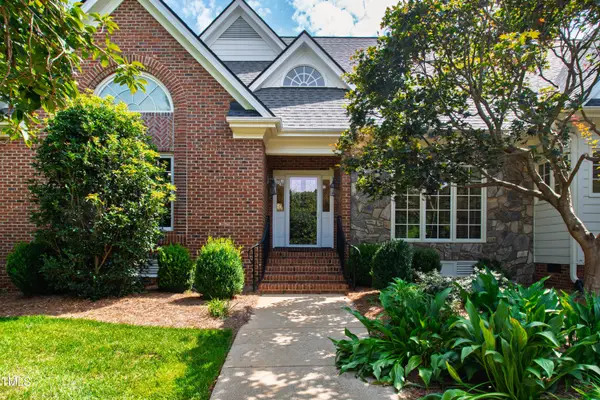 $995,000Coming Soon4 beds 4 baths3,494 sq. ft.
10408 Veasey Mill Road, Raleigh, NC 27615
MLS# 10199469Listed by: BERKSHIRE HATHAWAY HOMESERVICE


Protect your home and budget from life's surprises with an Assurant Home Warranty, backed by a partner that supports you through every step of homeownership. Explore Plans.
© 2023 - 2026 ERA Franchise Systems LLC. All rights reserved. ERA Franchise Systems LLC fully supports the principles of the Fair Housing Act and the Equal Opportunity Act. ERA, ERA Real Estate powered, and their respective logos are registered service marks of ERA Franchise Systems LLC. Each office is independently owned and operated.