
1424 Lake Adventure Court, Raleigh, NC 27613
Local realty services provided by:ERA Live Moore
1424 Lake Adventure Court,Raleigh, NC 27613
$1,949,000
- 4 Beds
- 5 Baths
- 4,783 sq. ft.
- Single family
- Active
Upcoming open houses
- Sun, Sep 2701:00 pm - 03:00 pm
Listed by: gretchen coley, claire guentz
Office: compass -- raleigh
MLS#:10167231
Source:RD
Price summary
- Price:$1,949,000
- Price per sq. ft.:$407.48
- Monthly HOA dues:$86.67
About this home
This one cannot be duplicated. Custom lakefront inside Raleigh city limits, on 1.20 acres, built in 2024 by Future Homes: 4 bedrooms, 5 baths, 4,783 square feet, with the primary suite, a dedicated office, and a guest suite all on the main level. Ten years from now the finishes will still be beautiful and the land will still be irreplaceable. The double foyer entry opens to light and glass. The living room is anchored by a floor-to-ceiling tile fireplace with expansive black sliding glass doors to the deck and the lake beyond. The primary suite carries vaulted ceilings with wood beams and an expansive lake-facing window, a spa-caliber bath finished floor to ceiling in tile with a soaking tub and a walk-in shower lit by upper windows, and a custom closet built around a center island. The office enters through double glass pocket doors with an accent trim wall and custom built-ins. The chef's kitchen is appointed with a 6-burner range and pot filler, built-in appliances, and an oversized island, with a scullery behind it holding a second sink, a dishwasher, and generous shelving. A built-in bar area with beverage fridge completes the hosting flow. White oak wide plank hardwoods, solid core doors, quartz countertops, and designer lighting and tile run throughout. Upstairs there is a loft, multiple flex spaces including one configured as a private guest suite, two additional bedrooms, and a massive walk-in storage room. Three-car garage. The outdoor program is finished and still expandable. An oversized deck with its own gas fireplace spans the back of the home. A custom gas firepit area sits at the water's edge on a dedicated gas line. A separate side deck is set for a grill or hot tub, and electrical is in place for a sauna or cold plunge. Mature trees frame sweeping lake views. Both a dock and a pool can still be added. New landscape lighting, custom blinds, a water softener, and a recently completed patio came after the original build. The Overlook at Mount Vernon is a newly established luxury neighborhood in north Raleigh, set back from the road for privacy yet surrounded by other luxury custom homes, with Falls Lake State Recreation Area about two miles north. Sassool on Strickland Road, Lafayette Village on Honeycutt Road with Jubala Village Coffee and Mina's Italian Market, Vinnie's Steak House & Tavern on Six Forks Road, and Winston's Grille on Falls of Neuse Road are all within a half-hour drive, along with North Hills in Raleigh's Midtown. Schools are Pleasant Union Elementary, West Millbrook Middle, and Millbrook High. Custom lakefront of this caliber inside Raleigh does not come to market often. For the buyer who has been watching, this is the one....
Contact an agent
Home facts
- Year built:2024
- Subdivision & Development:The Overlook at Mount Vernon
- Listing ID #:10167231
- Added:134 day(s) ago
- Updated:September 26, 2026 at 03:26 PM
Rooms and interior
- Bedrooms:4
- Total bathrooms:5
- Full bathrooms:4
- Rooms Total:16
- Flooring:Carpet, Hardwood, Tile
- Dining Description:Eat-in Kitchen
- Bathrooms Description:Double Vanity, Walk-In Shower
- Kitchen Description:Dishwasher, Gas Range, Range Hood, Stainless Steel Appliance(s)
- Living area:4,783 sq. ft.
Heating and cooling
- Cooling:Gas, Zoned
- Heating:Forced Air, Zoned
Structure and exterior
- Roof:Shingle
- Year built:2024
- Building area:4,783 sq. ft.
- Lot area:1.2 Acres
- Lot Features:Back Yard, Front Yard
- Architectural Style:Transitional
- Construction Materials:Brick Veneer, Fiber Cement
- Exterior Features:Covered, Enclosed, Fire Pit, Front Porch, Lighting, Porch, Private Entrance, Private Yard
- Levels:Two
Schools
- High school:Wake - Millbrook High
- Middle school:Wake - West Millbrook Middle
- Elementary school:Wake - Pleasant Union Elementary
Utilities
- Water:Public
- Sewer:Septic Tank
Finances and disclosures
- Price:$1,949,000
- Price per sq. ft.:$407.48
- Tax amount:$10,909
Features and amenities
- Laundry features:Laundry Room
Parking
- Parking description:Concrete, Driveway, Garage
- Garage:Yes
- Garage spaces:3
 Listings marked with a Doorify MLS icon are provided courtesy of the Doorify MLS, of North Carolina, Internet Data Exchange Database. Brokers make an effort to deliver accurate information, but buyers should independently verify any information on which they will rely in a transaction. The listing broker shall not be responsible for any typographical errors, misinformation, or misprints, and they shall be held totally harmless from any damages arising from reliance upon this data. This data is provided exclusively for consumers’ personal, non-commercial use. Copyright 2026 Doorify MLS of North Carolina. All rights reserved.
New listings near 1424 Lake Adventure Court
- Coming Soon
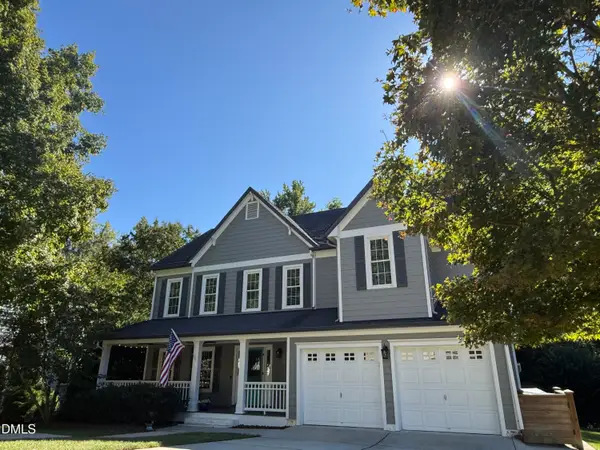 $699,000Coming Soon4 beds 3 baths3,028 sq. ft.
10217 River Bank Drive, Raleigh, NC 27614
MLS# 10195025Listed by: HOWARD HANNA ALLEN TATE RALEIGH FALLS OF NEUSE - Coming Soon
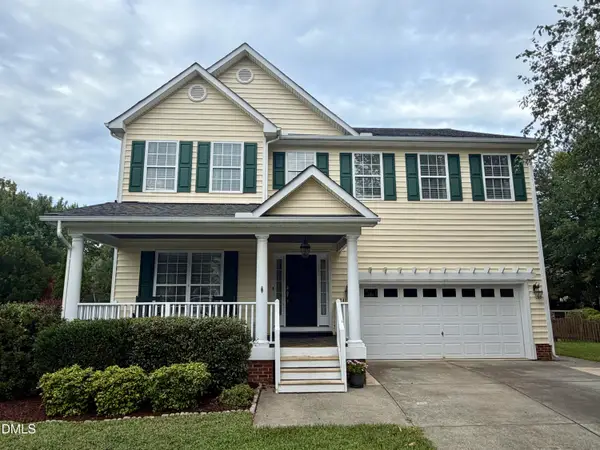 $675,000Coming Soon4 beds 3 baths2,887 sq. ft.
2413 Gerber Court, Raleigh, NC 27614
MLS# 10195027Listed by: CHOICE RESIDENTIAL REAL ESTATE - Coming Soon
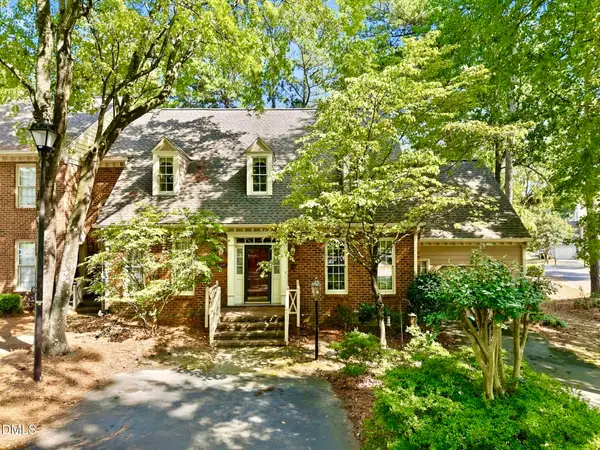 $465,000Coming Soon3 beds 3 baths2,331 sq. ft.
6100 Parker Croft Court, Raleigh, NC 27609
MLS# 10195032Listed by: SPENCER PROPERTIES - Coming SoonOpen Sun, 2am to 4pm
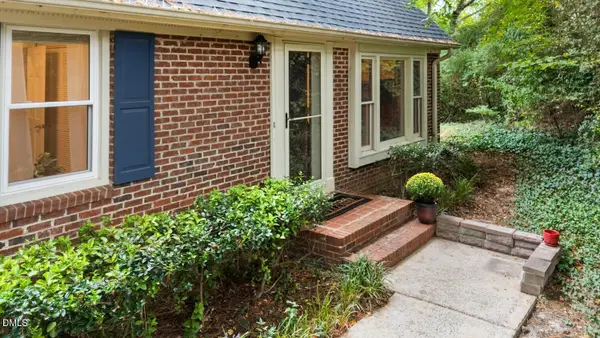 $349,900Coming Soon4 beds 3 baths1,867 sq. ft.
5651 Hamstead Crossing, Raleigh, NC 27612
MLS# 10194872Listed by: COLDWELL BANKER HPW - Coming Soon
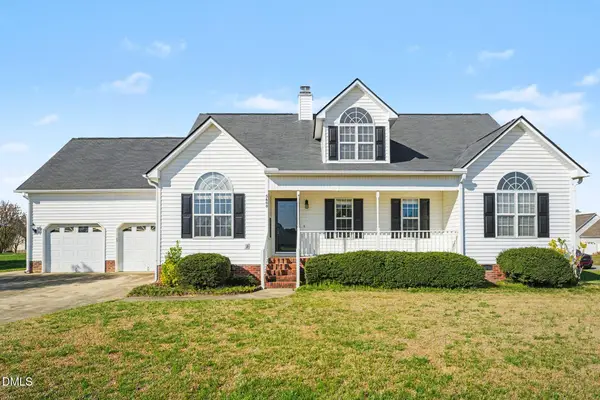 $450,000Coming Soon3 beds 3 baths2,477 sq. ft.
5600 Cardinal Landing Drive, Raleigh, NC 27603
MLS# 10194684Listed by: COLDWELL BANKER ADVANTAGE - Coming Soon
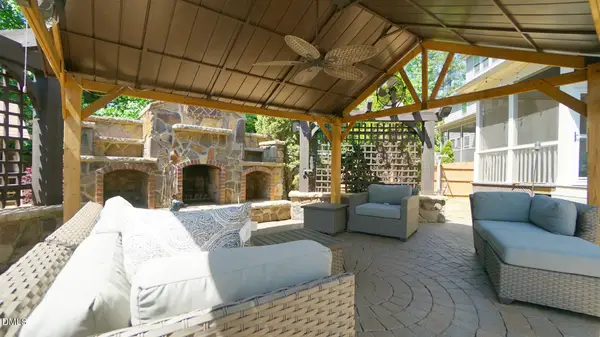 $1,099,900Coming Soon5 beds 6 baths4,567 sq. ft.
8607 Stonechase Drive, Raleigh, NC 27613
MLS# 10194450Listed by: REALTY WORLD CAROLINA PROP - Coming Soon
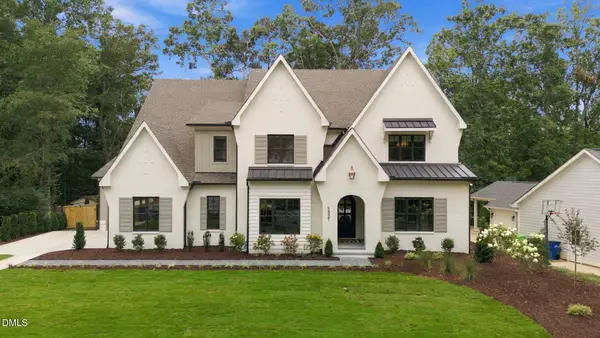 $3,450,000Coming Soon4 beds 6 baths4,958 sq. ft.
5321 Inglewood Lane, Raleigh, NC 27609
MLS# 10194394Listed by: RICH REALTY GROUP - Coming Soon
 $569,990Coming Soon4 beds 3 baths2,548 sq. ft.
3898 Bluffwind Drive, Raleigh, NC 27603
MLS# 10194177Listed by: RAYA HOMES LLC - Coming Soon
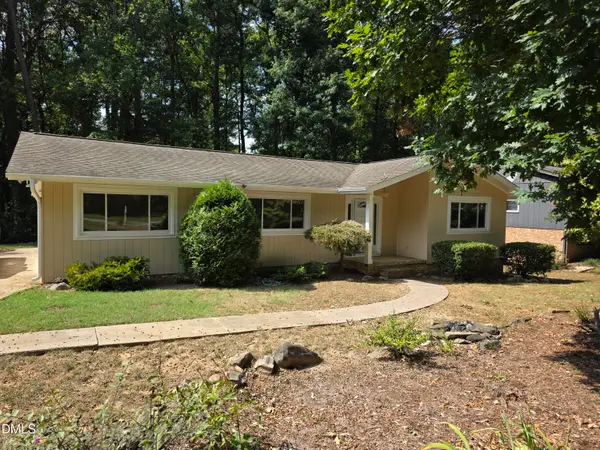 $475,000Coming Soon4 beds 2 baths1,900 sq. ft.
6721 Brookhollow Drive, Raleigh, NC 27615
MLS# 10193798Listed by: RALEIGH AND BEYOND REAL ESTATE - Coming Soon
 $350,000Coming Soon3 beds 2 baths1,257 sq. ft.
10008 Jordan Road, Raleigh, NC 27603
MLS# 10193554Listed by: CHOICE RESIDENTIAL REAL ESTATE


Protect your home and budget from life's surprises with an Assurant Home Warranty, backed by a partner that supports you through every step of homeownership. Explore Plans.
© 2023 - 2026 ERA Franchise Systems LLC. All rights reserved. ERA Franchise Systems LLC fully supports the principles of the Fair Housing Act and the Equal Opportunity Act. ERA, ERA Real Estate powered, and their respective logos are registered service marks of ERA Franchise Systems LLC. Each office is independently owned and operated.