
1701 Point Owoods Court, Raleigh, NC 27604
Local realty services provided by:ERA Strother Real Estate
1701 Point Owoods Court,Raleigh, NC 27604
$400,000
- 4 Beds
- 3 Baths
- 2,315 sq. ft.
- Multi-family
- Active
Listed by: nicole maria migneco
Office: better homes & gardens real es
MLS#:10178326
Source:RD
Price summary
- Price:$400,000
- Price per sq. ft.:$172.79
- Monthly HOA dues:$72
About this home
Located in the desirable Hedingham Golf Community, this inviting home offers the perfect blend of space, comfort, and lifestyle just 15 minutes from vibrant downtown Raleigh. Step inside to discover four spacious bedrooms and a thoughtfully designed layout that balances everyday living with effortless entertaining. The home features a formal dining room ideal for hosting holidays or intimate dinner parties, while the modern kitchen shines with stainless steel appliances, granite countertops, and ample prep space for prepping meals. Large windows throughout the home bring in abundant natural light from morning to evening, creating a bright and welcoming atmosphere in every room. One of the home's standout features is the finished third-floor bonus room--a versatile space that could easily become a home theater, game room, playroom, or the ultimate hangout with a pool table or foosball. Whether you're entertaining friends or enjoying a cozy movie night, this flexible area adapts to your lifestyle. Outdoor living is just as impressive. Step out onto the expansive back deck overlooking a large, fenced corner lot, providing plenty of room for pets, play, or backyard gatherings. Living in Hedingham means enjoying a community with amenities included in the HOA, such as an inground Community pool, Playground, Fishing pond, Scenic walking trails and Fitness center. For golf enthusiasts, memberships at Hedingham Golf Club are available but optional, giving residents the flexibility to enjoy the course when they choose. This home offers the rare combination of space, natural light, outdoor living, and access to an amenity-rich community, all in a convenient location close to shopping, dining, and everything downtown Raleigh and Knightdale have to offer. Schedule your visit today and be prepared to fall in love!...
Contact an agent
Home facts
- Year built:1990
- Subdivision & Development:Hedingham
- Listing ID #:10178326
- Added:44 day(s) ago
- Updated:August 20, 2026 at 03:30 PM
Rooms and interior
- Bedrooms:4
- Total bathrooms:3
- Full bathrooms:2
- Rooms Total:8
- Flooring:Carpet, Ceramic Tile, Laminate, Luxury Vinyl, Wood
- Dining Description:Eat-in Kitchen
- Bathrooms Description:Bathtub/Shower Combination, Double Vanity, Walk-In Shower
- Kitchen Description:Dishwasher, Dryer, Electric Range, Gas Water Heater, Microwave, Plumbed For Ice Maker, Refrigerator, Stainless Steel Appliance(s), Washer
- Living area:2,315 sq. ft.
Heating and cooling
- Cooling:Ceiling Fan(s), Central Air, Electric, Heat Pump, Zoned
- Heating:Central, Forced Air, Heat Pump, Zoned
- Central air:Yes
Structure and exterior
- Roof:Shingle
- Year built:1990
- Building area:2,315 sq. ft.
- Lot area:0.19 Acres
- Lot Features:Back Yard, Corner, Cul-de-sac
- Architectural Style:Colonial
- Construction Materials:Masonite
- Exterior Features:Deck, Fenced Yard, Front Porch, Private Yard
- Foundation Description:Block
- Levels:Three Or More
Schools
- High school:Wake - Knightdale High
- Middle school:Wake - River Bend Middle School
- Elementary school:Wake - Beaverdam Elementary School
Utilities
- Water:Public
- Sewer:Public Sewer
Finances and disclosures
- Price:$400,000
- Price per sq. ft.:$172.79
- Tax amount:$3,501
Features and amenities
- Laundry features:In Hall, Laundry Closet
- Amenities:Wood Frames
Parking
- Total parking spaces:3
- Parking description:Attached, Concrete, Driveway, Garage, Garage Door Opener, Garage Faces Front
- Garage:Yes
- Garage spaces:1
 Listings marked with a Doorify MLS icon are provided courtesy of the Doorify MLS, of North Carolina, Internet Data Exchange Database. Brokers make an effort to deliver accurate information, but buyers should independently verify any information on which they will rely in a transaction. The listing broker shall not be responsible for any typographical errors, misinformation, or misprints, and they shall be held totally harmless from any damages arising from reliance upon this data. This data is provided exclusively for consumers’ personal, non-commercial use. Copyright 2026 Doorify MLS of North Carolina. All rights reserved.
New listings near 1701 Point Owoods Court
- Coming Soon
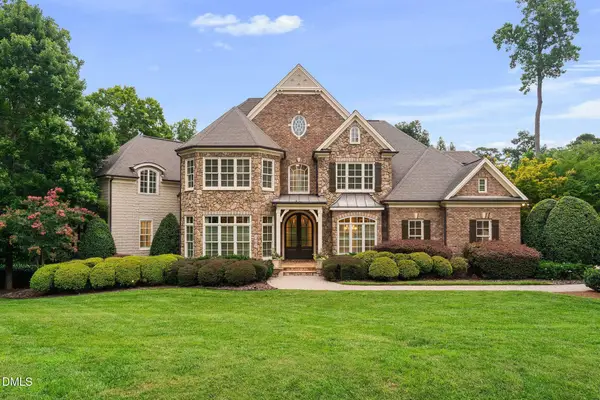 $3,000,000Coming Soon5 beds 6 baths9,475 sq. ft.
1024 Stradshire Drive, Raleigh, NC 27614
MLS# 10187484Listed by: CHOICE RESIDENTIAL REAL ESTATE - Coming Soon
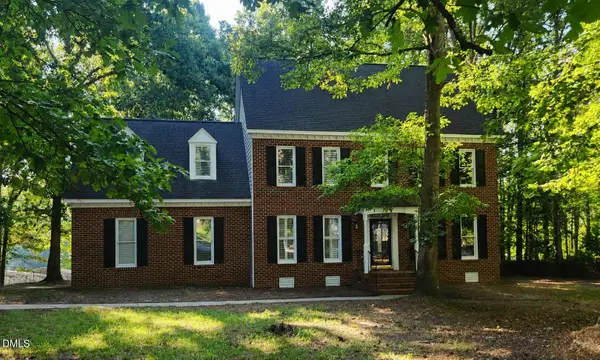 $500,000Coming Soon4 beds 3 baths2,380 sq. ft.
6324 Hampton Ridge Road, Raleigh, NC 27603
MLS# 10187227Listed by: HEYWARD REALTY - Coming Soon
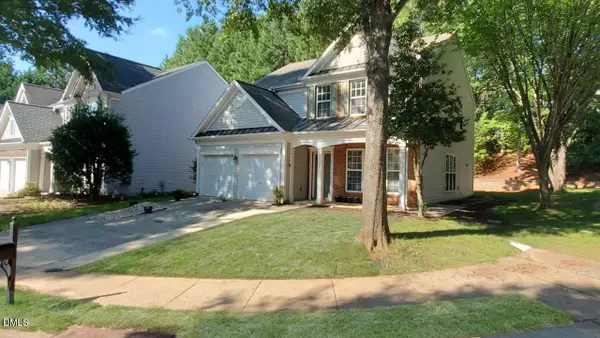 $585,000Coming Soon4 beds 3 baths2,280 sq. ft.
7929 Clover Creek Court, Raleigh, NC 27613
MLS# 10187170Listed by: COMPASS -- RALEIGH - Coming Soon
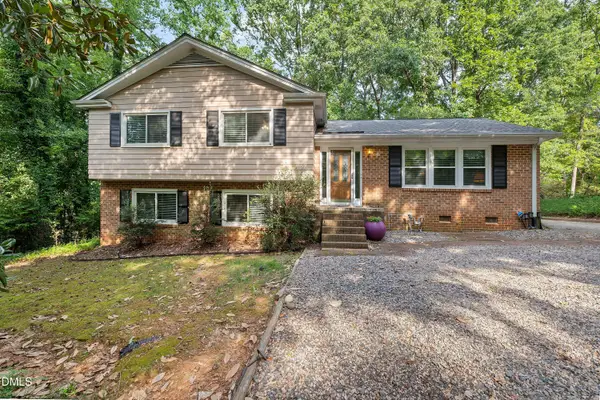 $685,000Coming Soon3 beds 3 baths2,825 sq. ft.
4909 North Hills Drive, Raleigh, NC 27612
MLS# 10187162Listed by: RALEIGH REALTY INC. - Coming Soon
 $369,900Coming Soon3 beds 2 baths1,300 sq. ft.
468 Dickens Drive, Raleigh, NC 27610
MLS# 10187150Listed by: COSTELLO REAL ESTATE & INVESTM - Coming Soon
 $250,000Coming Soon2 beds 2 baths1,024 sq. ft.
7713 Kingsberry Court, Raleigh, NC 27615
MLS# 10186996Listed by: LINDA CRAFT TEAM, REALTORS - Coming SoonOpen Sun, 2 to 4:30pm
 $335,000Coming Soon3 beds 2 baths1,210 sq. ft.
2705 Stageline Drive, Raleigh, NC 27603
MLS# 10186839Listed by: COLDWELL BANKER HPW - Coming Soon
 $529,900Coming Soon4 beds 3 baths2,310 sq. ft.
5805 Morning Forest Drive, Raleigh, NC 27609
MLS# 10186545Listed by: EXP REALTY LLC - Coming Soon
 $390,000Coming Soon3 beds 3 baths2,082 sq. ft.
1532 Justice Union Court, Raleigh, NC 27604
MLS# 10186506Listed by: EXP REALTY LLC - Coming Soon
 $1,050,000Coming Soon4 beds 3 baths2,245 sq. ft.
1408 Lions Way, Raleigh, NC 27604
MLS# 10186467Listed by: FATHOM REALTY NC


Protect your home and budget from life's surprises with an Assurant Home Warranty, backed by a partner that supports you through every step of homeownership. Explore Plans.
© 2023 - 2026 ERA Franchise Systems LLC. All rights reserved. ERA Franchise Systems LLC fully supports the principles of the Fair Housing Act and the Equal Opportunity Act. ERA, ERA Real Estate powered, and their respective logos are registered service marks of ERA Franchise Systems LLC. Each office is independently owned and operated.