
1712 Bickett Boulevard, Raleigh, NC 27608
Local realty services provided by:ERA Parrish Realty Legacy Group
1712 Bickett Boulevard,Raleigh, NC 27608
$1,699,900
- 4 Beds
- 4 Baths
- 3,373 sq. ft.
- Single family
- Active
Listed by: wilson crow
Office: re/max capital
MLS#:10192175
Source:RD
Price summary
- Price:$1,699,900
- Price per sq. ft.:$503.97
About this home
Custom built by Allure Homes and designed by KDK Designs in 2016, this 3,373 sq ft Craftsman-style home in Five Points neighborhood thoughtfully blends the charm of an older home with the finishes and functionality of newer construction. Situated on an unusually spacious .30 acres lot in Five Points, the property features a huge backyard backing to undevelopable wooded land. Inside, hardwood floors, 9' ceilings, oversized windows, detailed millwork, and marble countertops throughout elevate the home. The open living room with custom built-ins, coffered ceiling, and gas fireplace flows into a chef's kitchen with Thermador appliances, oversized island, butler's pantry, and walk-in pantry. The expansive primary suite features abundant natural light, a balcony overlooking the backyard, oversized walk-in closet, and spacious bath with heated floors. With 4 bedrooms, 4 baths, bonus room, office, screened porch, stone patio, lighted outdoor grill area and detached two-car garage. The floorplan is great as-is, but offers excellent expansion opportunities with a walk-up third floor, and unfinished space above the garage, so there is room to live, work, and grow. This home offers a walkable lifestyle with a short stroll to all of the neighborhood favorites like Trophy Brewing and Ajja, parks, boutique shops, and more....
Contact an agent
Home facts
- Year built:2016
- Subdivision & Development:Roanoke Park
- Listing ID #:10192175
- Added:3 day(s) ago
- Updated:September 14, 2026 at 03:59 PM
Rooms and interior
- Bedrooms:4
- Total bathrooms:4
- Full bathrooms:4
- Rooms Total:16
- Flooring:Carpet, Hardwood, Tile
- Dining Description:Eat-in Kitchen
- Bathrooms Description:Bathtub/Shower Combination, Double Vanity, Shower Only, Walk-In Shower, Water Closet
- Kitchen Description:Dishwasher, Double Oven, Gas Cooktop, Plumbed For Ice Maker, Range Hood, Stainless Steel Appliance(s), Tankless Water Heater, Wall Oven
- Living area:3,373 sq. ft.
Heating and cooling
- Cooling:Central Air
- Heating:Electric, Forced Air, Heat Pump, Natural Gas
- Central air:Yes
Structure and exterior
- Roof:Shingle
- Year built:2016
- Building area:3,373 sq. ft.
- Lot area:0.3 Acres
- Lot Features:Back Yard, City Lot, Landscaped
- Architectural Style:Traditional, Transitional
- Construction Materials:Board & Batten Siding, Fiber Cement, Stone
- Exterior Features:Balcony, Built-in Barbecue, Covered, Fenced Yard, Front Porch, Lighting, Patio, Rain Gutters, Rear Porch, Screened, Smart Camera(s)/Recording, Storage
- Levels:Two
Schools
- High school:Wake - Needham Broughton High
- Middle school:Wake - Oberlin Middle
- Elementary school:Wake - Underwood Elementary
Utilities
- Water:Public
- Sewer:Public Sewer
Finances and disclosures
- Price:$1,699,900
- Price per sq. ft.:$503.97
- Tax amount:$11,890
Features and amenities
- Laundry features:Laundry Room, Sink, Upper Level
Parking
- Total parking spaces:4
- Parking description:Detached, Driveway, Garage, On Street
- Garage:Yes
- Garage spaces:2
 Listings marked with a Doorify MLS icon are provided courtesy of the Doorify MLS, of North Carolina, Internet Data Exchange Database. Brokers make an effort to deliver accurate information, but buyers should independently verify any information on which they will rely in a transaction. The listing broker shall not be responsible for any typographical errors, misinformation, or misprints, and they shall be held totally harmless from any damages arising from reliance upon this data. This data is provided exclusively for consumers’ personal, non-commercial use. Copyright 2026 Doorify MLS of North Carolina. All rights reserved.
New listings near 1712 Bickett Boulevard
- Coming Soon
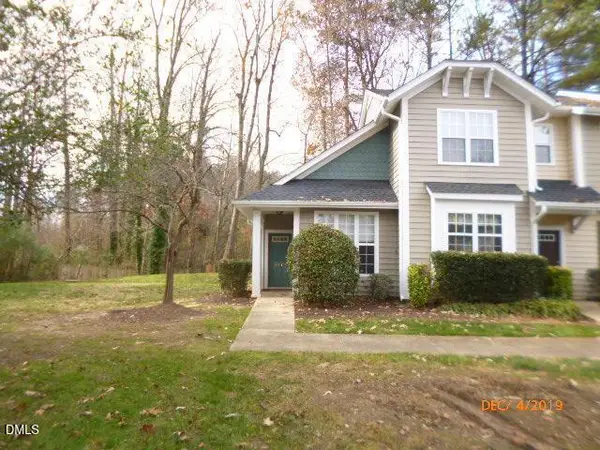 $279,900Coming Soon3 beds 3 baths1,250 sq. ft.
2270 Plum Frost Drive, Raleigh, NC 27603
MLS# 10192536Listed by: COLDWELL BANKER HPW - Coming Soon
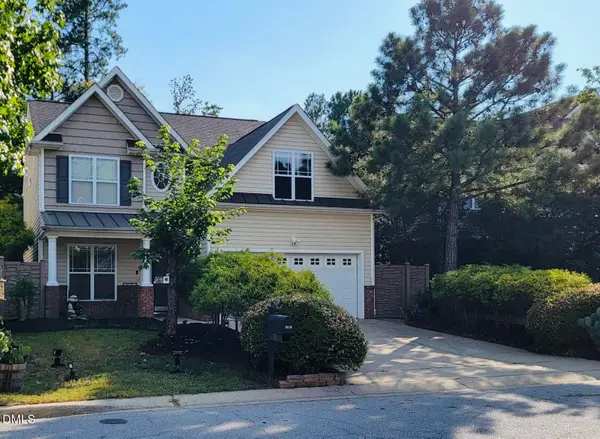 $360,500Coming Soon3 beds 3 baths2,328 sq. ft.
3608 Sunbright Lane, Raleigh, NC 27610
MLS# 10192527Listed by: EXP REALTY LLC - Coming Soon
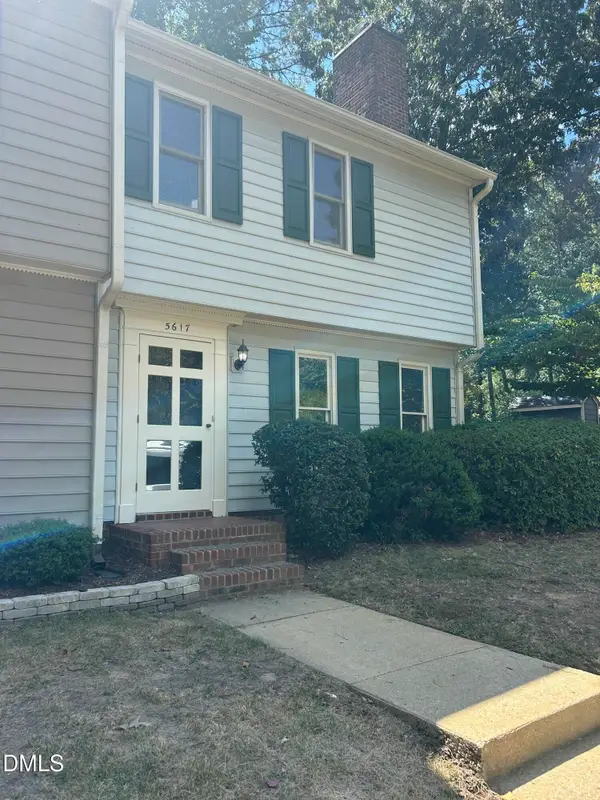 $240,000Coming Soon2 beds 3 baths1,280 sq. ft.
5617 Hamstead Crossing, Raleigh, NC 27612
MLS# 10192378Listed by: LONG & FOSTER REAL ESTATE INC/RALEIGH - Coming Soon
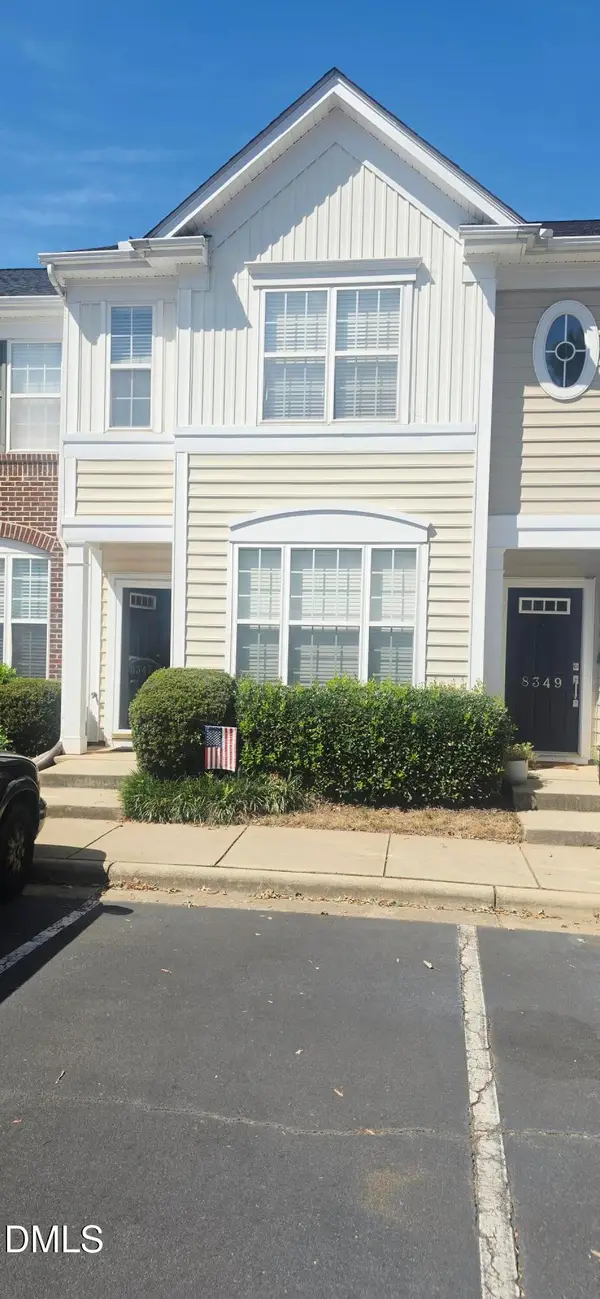 $299,900Coming Soon2 beds 3 baths1,375 sq. ft.
8347 City Loft Court, Raleigh, NC 27613
MLS# 10192255Listed by: REALTY WORLD CAROLINA PROP - Coming Soon
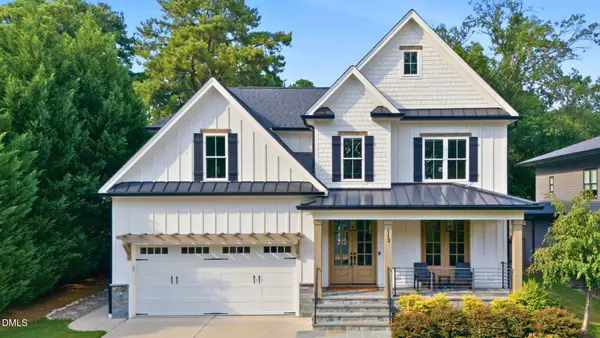 $1,395,000Coming Soon4 beds 4 baths3,357 sq. ft.
113 Crestview Road, Raleigh, NC 27609
MLS# 10191904Listed by: RALEIGH CUSTOM REALTY, LLC - Coming Soon
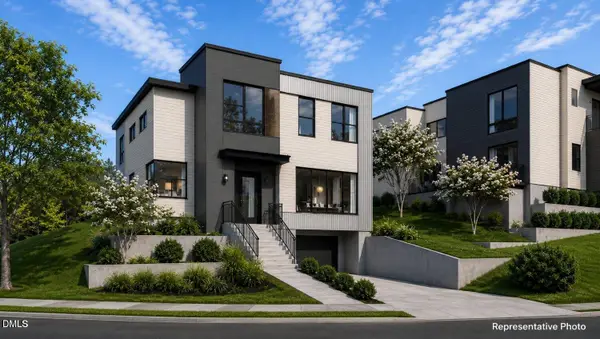 $1,049,900Coming Soon3 beds 4 baths2,060 sq. ft.
1315 Fairview Road, Raleigh, NC 27608
MLS# 10191630Listed by: MONARCH REALTY CO. - Coming Soon
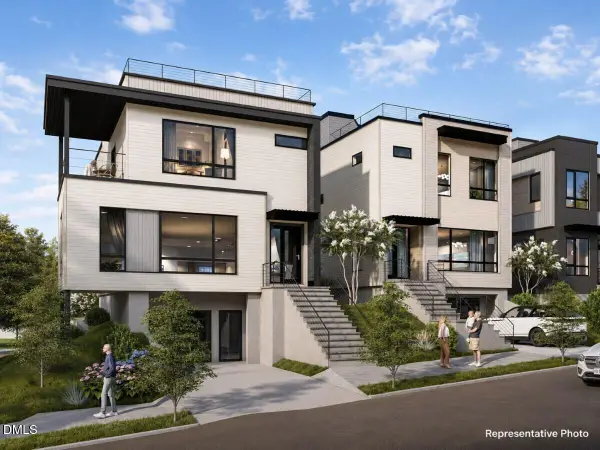 $1,275,900Coming Soon4 beds 4 baths2,583 sq. ft.
301 Bickett Boulevard, Raleigh, NC 27608
MLS# 10191621Listed by: MONARCH REALTY CO. - Coming Soon
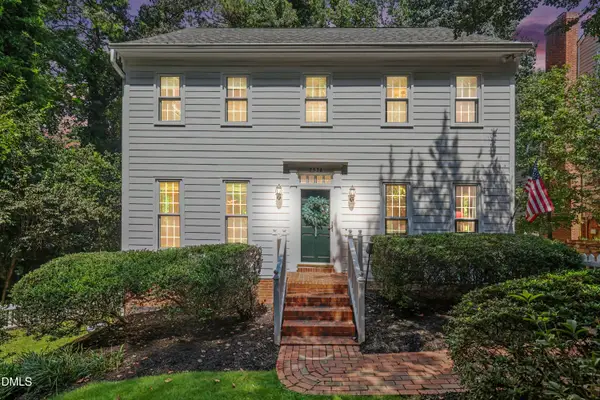 $875,000Coming Soon3 beds 3 baths2,372 sq. ft.
2536 Ashley Court, Raleigh, NC 27607
MLS# 10191472Listed by: HOWARD HANNA ALLEN TATE DURHAM - Coming Soon
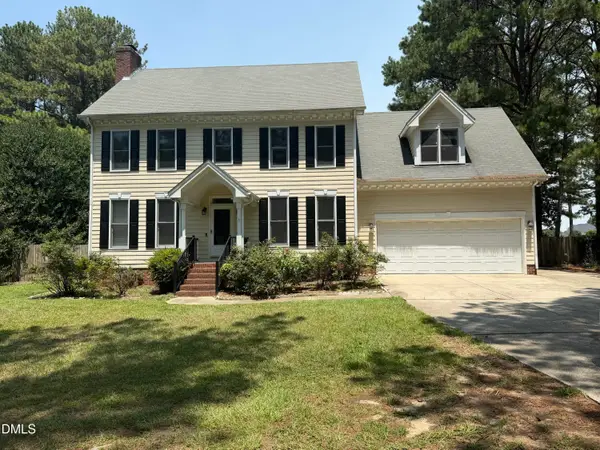 $469,900Coming Soon4 beds 3 baths2,426 sq. ft.
824 Elbridge Drive, Raleigh, NC 27603
MLS# 10190886Listed by: INTEGRA REALTY - New
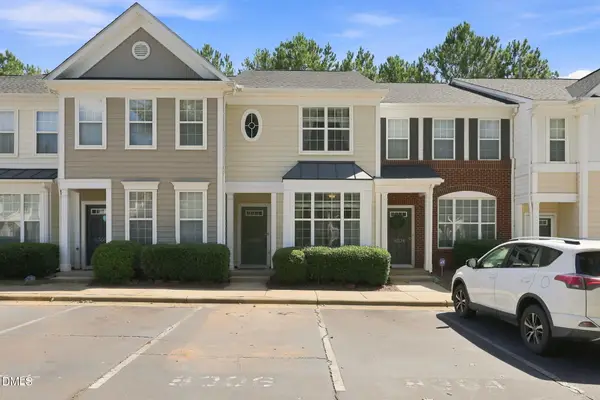 $290,000Active2 beds 3 baths1,420 sq. ft.
8306 City Loft Court, Raleigh, NC 27613
MLS# 10192577Listed by: LPT REALTY LLC


Protect your home and budget from life's surprises with an Assurant Home Warranty, backed by a partner that supports you through every step of homeownership. Explore Plans.
© 2023 - 2026 ERA Franchise Systems LLC. All rights reserved. ERA Franchise Systems LLC fully supports the principles of the Fair Housing Act and the Equal Opportunity Act. ERA, ERA Real Estate powered, and their respective logos are registered service marks of ERA Franchise Systems LLC. Each office is independently owned and operated.