
1723 Brooks Avenue, Raleigh, NC 27607
Local realty services provided by:ERA Parrish Realty Legacy Group
1723 Brooks Avenue,Raleigh, NC 27607
$1,799,000
- 5 Beds
- 5 Baths
- 4,238 sq. ft.
- Single family
- Active
Upcoming open houses
- Sat, May 3012:00 pm - 02:00 pm
- Sun, May 3112:00 pm - 03:00 pm
Listed by: matt perry, dylan livingston
Office: keller williams elite realty
MLS#:10170498
Source:RD
Price summary
- Price:$1,799,000
- Price per sq. ft.:$424.49
About this home
Luxury, privacy, and timeless elegance converge at this exceptional Inside-the-Beltline estate, offering more than 4,200 square feet of refined living in one of Raleigh's most coveted locations.
Perched on a beautifully landscaped homesite, this stately brick residence delivers the rare combination of classic architecture, modern luxury, and resort-inspired outdoor living just minutes from Five Points, Village District, Downtown Raleigh, North Hills, RTP, RDU Airport, and Raleigh's premier dining, shopping, and entertainment destinations.
A grand foyer welcomes you inside where rich hardwood floors, extensive millwork, soaring ceilings, elegant archways, and sun-drenched living spaces create an immediate sense of sophistication. Formal and casual gathering areas flow seamlessly throughout the home, offering exceptional flexibility for entertaining, executive work-from-home needs, multigenerational living, and everyday comfort.
At the heart of the home is a beautifully reimagined chef's kitchen featuring custom cabinetry, marble countertops, a stunning oversized island, premium Thermador appliance package, built-in refrigerator, professional gas range, designer lighting, and open sightlines to the family room and outdoor living spaces. Recent improvements include a kitchen renovation, refinished hardwood floors, interior and exterior paint, newer roof, landscape lighting, and numerous system updates.
The expansive family room is framed by walls of windows overlooking the private backyard retreat, creating a seamless connection between indoor and outdoor living. Upstairs, spacious bedrooms and a luxurious primary suite provide a private sanctuary designed for relaxation and comfort.
Step outside and experience what truly sets this property apart. The covered outdoor living room features a fire feature, ample entertaining space, and views of the beautifully manicured grounds. Practice your short game on the private putting green, enjoy the convenience of a full-property mosquito misting system, and entertain guests year-round in a setting that feels more like a private resort than a residential backyard.
Wired for a generator and meticulously maintained throughout, this turnkey luxury residence offers the rare opportunity to enjoy timeless architecture, exceptional outdoor living, and one of the most desirable lifestyles available Inside the Beltline....
Contact an agent
Home facts
- Year built:2003
- Listing ID #:10170498
- Added:1 day(s) ago
- Updated:May 29, 2026 at 05:55 PM
Rooms and interior
- Bedrooms:5
- Total bathrooms:5
- Full bathrooms:4
- Half bathrooms:1
- Rooms Total:14
- Flooring:Carpet, Hardwood
- Kitchen Description:Convection Oven, Dishwasher, Disposal, Double Oven, Exhaust Fan, Freezer, Gas Cooktop, Gas Water Heater, Microwave, Range Hood, Refrigerator, Self Cleaning Oven, Stainless Steel Appliance(s), Wine Cooler
- Living area:4,238 sq. ft.
Heating and cooling
- Cooling:Attic Fan, Central Air, Dual, Heat Pump
- Heating:Forced Air, Gas Pack, Heat Pump
- Central air:Yes
Structure and exterior
- Roof:Shingle
- Year built:2003
- Building area:4,238 sq. ft.
- Lot area:0.34 Acres
- Lot Features:Partially Cleared
- Architectural Style:Traditional
- Construction Materials:Brick, Wood Siding
- Exterior Features:Balcony, Covered, Fenced Yard, Front Porch, Rain Gutters, Storage
- Foundation Description:Brick/Mortar
- Levels:Three Or More
Schools
- High school:Wake - Broughton
- Middle school:Wake - Martin
- Elementary school:Wake - Lacy
Utilities
- Water:Public, Water Connected
- Sewer:Public Sewer, Sewer Connected
Finances and disclosures
- Price:$1,799,000
- Price per sq. ft.:$424.49
- Tax amount:$13,467
Features and amenities
- Appliances:Convection Oven, Dishwasher, Disposal, Double Oven, Exhaust Fan, Freezer, Gas Cooktop, Gas Water Heater, Microwave, Range Hood, Refrigerator, Self Cleaning Oven, Stainless Steel Appliance(s), Wine Cooler
- Laundry features:Electric Dryer Hookup, Laundry Room, Main Level, Sink
- Amenities:Built-in Features, Ceiling Fan(s), Crown Molding, Entrance Foyer, Gas Water Heater, Granite Counters, High Ceilings, Kitchen Island, Pantry, Walk-In Closet(s)
Parking
- Parking description:Driveway, Garage Faces Front
- Garage:Yes
- Garage spaces:2
 Listings marked with a Doorify MLS icon are provided courtesy of the Doorify MLS, of North Carolina, Internet Data Exchange Database. Brokers make an effort to deliver accurate information, but buyers should independently verify any information on which they will rely in a transaction. The listing broker shall not be responsible for any typographical errors, misinformation, or misprints, and they shall be held totally harmless from any damages arising from reliance upon this data. This data is provided exclusively for consumers’ personal, non-commercial use. Copyright 2026 Doorify MLS of North Carolina. All rights reserved.
New listings near 1723 Brooks Avenue
- New
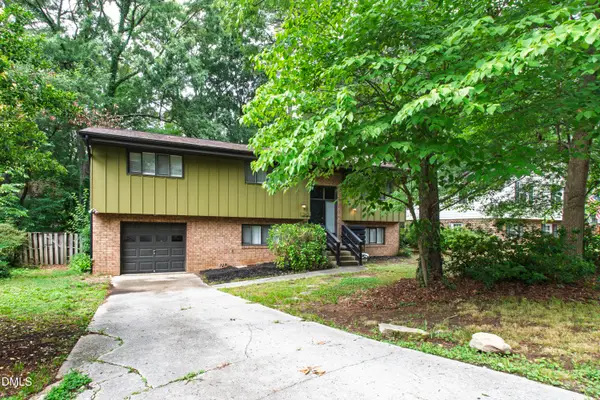 $400,000Active3 beds 3 baths1,828 sq. ft.
3421 Huntleigh Drive, Raleigh, NC 27604
MLS# 10170509Listed by: CHOICE RESIDENTIAL REAL ESTATE - New
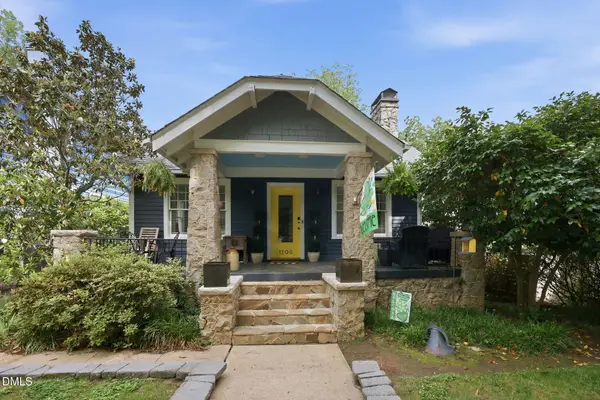 $995,000Active3 beds 3 baths2,022 sq. ft.
1106 Glenwood Avenue, Raleigh, NC 27605
MLS# 10170512Listed by: RALEIGH CUSTOM REALTY, LLC - New
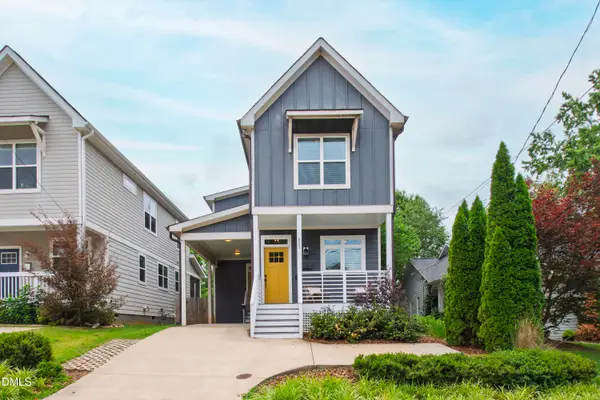 $625,000Active3 beds 3 baths1,481 sq. ft.
532 E Lenoir Street, Raleigh, NC 27601
MLS# 10170516Listed by: HODGE & KITTRELL SOTHEBY'S INT - New
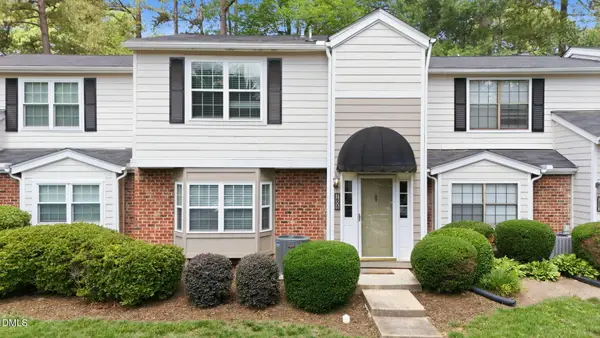 $309,900Active3 beds 3 baths1,400 sq. ft.
7605 Falcon Rest Circle, Raleigh, NC 27615
MLS# 10170519Listed by: HODGE & KITTRELL SOTHEBY'S INT - New
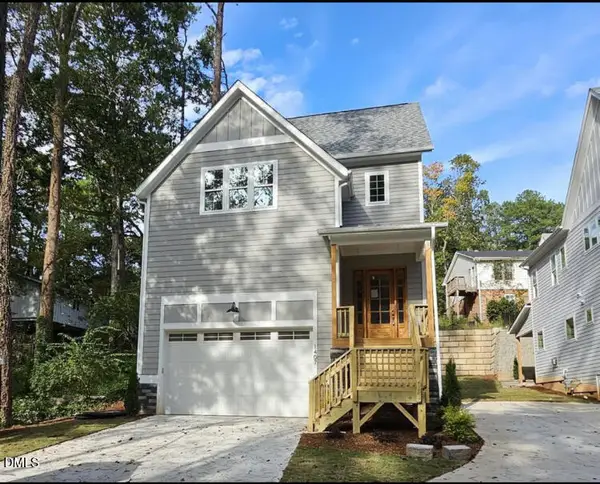 $869,000Active4 beds 3 baths2,617 sq. ft.
1407 Onslow Road, Raleigh, NC 27606
MLS# 10170522Listed by: REALTY ONE GROUP GREENER SIDE - New
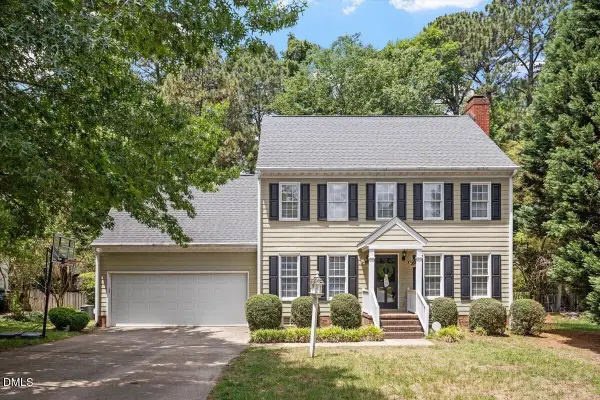 $619,900Active4 beds 3 baths2,325 sq. ft.
1808 Thorpshire Drive, Raleigh, NC 27615
MLS# 10170523Listed by: KELLER WILLIAMS ELITE REALTY - New
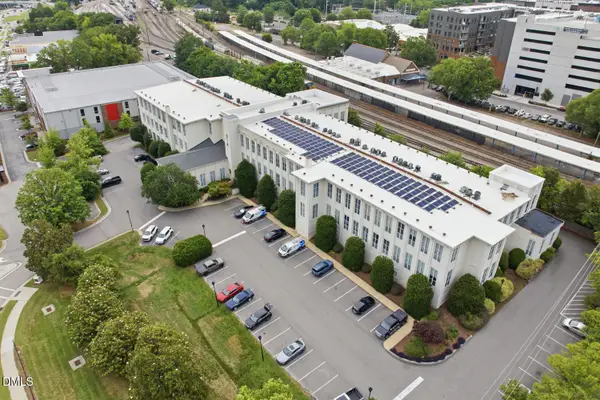 $430,000Active2 beds 2 baths1,012 sq. ft.
614 Capital Boulevard #112, Raleigh, NC 27603
MLS# 10170530Listed by: RE/MAX EXECUTIVE - New
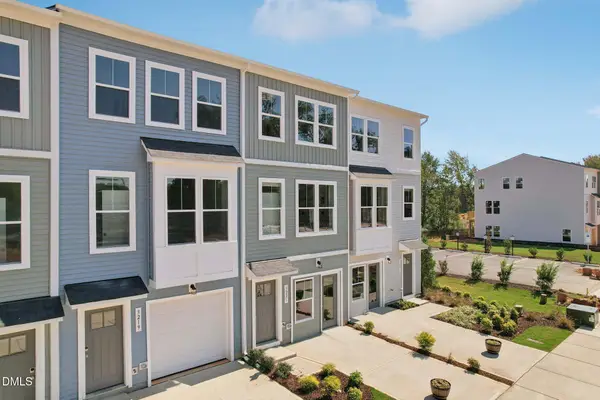 $310,000Active2 beds 3 baths1,795 sq. ft.
905 Formby Way, Raleigh, NC 27610
MLS# 10170531Listed by: SM NORTH CAROLINA BROKERAGE - Open Sat, 12 to 2pmNew
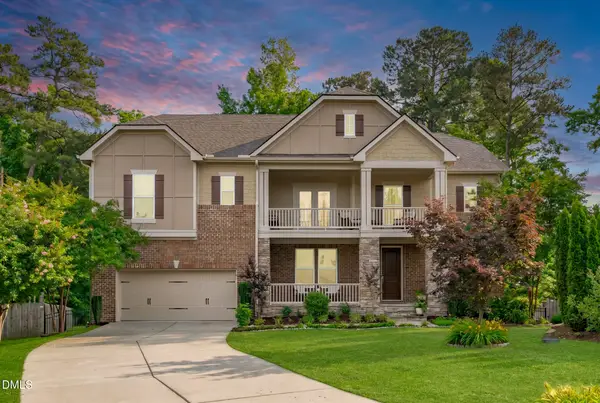 $689,000Active4 beds 4 baths3,562 sq. ft.
1500 Farthingale Court, Raleigh, NC 27603
MLS# 10170467Listed by: EXP REALTY LLC - New
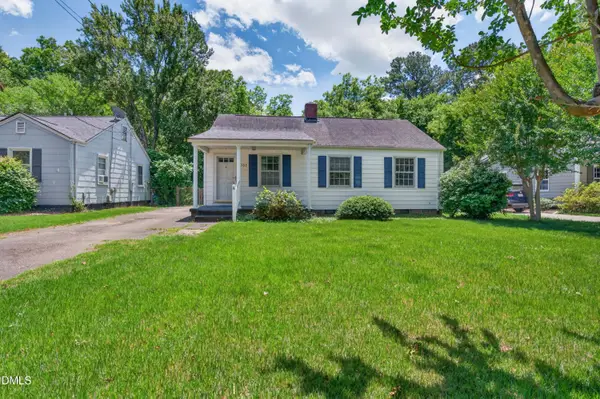 $425,000Active3 beds 1 baths984 sq. ft.
708 Hamilton Road, Raleigh, NC 27604
MLS# 10170470Listed by: HAYNES PROPERTIES


Protect your home and budget from life's surprises with an Assurant Home Warranty, backed by a partner that supports you through every step of homeownership. Explore Plans.
© 2023 - 2026 ERA Franchise Systems LLC. All rights reserved. ERA Franchise Systems LLC fully supports the principles of the Fair Housing Act and the Equal Opportunity Act. ERA, ERA Real Estate powered, and their respective logos are registered service marks of ERA Franchise Systems LLC. Each office is independently owned and operated.