
1808 Thorpshire Drive, Raleigh, NC 27615
Local realty services provided by:ERA Strother Real Estate
1808 Thorpshire Drive,Raleigh, NC 27615
$599,000
- 4 Beds
- 3 Baths
- 2,325 sq. ft.
- Multi-family
- Active
Listed by: tracy hobbs
Office: keller williams elite realty
MLS#:10170523
Source:RD
Price summary
- Price:$599,000
- Price per sq. ft.:$257.63
- Monthly HOA dues:$2.5
About this home
Welcome to your next chapter in one of North Raleigh's most desirable neighborhoods! Nestled in the established community of Thorpshire Farms, this beautifully maintained 4-bedroom, 2.5-bath home offers 2,325 square feet of thoughtfully designed living space that perfectly balances comfort, functionality, and timeless charm. From the moment you step inside, you'll appreciate the inviting fireplace and spacious living areas designed for both everyday living and effortless entertaining. The updated Pella French doors create a seamless connection to the private backyard, filling the home with natural light and extending your living space outdoors. The well-appointed floor plan includes four generously sized bedrooms plus a versatile bonus room—ideal as a home office, playroom, media room, or fitness space. The spacious primary suite is a true retreat, featuring two separate walk-in closets, offering exceptional storage and convenience. Situated on a .26-acre lot with a two-car garage, this home combines neighborhood living with unbeatable access to everything North Raleigh has to offer. Enjoy being just minutes from North Raleigh Country Club, Life Time Fitness, premier shopping, dining, parks, and major commuter routes. Whether you're hosting family gatherings, working from home, or simply relaxing in your own private retreat, this home offers the space, location, and lifestyle today's buyers are looking for. Don't miss the opportunity to make this exceptional North Raleigh home your own!...
Contact an agent
Home facts
- Year built:1988
- Listing ID #:10170523
- Added:45 day(s) ago
- Updated:July 14, 2026 at 02:20 PM
Rooms and interior
- Bedrooms:4
- Total bathrooms:3
- Full bathrooms:2
- Rooms Total:9
- Flooring:Carpet, Hardwood, Tile
- Living area:2,325 sq. ft.
Heating and cooling
- Cooling:Central Air, Electric
- Heating:Forced Air, Natural Gas
- Central air:Yes
Structure and exterior
- Roof:Shingle
- Year built:1988
- Building area:2,325 sq. ft.
- Lot area:0.26 Acres
- Architectural Style:Traditional
- Construction Materials:Masonite
- Levels:Three Or More
Schools
- High school:Wake - Millbrook High
- Middle school:Wake - West Millbrook Middle
- Elementary school:Wake - North Ridge Elementary
Utilities
- Water:Public
- Sewer:Public Sewer
Finances and disclosures
- Price:$599,000
- Price per sq. ft.:$257.63
- Tax amount:$5,263
Parking
- Garage:Yes
- Garage spaces:2
 Listings marked with a Doorify MLS icon are provided courtesy of the Doorify MLS, of North Carolina, Internet Data Exchange Database. Brokers make an effort to deliver accurate information, but buyers should independently verify any information on which they will rely in a transaction. The listing broker shall not be responsible for any typographical errors, misinformation, or misprints, and they shall be held totally harmless from any damages arising from reliance upon this data. This data is provided exclusively for consumers’ personal, non-commercial use. Copyright 2026 Doorify MLS of North Carolina. All rights reserved.
New listings near 1808 Thorpshire Drive
- Coming Soon
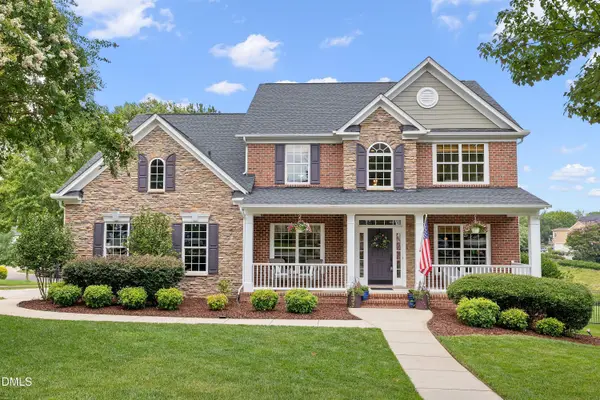 $879,000Coming Soon4 beds 4 baths
2501 Belden Place, Raleigh, NC 27614
MLS# 10179915Listed by: REDFIN CORPORATION - New
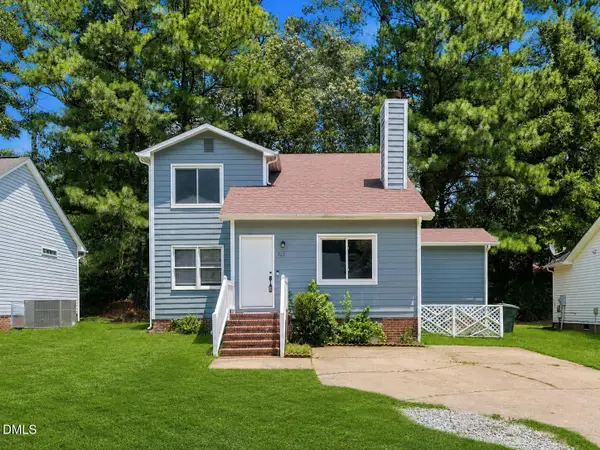 $285,000Active3 beds 2 baths1,514 sq. ft.
825 Rawls Drive, Raleigh, NC 27610
MLS# 10179916Listed by: HOMETOWNE REALTY - New
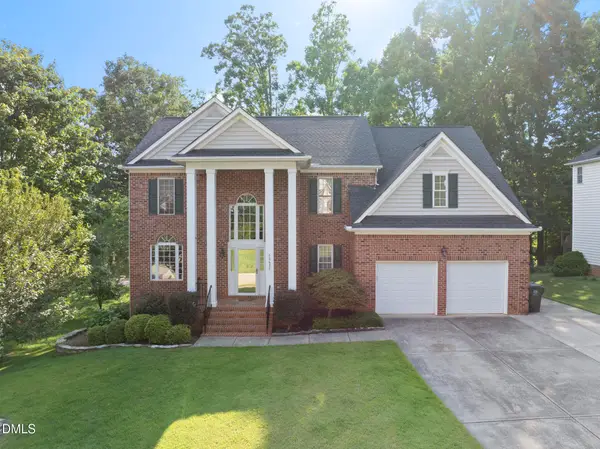 $625,000Active-- beds 3 baths2,866 sq. ft.
12415 Penrose Trail, Raleigh, NC 27614
MLS# 10179925Listed by: BERKSHIRE HATHAWAY HOMESERVICE - Coming Soon
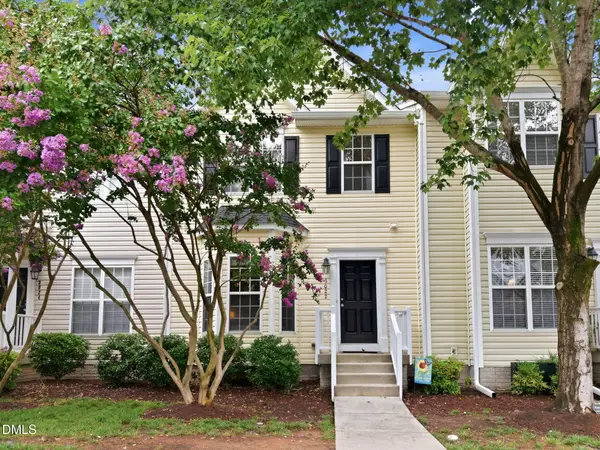 $325,000Coming Soon-- beds 3 baths
3022 Winding Waters Way, Raleigh, NC 27614
MLS# 10179937Listed by: SPENCER PROPERTIES - New
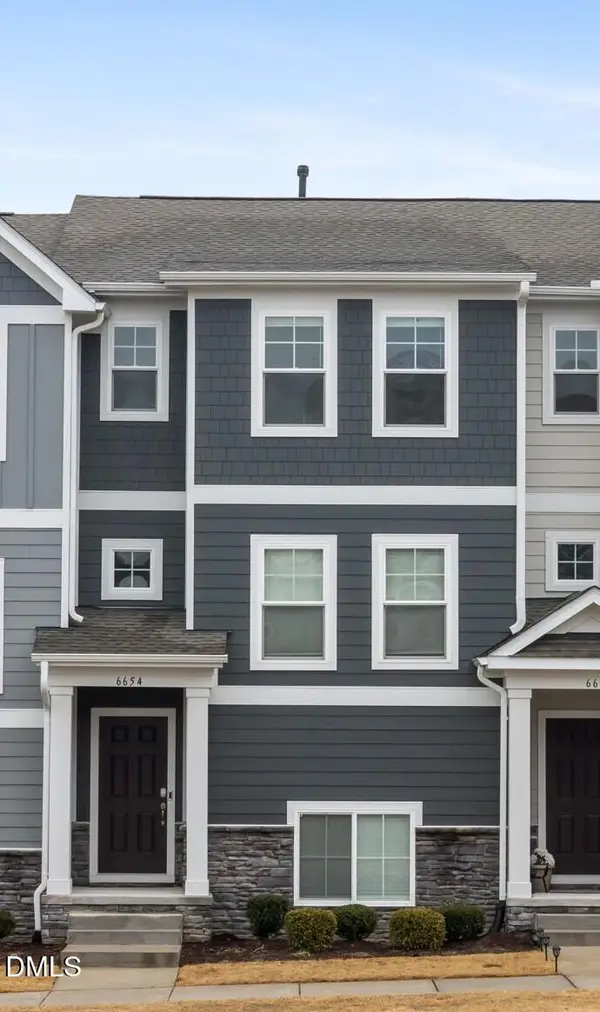 $332,000Active3 beds 4 baths1,871 sq. ft.
6654 Perry Creek Road, Raleigh, NC 27616
MLS# 10179924Listed by: CAMBRIDGE & ASSOC. R.E. GROUP - New
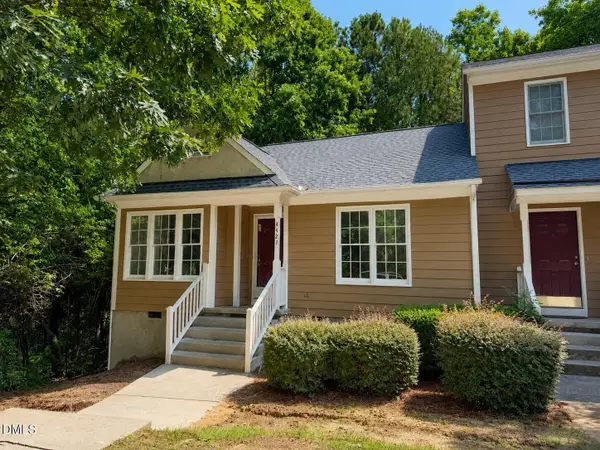 $275,000Active2 beds 2 baths1,244 sq. ft.
4421 Antique Lane, Raleigh, NC 27616
MLS# 10179870Listed by: HOWARD HANNA ALLEN TATE RALEIGH FALLS OF NEUSE - New
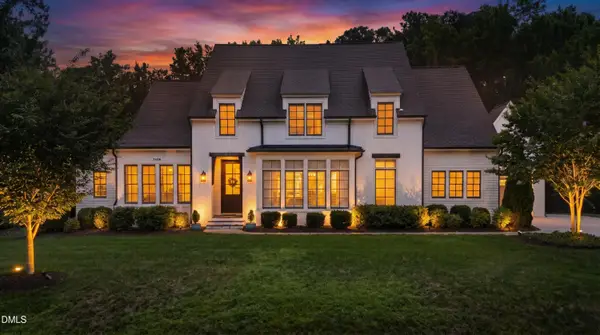 $2,000,000Active4 beds 5 baths5,144 sq. ft.
5408 Winding View Lane, Raleigh, NC 27615
MLS# 10179823Listed by: BERKSHIRE HATHAWAY HOMESERVICE - Open Fri, 4 to 7pmNew
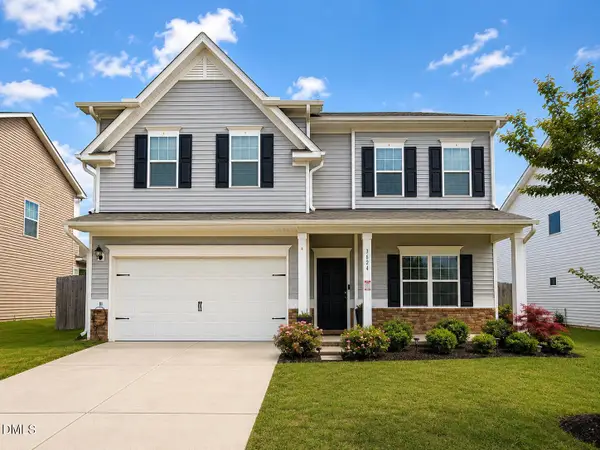 $565,000Active5 beds 4 baths3,132 sq. ft.
3624 Cross Timber Lane, Raleigh, NC 27603
MLS# 10179825Listed by: RAYA HOMES LLC - New
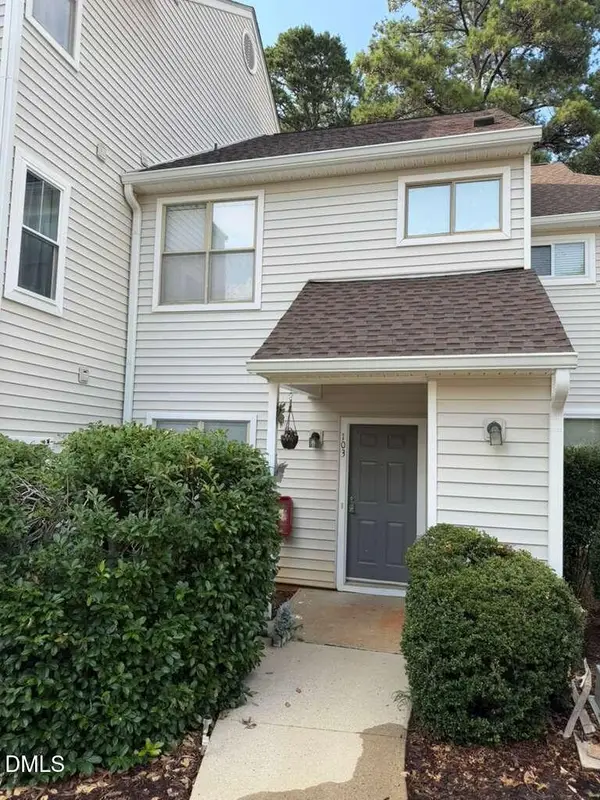 $265,000Active2 beds 3 baths1,296 sq. ft.
6111 Sunpointe Drive, Raleigh, NC 27606
MLS# 10179845Listed by: MOVIL REALTY - New
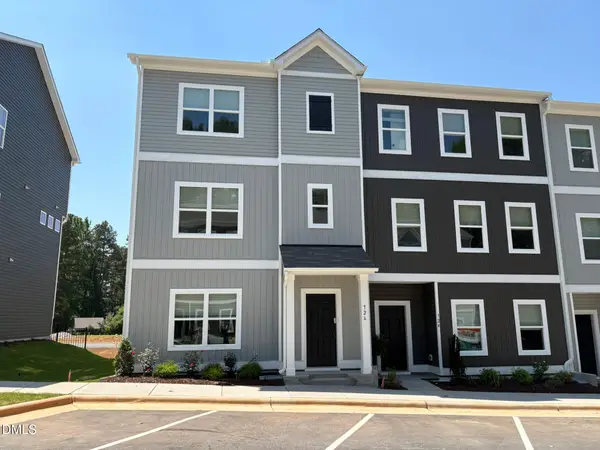 $424,900Active4 beds 4 baths1,887 sq. ft.
726 Orchard Vista Circle, Raleigh, NC 27606
MLS# 10179855Listed by: INNOVATE REAL ESTATE


Protect your home and budget from life's surprises with an Assurant Home Warranty, backed by a partner that supports you through every step of homeownership. Explore Plans.
© 2023 - 2026 ERA Franchise Systems LLC. All rights reserved. ERA Franchise Systems LLC fully supports the principles of the Fair Housing Act and the Equal Opportunity Act. ERA, ERA Real Estate powered, and their respective logos are registered service marks of ERA Franchise Systems LLC. Each office is independently owned and operated.