
2501 Belden Place, Raleigh, NC 27614
Local realty services provided by:ERA Strother Real Estate
2501 Belden Place,Raleigh, NC 27614
$879,000
- 4 Beds
- 4 Baths
- 3,089 sq. ft.
- Multi-family
- Pending
Listed by: dennis de jong
Office: redfin corporation
MLS#:10179915
Source:RD
Price summary
- Price:$879,000
- Price per sq. ft.:$284.56
- Monthly HOA dues:$88
About this home
Former Drees model home on a corner lot in Bedford with a rare combination of pond and fountain views, a fully fenced backyard, side-entry garage, and an unfinished walkout basement ready for future expansion. Relax on the grilling deck overlooking the water or enjoy the welcoming full front rocking chair porch. Inside, the bright open floor plan features a dramatic two-story family room with gas log fireplace, home office, extensive trim details, updated hardwood stairs with modern metal railings, and luxury vinyl plank flooring throughout the main living areas and bedrooms. The kitchen offers painted cherry cabinetry, granite countertops, and a sunny breakfast area overlooking the backyard. Upstairs, the spacious primary suite is complemented by two secondary bedrooms connected by a Jack-and-Jill bath, plus a fourth bedroom with its own private bath. The 9' walkout basement (1663 sqft) with full bath rough-in provides outstanding flexibility for future living space, recreation, hobbies, or storage. Recent improvements include roof (2020), water heater (2023), upstairs HVAC (2026), and irrigation. Enjoy Bedford's sidewalks, community amenities, nearby shops, and greenway access just moments from home....
Contact an agent
Home facts
- Year built:2006
- Subdivision & Development:Bedford
- Listing ID #:10179915
- Added:45 day(s) ago
- Updated:August 28, 2026 at 10:53 AM
Rooms and interior
- Bedrooms:4
- Total bathrooms:4
- Full bathrooms:3
- Rooms Total:1
- Flooring:Hardwood, Wood
- Bathrooms Description:Separate Shower, Soaking Tub, Walk-In Shower, Water Closet
- Kitchen Description:Dishwasher, Gas Cooktop, Microwave, Oven, Stainless Steel Appliance(s), Wall Oven
- Basement:Yes
- Basement Description:Unfinished
- Living area:3,089 sq. ft.
Heating and cooling
- Cooling:Ceiling Fan(s), Central Air
- Central air:Yes
Structure and exterior
- Roof:Shingle
- Year built:2006
- Building area:3,089 sq. ft.
- Lot area:0.25 Acres
- Lot Features:Corner
- Architectural Style:Traditional, Transitional
- Construction Materials:Brick, Fiber Cement, Stone
- Exterior Features:Covered, Deck, Front Porch, Porch, Rain Gutters
- Foundation Description:Permanent
- Levels:Two
Schools
- High school:Wake - Wakefield High
- Middle school:Wake - Wakefield Middle
- Elementary school:Wake - Abbotts Creek Elementary School
Utilities
- Water:Public
- Sewer:Public Sewer
Finances and disclosures
- Price:$879,000
- Price per sq. ft.:$284.56
- Tax amount:$7,365
Features and amenities
- Laundry features:Laundry Room, Main Level
Parking
- Parking description:Attached, Driveway, Garage, Garage Faces Rear, Garage Faces Side
- Garage:Yes
- Garage spaces:2
 Listings marked with a Doorify MLS icon are provided courtesy of the Doorify MLS, of North Carolina, Internet Data Exchange Database. Brokers make an effort to deliver accurate information, but buyers should independently verify any information on which they will rely in a transaction. The listing broker shall not be responsible for any typographical errors, misinformation, or misprints, and they shall be held totally harmless from any damages arising from reliance upon this data. This data is provided exclusively for consumers’ personal, non-commercial use. Copyright 2026 Doorify MLS of North Carolina. All rights reserved.
New listings near 2501 Belden Place
- Coming Soon
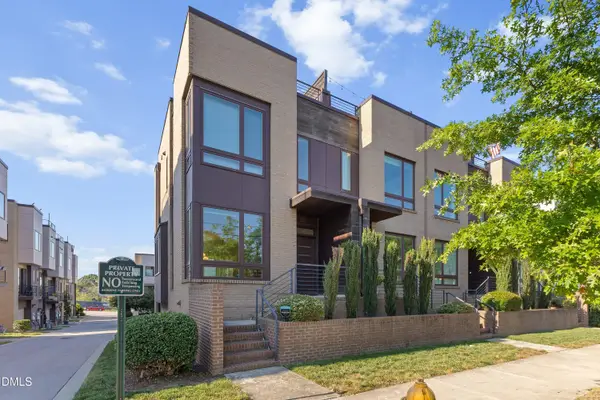 $795,000Coming Soon3 beds 4 baths1,616 sq. ft.
505 W Lenoir Street, Raleigh, NC 27601
MLS# 10189201Listed by: NCHOMESTEAD - Coming Soon
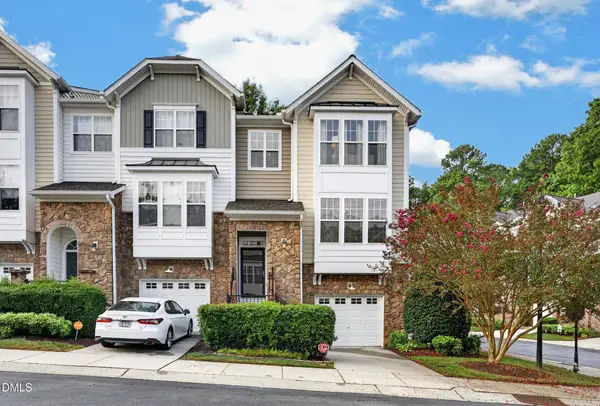 $445,000Coming Soon4 beds 4 baths2,254 sq. ft.
5025 Celtic Court, Raleigh, NC 27612
MLS# 10189038Listed by: HAYNES PROPERTIES - Coming Soon
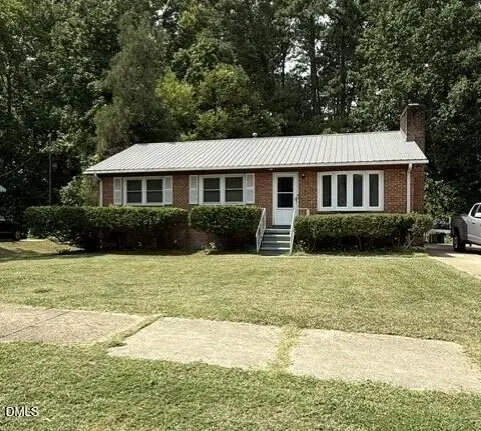 $290,000Coming Soon3 beds 2 baths1,661 sq. ft.
824 Cooper Road, Raleigh, NC 27610
MLS# 10188997Listed by: BERKSHIRE HATHAWAY HOMESERVICE - Coming Soon
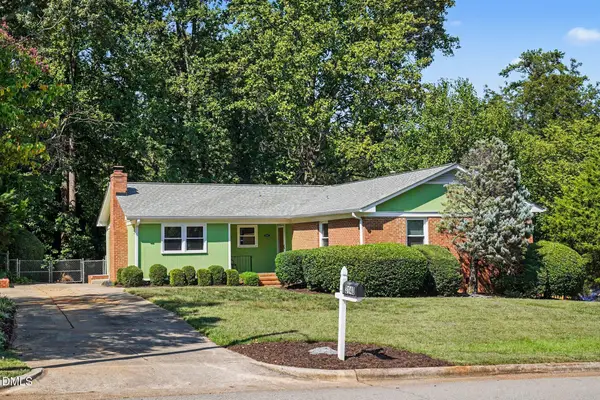 $550,000Coming Soon4 beds 2 baths1,750 sq. ft.
3140 Merrianne Drive, Raleigh, NC 27607
MLS# 10188809Listed by: STEELE RESIDENTIAL - Coming Soon
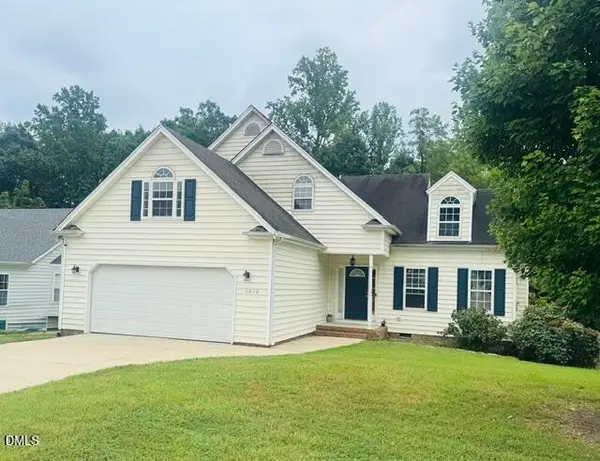 $350,000Coming Soon3 beds 3 baths2,450 sq. ft.
6620 Professor Street, Raleigh, NC 27616
MLS# 10188770Listed by: SPENCER ENTERPRISES - Coming Soon
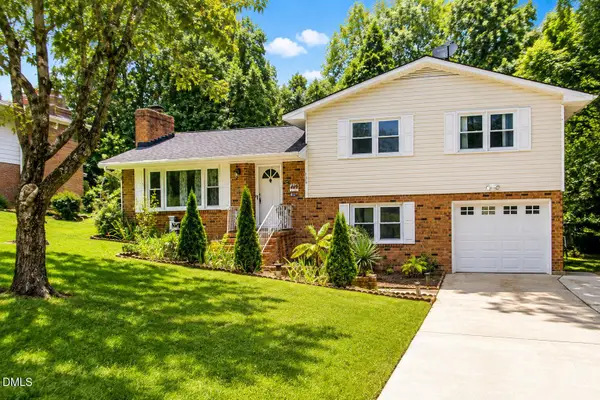 $392,000Coming Soon3 beds 3 baths1,752 sq. ft.
308 Winterlochen Road, Raleigh, NC 27603
MLS# 10188610Listed by: UNITED REAL ESTATE TRIANGLE - Coming Soon
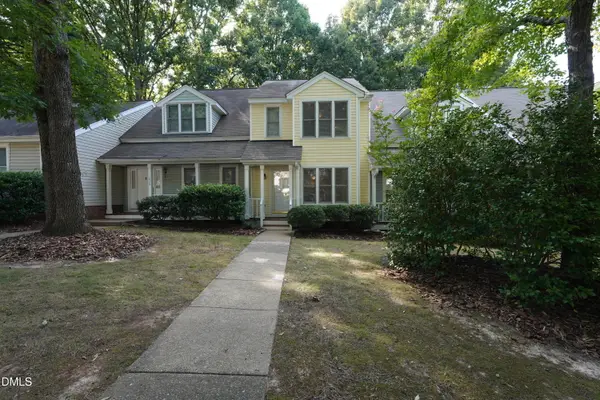 $299,000Coming Soon2 beds 3 baths1,252 sq. ft.
1636 Claiborne Court, Raleigh, NC 27606
MLS# 10188570Listed by: NEXTHOME TRIANGLE PROPERTIES - Coming Soon
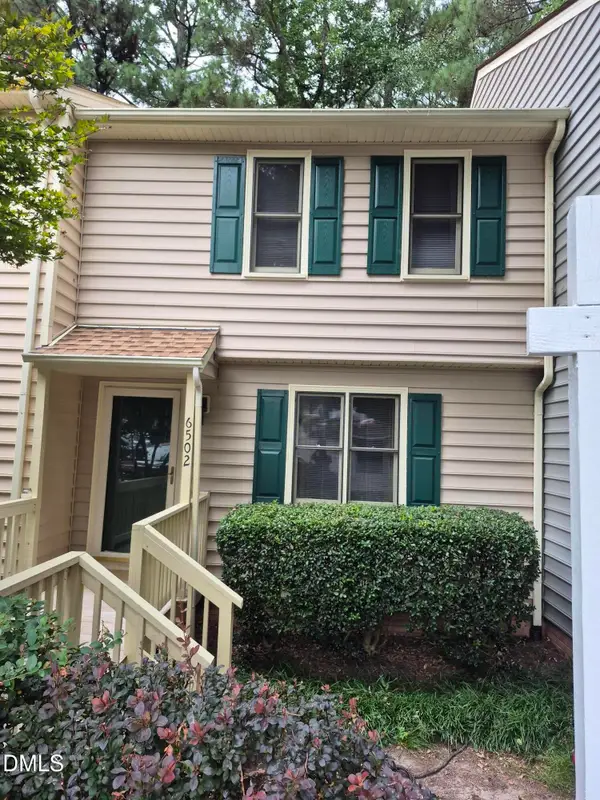 $249,900Coming Soon2 beds 3 baths1,154 sq. ft.
6502 Thetford Court, Raleigh, NC 27615
MLS# 10188262Listed by: COLDWELL BANKER HPW - Coming Soon
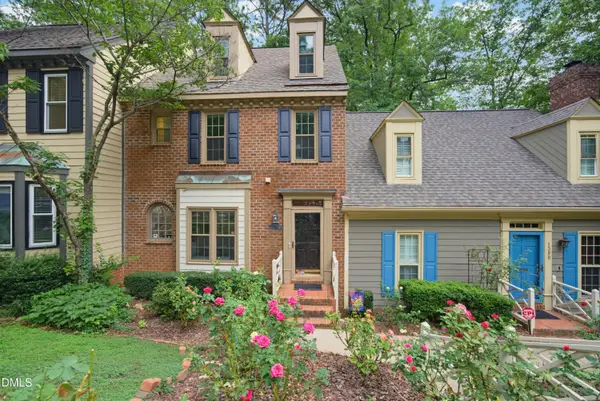 $375,000Coming Soon4 beds 3 baths2,205 sq. ft.
1302 Hampshire Court, Raleigh, NC 27612
MLS# 10188188Listed by: COLDWELL BANKER HPW - New
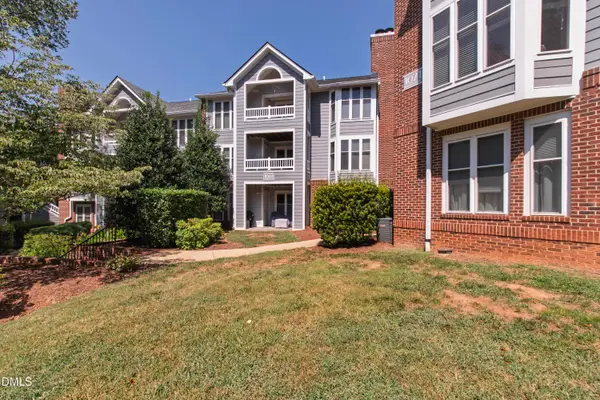 $360,000Active2 beds 2 baths1,094 sq. ft.
1061 Wirewood Drive, Raleigh, NC 27605
MLS# 10189228Listed by: HODGE & KITTRELL SOTHEBY'S INT


Protect your home and budget from life's surprises with an Assurant Home Warranty, backed by a partner that supports you through every step of homeownership. Explore Plans.
© 2023 - 2026 ERA Franchise Systems LLC. All rights reserved. ERA Franchise Systems LLC fully supports the principles of the Fair Housing Act and the Equal Opportunity Act. ERA, ERA Real Estate powered, and their respective logos are registered service marks of ERA Franchise Systems LLC. Each office is independently owned and operated.