
1919 Caen Street, Raleigh, NC 27610
Local realty services provided by:ERA Parrish Realty Legacy Group
Listed by: claudia g klopchin
Office: lpt realty, llc.
MLS#:10200398
Source:RD
Price summary
- Price:$325,000
- Price per sq. ft.:$186.57
- Monthly HOA dues:$110
About this home
Modern, Spacious Townhouse with Private Backyard and Resort-Style Amenities Enjoy comfortable, modern living in this spacious and private townhouse, featuring crown molding, modern finishes and a home and appliances less than three years old. The open-concept first floor features luxury vinyl plank flooring, a beautifully appointed kitchen with a large island, quartz countertops, ample counter space, a pantry, and a five-burner gas range. Upstairs, the spacious primary suite offers a walk-in closet and an upgraded en-suite bathroom with a walk-in shower and separate water closet. Two additional bedrooms and 2.5 bathrooms provide plenty of space and flexibility. A dedicated laundry room adds everyday convenience. Additional features include an attached garage with an EV charging outlet, driveway parking, a Ring video doorbell, and a private, north-facing backyard overlooking a peaceful wooded area with beautiful sunset views. Enjoy an impressive selection of community amenities, including indoor and outdoor pools, a fitness center, two dog parks, a game room, an entertainment room, a playground, a soccer field, beach volleyball courts, and a barbecue area. Conveniently located approximately 15 minutes from downtown Raleigh and North Raleigh, 20 minutes from Cary, and less than five minutes from both I-40 and I-440, making commuting easy. With modern finishes, a private wooded backdrop, and exceptional community amenities, this townhouse offers the perfect blend of comfort, privacy, and convenience....
Contact an agent
Home facts
- Year built:2024
- Subdivision & Development:Olde Towne
- Listing ID #:10200398
- Added:1 day(s) ago
- Updated:October 27, 2026 at 11:07 PM
Rooms and interior
- Bedrooms:3
- Total bathrooms:3
- Full bathrooms:2
- Rooms Total:10
- Flooring:Carpet, Vinyl
- Kitchen Description:Dishwasher, Gas Range, Microwave, Refrigerator
- Living area:1,742 sq. ft.
Heating and cooling
- Cooling:Central Air
- Heating:Central
- Central air:Yes
Structure and exterior
- Roof:Shingle
- Year built:2024
- Building area:1,742 sq. ft.
- Lot area:0.06 Acres
- Architectural Style:Transitional
- Construction Materials:Vinyl Siding
- Foundation Description:Slab
- Levels:Two
Schools
- High school:Wake - Southeast Raleigh High
- Middle school:Wake - East Garner Middle
- Elementary school:Wake - Walnut Creek Elementary School
Utilities
- Water:Public
- Sewer:Public Sewer
Finances and disclosures
- Price:$325,000
- Price per sq. ft.:$186.57
- Tax amount:$3,029
Features and amenities
- Laundry features:Laundry Room
Parking
- Total parking spaces:2
- Parking description:Driveway, Electric Vehicle Charging Station(s), Garage, Parking Lot
- Garage:Yes
- Garage spaces:1
 Listings marked with a Doorify MLS icon are provided courtesy of the Doorify MLS, of North Carolina, Internet Data Exchange Database. Brokers make an effort to deliver accurate information, but buyers should independently verify any information on which they will rely in a transaction. The listing broker shall not be responsible for any typographical errors, misinformation, or misprints, and they shall be held totally harmless from any damages arising from reliance upon this data. This data is provided exclusively for consumers’ personal, non-commercial use. Copyright 2026 Doorify MLS of North Carolina. All rights reserved.
New listings near 1919 Caen Street
- Coming Soon
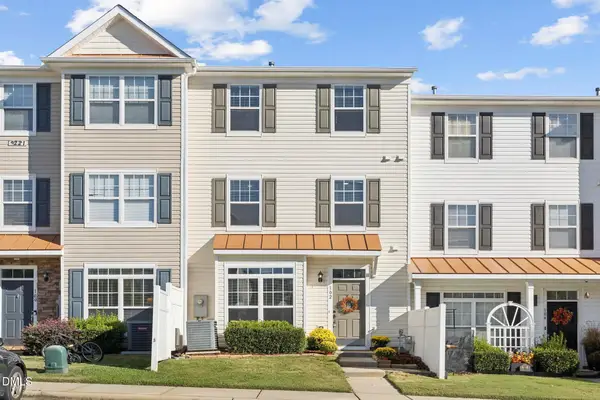 $240,000Coming Soon3 beds 3 baths1,564 sq. ft.
2221 Valley Edge Drive, Raleigh, NC 27614
MLS# 10200570Listed by: EXP REALTY LLC - Coming Soon
 $1,795,000Coming Soon4 beds 3 baths4,590 sq. ft.
1903 Alexander Road, Raleigh, NC 27608
MLS# 10200554Listed by: COMPASS -- RALEIGH - Coming Soon
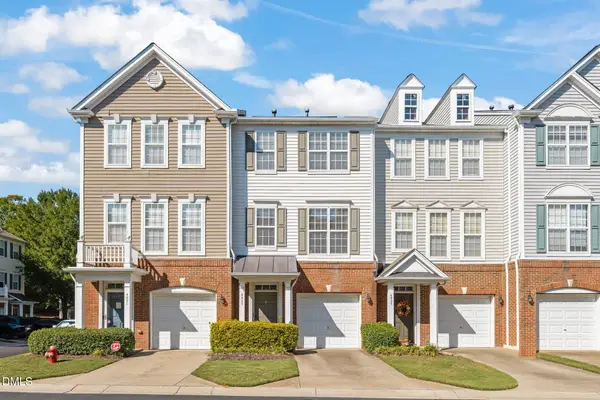 $265,000Coming Soon2 beds 4 baths1,814 sq. ft.
4823 Wyatt Brook Way, Raleigh, NC 27609
MLS# 10200542Listed by: LINDA CRAFT TEAM, REALTORS - Coming Soon
 $475,000Coming Soon3 beds 3 baths1,488 sq. ft.
6105 Larkdale Court, Raleigh, NC 27609
MLS# 10200458Listed by: LOVETTE PROPERTIES LLC - Coming SoonOpen Sat, 1 to 4pm
 $525,000Coming Soon4 beds 4 baths3,259 sq. ft.
3413 Longleaf Estates Drive, Raleigh, NC 27616
MLS# 10200454Listed by: EXP REALTY LLC - Coming Soon
 $499,999Coming Soon3 beds 2 baths1,417 sq. ft.
3009 Hickory Road, Raleigh, NC 27616
MLS# 10200193Listed by: EXP REALTY LLC - Coming SoonOpen Sun, 1 to 4pm
 $675,000Coming Soon3 beds 3 baths2,900 sq. ft.
3200 Oaklyn Springs Drive, Raleigh, NC 27606
MLS# 10200093Listed by: LPT REALTY, LLC - Coming Soon
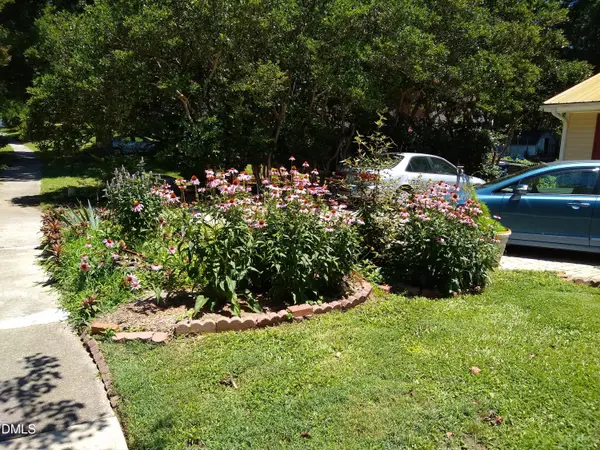 $379,000Coming Soon3 beds 2 baths1,555 sq. ft.
3208 Long Bow Drive, Raleigh, NC 27604
MLS# 10199881Listed by: UMSTEAD REALTY, LLC - Coming Soon
 $710,000Coming Soon3 beds 3 baths2,308 sq. ft.
2900 Whitehart Lane, Raleigh, NC 27606
MLS# 10199621Listed by: HOWARD HANNA ALLEN TATE CARY - Coming Soon
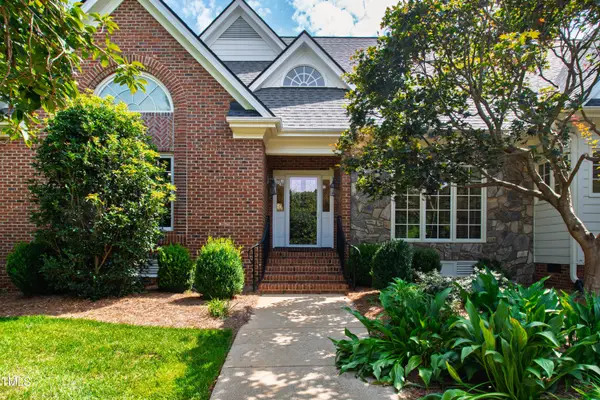 $995,000Coming Soon4 beds 4 baths3,494 sq. ft.
10408 Veasey Mill Road, Raleigh, NC 27615
MLS# 10199469Listed by: BERKSHIRE HATHAWAY HOMESERVICE


Protect your home and budget from life's surprises with an Assurant Home Warranty, backed by a partner that supports you through every step of homeownership. Explore Plans.
© 2023 - 2026 ERA Franchise Systems LLC. All rights reserved. ERA Franchise Systems LLC fully supports the principles of the Fair Housing Act and the Equal Opportunity Act. ERA, ERA Real Estate powered, and their respective logos are registered service marks of ERA Franchise Systems LLC. Each office is independently owned and operated.