
2124 Star Sapphire Drive, Raleigh, NC 27610
Local realty services provided by:ERA Parrish Realty Legacy Group
2124 Star Sapphire Drive,Raleigh, NC 27610
$379,900
- 3 Beds
- 3 Baths
- 2,076 sq. ft.
- Multi-family
- Active
Listed by: adriana villavicencio
Office: full commission realty
MLS#:10181134
Source:RD
Price summary
- Price:$379,900
- Price per sq. ft.:$183
- Monthly HOA dues:$17
About this home
Move-In Ready with Brand-New Roof. Welcome to this well-maintained home in the desirable Granite Ridge community of Raleigh. Designed for today's lifestyle, this move-in-ready residence features 3 bedrooms, 3 full bathrooms, a spacious bonus room, and a versatile flex room that can easily serve as a home office, playroom, guest room, or fitness space. Recent upgrades include a brand-new roof and new luxury vinyl plank (LVP) flooring throughout the first floor, adding modern style, durability, and long-term value. The open-concept floor plan is filled with natural light, creating a warm and inviting atmosphere that's perfect for both everyday living and entertaining. An attached two-car garage provides added convenience and extra storage. Ideally located just minutes from I-40, I-440, Rock Quarry Road, Downtown Raleigh, WakeMed Raleigh Campus, shopping, dining, parks, public transportation, schools, and everyday conveniences, this home offers exceptional accessibility while maintaining the charm of an established neighborhood. With its recent upgrades, flexible layout, and prime Raleigh location, this move-in-ready home presents an outstanding opportunity to enjoy comfort, convenience, and lasting value....
Contact an agent
Home facts
- Year built:2006
- Subdivision & Development:Granite Ridge
- Listing ID #:10181134
- Added:25 day(s) ago
- Updated:August 12, 2026 at 01:04 AM
Rooms and interior
- Bedrooms:3
- Total bathrooms:3
- Full bathrooms:3
- Rooms Total:5
- Flooring:Luxury Vinyl
- Dining Description:Eat-in Kitchen
- Bathrooms Description:Double Vanity, Separate Shower, Soaking Tub
- Kitchen Description:Built-In Electric Range, Dishwasher, Dryer, Refrigerator, Washer
- Living area:2,076 sq. ft.
Heating and cooling
- Cooling:Ceiling Fan(s), Central Air
- Heating:Central, Forced Air
- Central air:Yes
Structure and exterior
- Roof:Shingle
- Year built:2006
- Building area:2,076 sq. ft.
- Lot area:0.13 Acres
- Lot Features:Corner
- Architectural Style:Traditional
- Construction Materials:Vinyl Siding
- Exterior Features:Front Porch, Private Entrance
- Foundation Description:Slab
- Levels:Two
Schools
- High school:Wake - Southeast Raleigh High
- Middle school:Wake - West Lake Middle
- Elementary school:Wake - Walnut Creek Elementary School
Utilities
- Water:Public
- Sewer:Public Sewer
Finances and disclosures
- Price:$379,900
- Price per sq. ft.:$183
- Tax amount:$3,446
Features and amenities
- Laundry features:Laundry Room
Parking
- Total parking spaces:4
- Parking description:Attached, Garage
- Garage:Yes
- Garage spaces:2
 Listings marked with a Doorify MLS icon are provided courtesy of the Doorify MLS, of North Carolina, Internet Data Exchange Database. Brokers make an effort to deliver accurate information, but buyers should independently verify any information on which they will rely in a transaction. The listing broker shall not be responsible for any typographical errors, misinformation, or misprints, and they shall be held totally harmless from any damages arising from reliance upon this data. This data is provided exclusively for consumers’ personal, non-commercial use. Copyright 2026 Doorify MLS of North Carolina. All rights reserved.
New listings near 2124 Star Sapphire Drive
- New
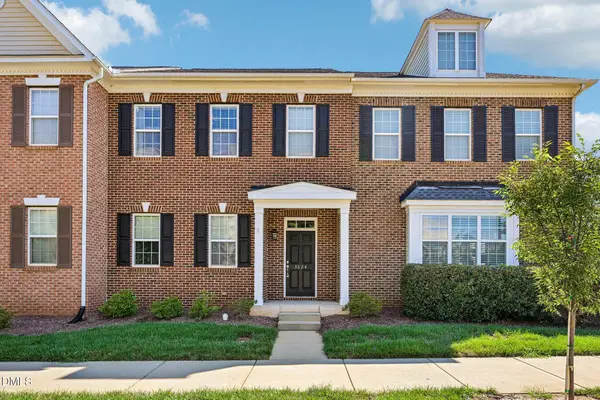 $412,500Active3 beds 3 baths1,992 sq. ft.
3624 Olympia Drive, Raleigh, NC 27603
MLS# 10185983Listed by: DASH CAROLINA - New
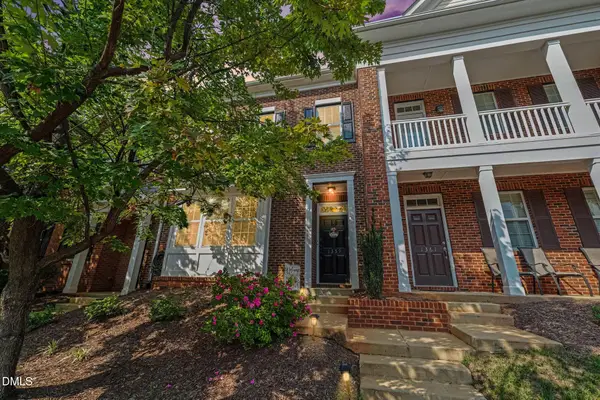 $350,000Active2 beds 3 baths1,801 sq. ft.
1359 Regulator Street, Raleigh, NC 27603
MLS# 10185988Listed by: NAVIGATE REALTY - New
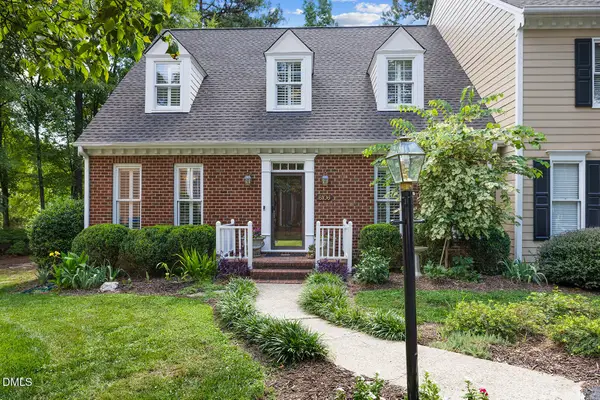 $499,000Active3 beds 3 baths2,283 sq. ft.
6106 Parker Croft Court, Raleigh, NC 27609
MLS# 10185989Listed by: CORNERSTONE PROPERTIES - New
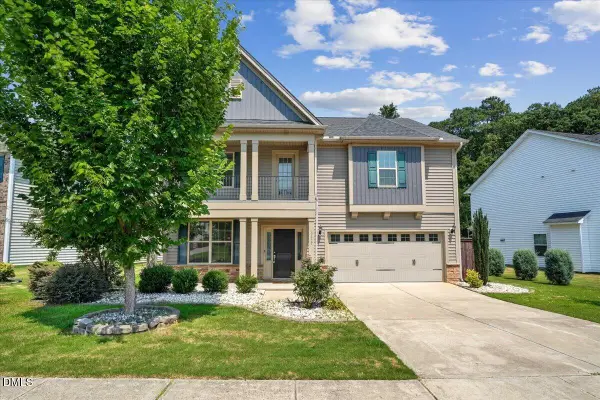 $499,900Active3 beds 3 baths2,500 sq. ft.
3457 S Beaver Lane, Raleigh, NC 27604
MLS# 10185980Listed by: CAPITAL OAKS REAL ESTATE - Open Sat, 12 to 2pmNew
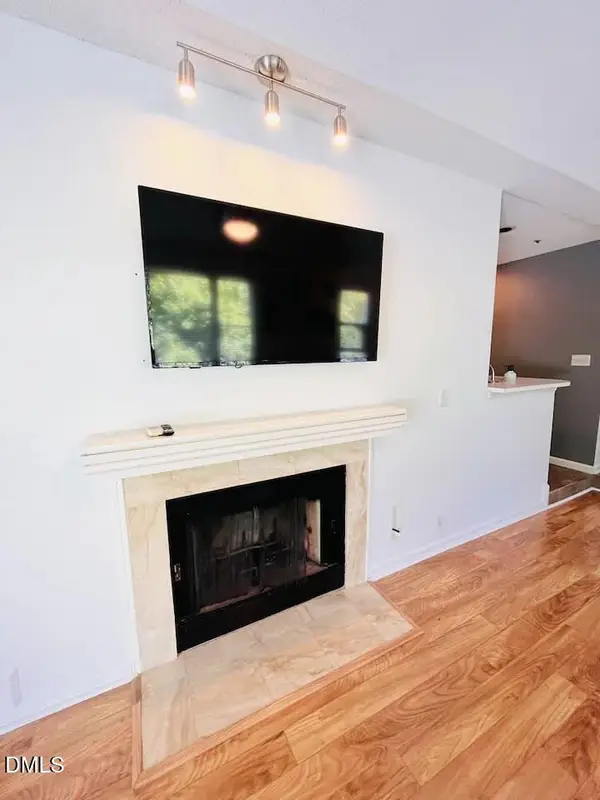 $339,500Active2 beds 2 baths1,038 sq. ft.
1021 Brighthurst Drive, Raleigh, NC 27605
MLS# 10185977Listed by: REAL TRIANGLE PROPERTIES LLC - New
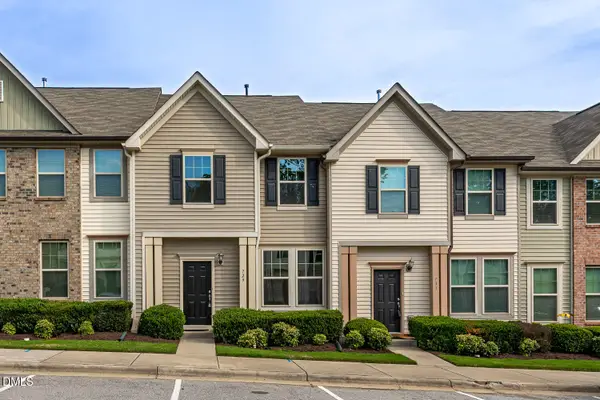 $260,000Active3 beds 3 baths1,562 sq. ft.
729 Maypearl Lane, Raleigh, NC 27610
MLS# 10185958Listed by: EXP REALTY, LLC - C - New
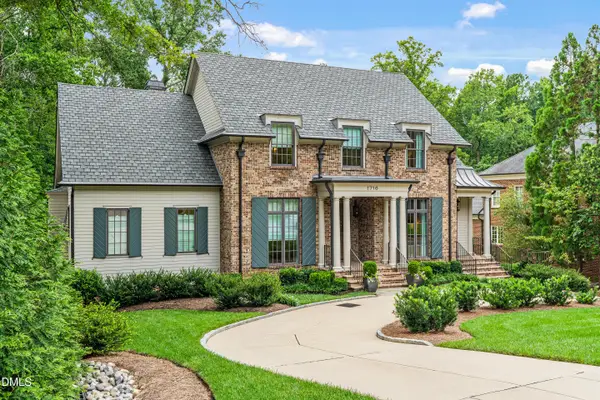 $4,200,000Active6 beds 7 baths5,987 sq. ft.
1716 Nottingham Road, Raleigh, NC 27607
MLS# 10185959Listed by: INSIGHT REAL ESTATE - Open Sat, 10am to 12pmNew
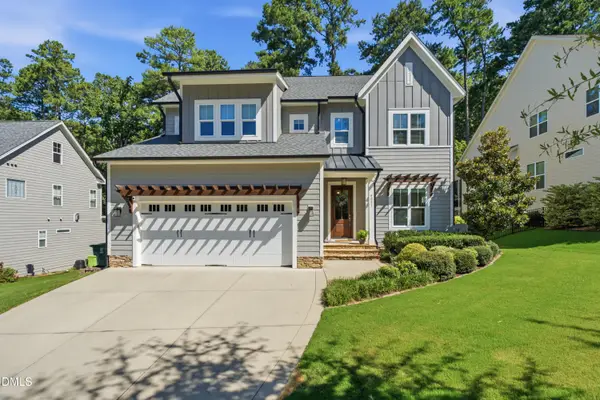 $1,249,000Active5 beds 4 baths4,610 sq. ft.
8021 Ghost Pony Trail, Raleigh, NC 27613
MLS# 10185962Listed by: CHRISTINA VALKANOFF REALTY GROUP - New
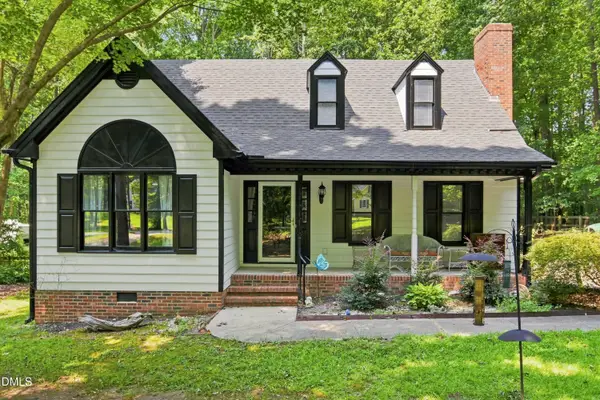 $400,000Active3 beds 3 baths1,686 sq. ft.
6016 Hampton Ridge Road, Raleigh, NC 27603
MLS# 10185965Listed by: CAROLINA'S CHOICE REAL ESTATE - New
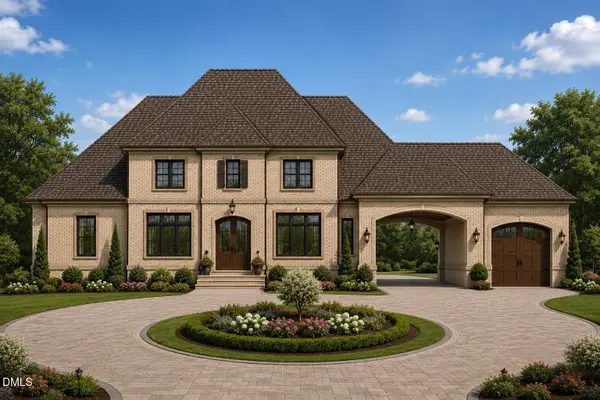 $3,500,000Active4 beds 7 baths5,126 sq. ft.
5209 Ginger Trail, Raleigh, NC 27614
MLS# 10185966Listed by: FUNDERBURK BUILDERS, INC.


Protect your home and budget from life's surprises with an Assurant Home Warranty, backed by a partner that supports you through every step of homeownership. Explore Plans.
© 2023 - 2026 ERA Franchise Systems LLC. All rights reserved. ERA Franchise Systems LLC fully supports the principles of the Fair Housing Act and the Equal Opportunity Act. ERA, ERA Real Estate powered, and their respective logos are registered service marks of ERA Franchise Systems LLC. Each office is independently owned and operated.