
222 Glenwood Avenue, Raleigh, NC 27603
Local realty services provided by:ERA Live Moore
222 Glenwood Avenue,Raleigh, NC 27603
$319,000
- 1 Beds
- 1 Baths
- 799 sq. ft.
- Single family
- Active
Listed by: nicolle lyn schneider
Office: choice residential real estate
MLS#:10196981
Source:RD
Price summary
- Price:$319,000
- Price per sq. ft.:$399.25
- Monthly HOA dues:$329
About this home
Experience downtown Raleigh living at its finest in the heart of Glenwood South! This beautifully updated condo places Raleigh's best restaurants, coffee shops, breweries, nightlife, fitness studios, and downtown offices and a greenway just steps from your door. Inside, you'll find custom cabinetry, a large granite island, built-in bookshelves, a wine cabinet, hardwood floors, and gleaming stainless steel appliances, including a Fisher & Paykel Double DishDrawer™ dishwasher. Washer/dryer. Newer HVAC system (2021) and a new water heater (2024). Private balcony and the condo conveys totally furnished! Overlooking the pool and courtyard, this unit offers unobstructed views of the Raleigh skyline and comes fully furnished, making it truly move-in ready. Residents enjoy exceptional amenities, including a secured building entrance, welcoming lobby with weekday front desk attendant, onsite community manager, secured mail area, fitness center, spacious club lounge, and a resort-style outdoor courtyard featuring a saltwater pool, lounge seating, fireplaces, bistro lighting, and gas grill. Gated underground assigned parking is accessible from either side of the building....
Contact an agent
Home facts
- Year built:2007
- Subdivision & Development:222 Glenwood
- Listing ID #:10196981
- Added:3 day(s) ago
- Updated:October 10, 2026 at 03:31 PM
Rooms and interior
- Bedrooms:1
- Total bathrooms:1
- Full bathrooms:1
- Rooms Total:4
- Flooring:Carpet, Luxury Vinyl
- Kitchen Description:Dishwasher, Refrigerator, Washer/Dryer, Water Heater, Wine Refrigerator
- Living area:799 sq. ft.
Heating and cooling
- Cooling:Central Air
- Heating:Heat Pump
- Central air:Yes
Structure and exterior
- Year built:2007
- Building area:799 sq. ft.
- Architectural Style:Contemporary
- Construction Materials:Brick, Concrete
- Foundation Description:Concrete, Concrete Perimeter, Slab
- Levels:Multi/Split
Schools
- High school:Wake - Needham Broughton High
- Middle school:Wake - Oberlin Middle
- Elementary school:Wake - Wiley Elementary
Utilities
- Water:Public
- Sewer:Public Sewer
Finances and disclosures
- Price:$319,000
- Price per sq. ft.:$399.25
- Tax amount:$3,188
Features and amenities
- Laundry features:In Unit
Parking
- Total parking spaces:1
- Parking description:Assigned, Garage
- Garage:Yes
- Garage spaces:1
 Listings marked with a Doorify MLS icon are provided courtesy of the Doorify MLS, of North Carolina, Internet Data Exchange Database. Brokers make an effort to deliver accurate information, but buyers should independently verify any information on which they will rely in a transaction. The listing broker shall not be responsible for any typographical errors, misinformation, or misprints, and they shall be held totally harmless from any damages arising from reliance upon this data. This data is provided exclusively for consumers’ personal, non-commercial use. Copyright 2026 Doorify MLS of North Carolina. All rights reserved.
New listings near 222 Glenwood Avenue
- Coming Soon
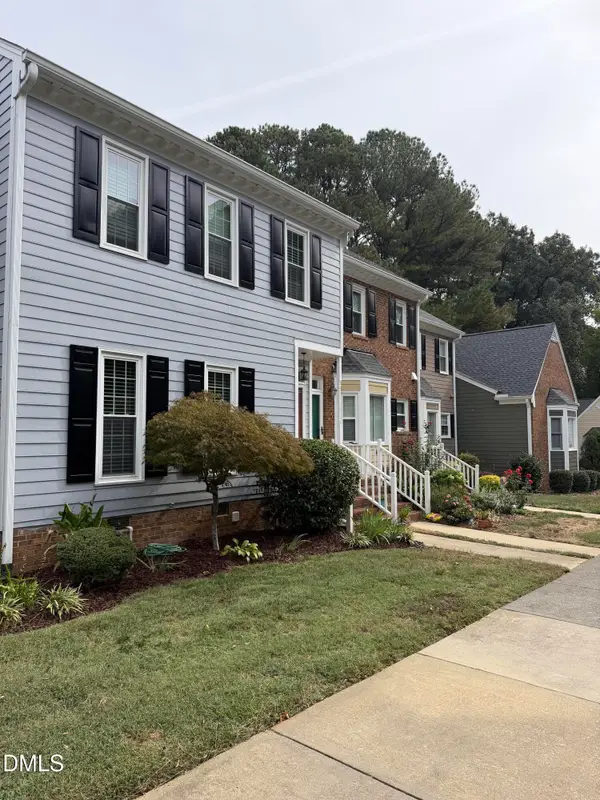 $369,000Coming Soon3 beds 3 baths1,650 sq. ft.
8338 Wycombe Lane, Raleigh, NC 27615
MLS# 10197642Listed by: EXP REALTY LLC - Coming Soon
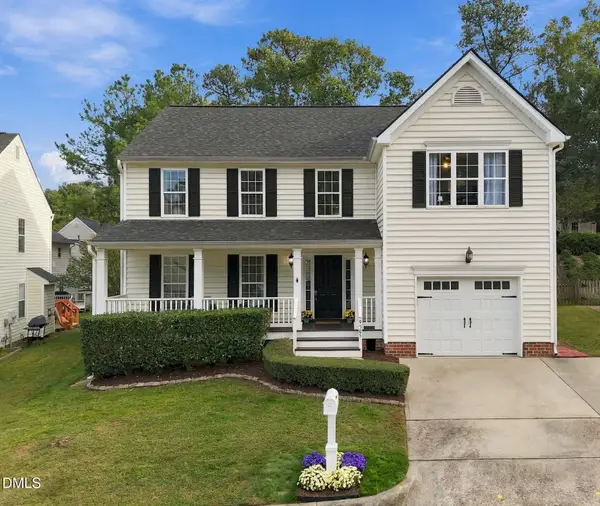 $449,900Coming Soon3 beds 3 baths2,080 sq. ft.
9305 Tewkesbury Court, Raleigh, NC 27615
MLS# 10197567Listed by: SPENCER PROPERTIES - Coming Soon
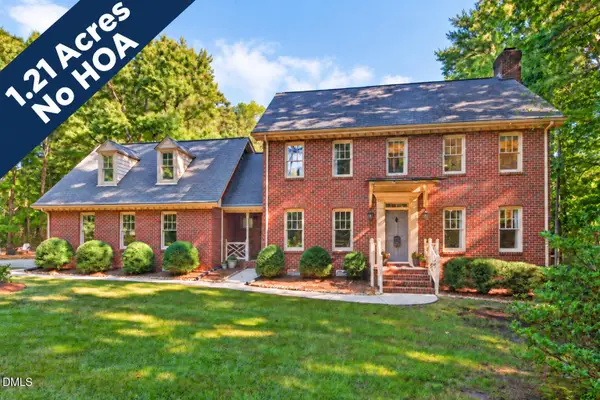 $625,000Coming Soon3 beds 3 baths2,925 sq. ft.
1401 Blaire Woods Drive, Raleigh, NC 27610
MLS# 10197367Listed by: NEST REALTY OF THE TRIANGLE - Coming Soon
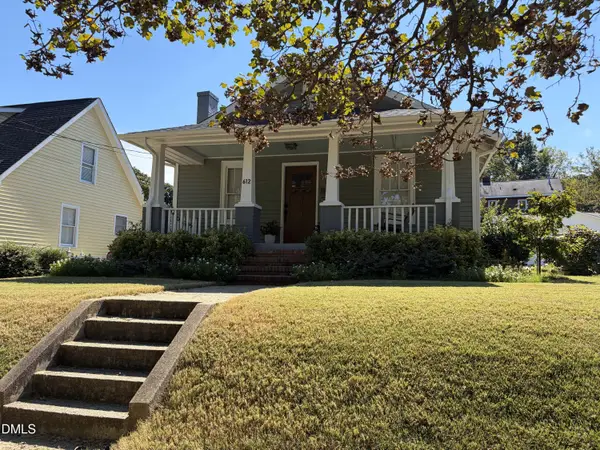 $675,000Coming Soon2 beds 1 baths1,441 sq. ft.
612 N Boundary Street, Raleigh, NC 27604
MLS# 10197380Listed by: CHOICE RESIDENTIAL REAL ESTATE - Coming Soon
 $260,000Coming Soon2 beds 3 baths1,208 sq. ft.
6500 English Oaks Drive, Raleigh, NC 27615
MLS# 10197033Listed by: RELEVATE REAL ESTATE INC. - Coming Soon
 $4,000,000Coming Soon5 beds 8 baths6,100 sq. ft.
110 Kipling Place, Raleigh, NC 27609
MLS# 10195817Listed by: SOUTHERN LUX LIVING - New
 $279,000Active3 beds 3 baths1,554 sq. ft.
7040 Sandy Forks Road, Raleigh, NC 27615
MLS# 10197741Listed by: NEW STAR REALTY & INVESTMENT - New
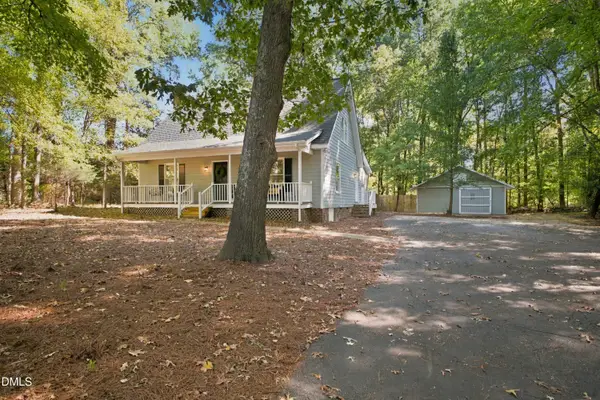 $599,900Active3 beds 3 baths2,045 sq. ft.
3305 Campbell Road, Raleigh, NC 27606
MLS# 10197747Listed by: PINNACLE REALTY - New
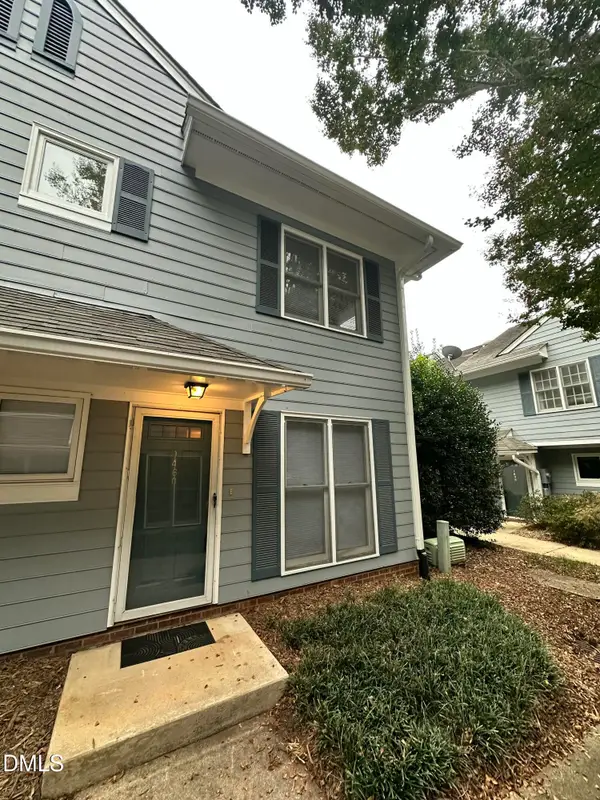 $300,000Active1 beds 2 baths928 sq. ft.
1460 Barton Place Drive, Raleigh, NC 27608
MLS# 10197726Listed by: ROCKRIDGE REALTY, INC. - New
 $314,000Active2 beds 3 baths1,371 sq. ft.
8200 Hempshire Place, Raleigh, NC 27613
MLS# 10197703Listed by: TENNEY REALTY


Protect your home and budget from life's surprises with an Assurant Home Warranty, backed by a partner that supports you through every step of homeownership. Explore Plans.
© 2023 - 2026 ERA Franchise Systems LLC. All rights reserved. ERA Franchise Systems LLC fully supports the principles of the Fair Housing Act and the Equal Opportunity Act. ERA, ERA Real Estate powered, and their respective logos are registered service marks of ERA Franchise Systems LLC. Each office is independently owned and operated.