
240 Misty Pike Drive, Raleigh, NC 27603
Local realty services provided by:ERA Live Moore
240 Misty Pike Drive,Raleigh, NC 27603
$349,900
- 3 Beds
- 4 Baths
- 2,340 sq. ft.
- Single family
- Active
Listed by: caleb edwards, cindy edwards
Office: edwards real estate group
MLS#:10197482
Source:RD
Price summary
- Price:$349,900
- Price per sq. ft.:$149.53
- Monthly HOA dues:$106.33
About this home
Welcome to McCullers Walk! This beautiful, like brand new, luxury townhome has so much to offer. Top floor has an open floor plan, featuring an expansive island in the kitchen with seating option, to enjoy cooking, hanging out with friends and family. Gas range, stainless appliances and granite counter tops with a great modern feel. A large family room on one side, overlooking the deck and green back yard and a nice, spacious dining area on the other side. Mid level features the primary suite and 2 additional bedrooms and bath and also a laundry room with a sink. But that's not all. Head Downstairs to a huge den/recreation room, and another full bath. Step outside to the back patio and yard from this level. Top it off with a 2 car garage, nice landscaping and all the amenities that the McCullers Walk community has to offer. Perfect Raleigh living, this is one you'll want to check out!!
Contact an agent
Home facts
- Year built:2020
- Subdivision & Development:McCullers Walk
- Listing ID #:10197482
- Added:1 day(s) ago
- Updated:October 10, 2026 at 03:31 PM
Rooms and interior
- Bedrooms:3
- Total bathrooms:4
- Full bathrooms:3
- Rooms Total:8
- Flooring:Carpet, Hardwood, Vinyl, Wood
- Bathrooms Description:Double Vanity
- Kitchen Description:Dishwasher, Dryer, Free-Standing Gas Range, Gas Oven, Gas Range, Ice Maker, Microwave, Refrigerator, Stainless Steel Appliance(s), Washer/Dryer, Water Heater
- Living area:2,340 sq. ft.
Heating and cooling
- Cooling:Ceiling Fan(s), Central Air
- Heating:Forced Air, Natural Gas
- Central air:Yes
Structure and exterior
- Roof:Shingle
- Year built:2020
- Building area:2,340 sq. ft.
- Lot area:0.07 Acres
- Lot Features:Landscaped
- Architectural Style:Transitional
- Construction Materials:Brick, Vinyl Siding
- Exterior Features:Deck, Rain Gutters
- Foundation Description:Slab
- Levels:Three Or More
Schools
- High school:Wake - Middle Creek High
- Middle school:Wake - North Garner Middle
- Elementary school:Wake - Smith Elementary
Utilities
- Water:Public
- Sewer:Public Sewer
Finances and disclosures
- Price:$349,900
- Price per sq. ft.:$149.53
- Tax amount:$4,360
Features and amenities
- Laundry features:Inside, Laundry Room, Sink, Washer Hookup
Parking
- Total parking spaces:4
- Parking description:Attached, Driveway, Garage
- Garage:Yes
- Garage spaces:2
 Listings marked with a Doorify MLS icon are provided courtesy of the Doorify MLS, of North Carolina, Internet Data Exchange Database. Brokers make an effort to deliver accurate information, but buyers should independently verify any information on which they will rely in a transaction. The listing broker shall not be responsible for any typographical errors, misinformation, or misprints, and they shall be held totally harmless from any damages arising from reliance upon this data. This data is provided exclusively for consumers’ personal, non-commercial use. Copyright 2026 Doorify MLS of North Carolina. All rights reserved.
New listings near 240 Misty Pike Drive
- Coming Soon
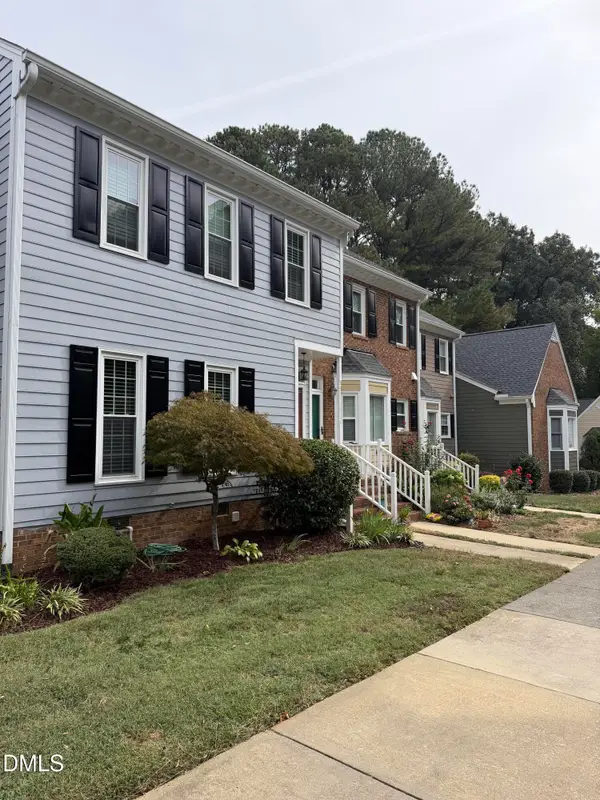 $369,000Coming Soon3 beds 3 baths1,650 sq. ft.
8338 Wycombe Lane, Raleigh, NC 27615
MLS# 10197642Listed by: EXP REALTY LLC - Coming Soon
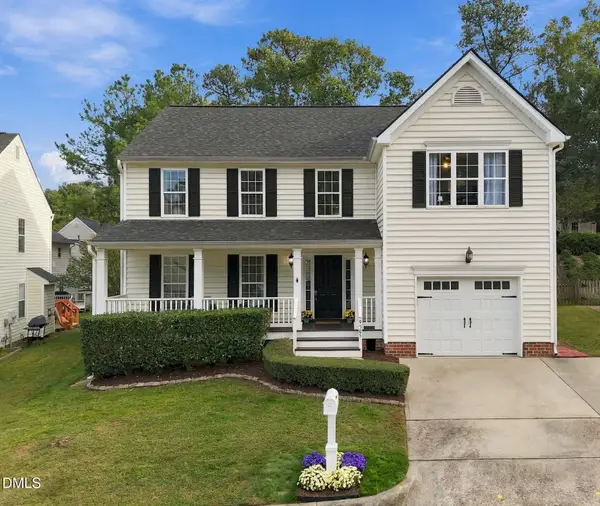 $449,900Coming Soon3 beds 3 baths2,080 sq. ft.
9305 Tewkesbury Court, Raleigh, NC 27615
MLS# 10197567Listed by: SPENCER PROPERTIES - Coming Soon
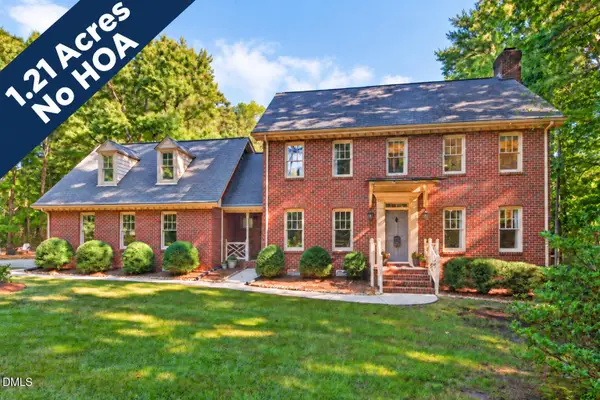 $625,000Coming Soon3 beds 3 baths2,925 sq. ft.
1401 Blaire Woods Drive, Raleigh, NC 27610
MLS# 10197367Listed by: NEST REALTY OF THE TRIANGLE - Coming Soon
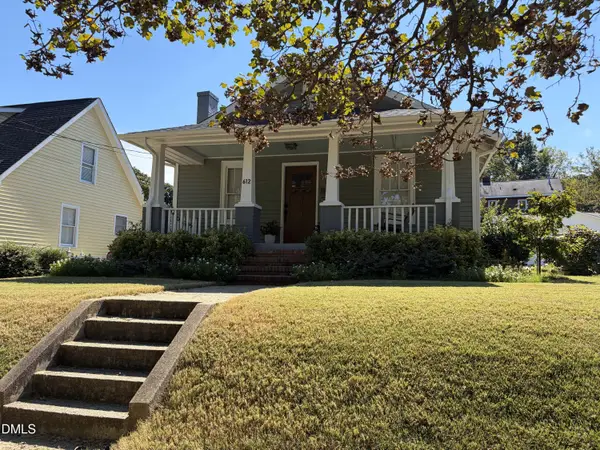 $675,000Coming Soon2 beds 1 baths1,441 sq. ft.
612 N Boundary Street, Raleigh, NC 27604
MLS# 10197380Listed by: CHOICE RESIDENTIAL REAL ESTATE - Coming Soon
 $260,000Coming Soon2 beds 3 baths1,208 sq. ft.
6500 English Oaks Drive, Raleigh, NC 27615
MLS# 10197033Listed by: RELEVATE REAL ESTATE INC. - Coming Soon
 $4,000,000Coming Soon5 beds 8 baths6,100 sq. ft.
110 Kipling Place, Raleigh, NC 27609
MLS# 10195817Listed by: SOUTHERN LUX LIVING - New
 $279,000Active3 beds 3 baths1,554 sq. ft.
7040 Sandy Forks Road, Raleigh, NC 27615
MLS# 10197741Listed by: NEW STAR REALTY & INVESTMENT - New
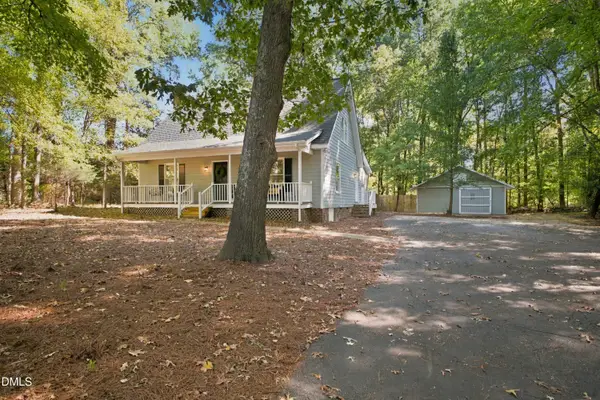 $599,900Active3 beds 3 baths2,045 sq. ft.
3305 Campbell Road, Raleigh, NC 27606
MLS# 10197747Listed by: PINNACLE REALTY - New
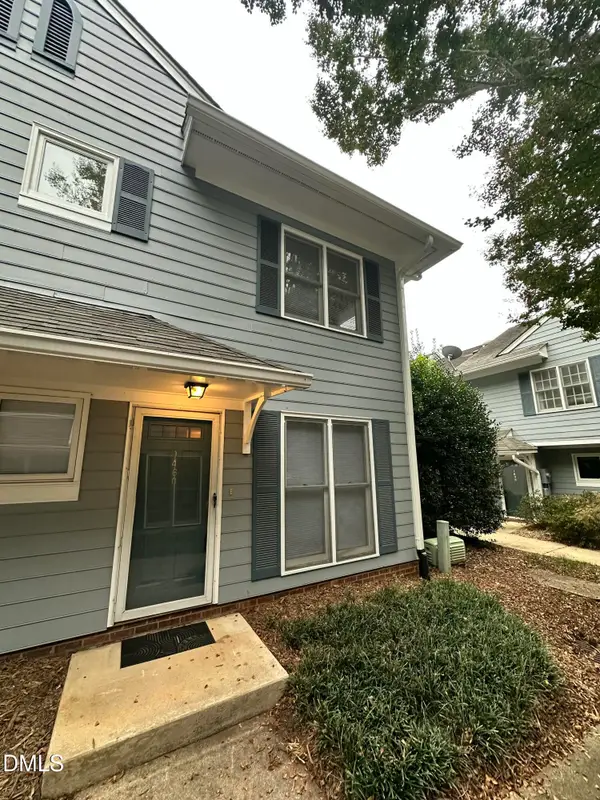 $300,000Active1 beds 2 baths928 sq. ft.
1460 Barton Place Drive, Raleigh, NC 27608
MLS# 10197726Listed by: ROCKRIDGE REALTY, INC. - New
 $314,000Active2 beds 3 baths1,371 sq. ft.
8200 Hempshire Place, Raleigh, NC 27613
MLS# 10197703Listed by: TENNEY REALTY


Protect your home and budget from life's surprises with an Assurant Home Warranty, backed by a partner that supports you through every step of homeownership. Explore Plans.
© 2023 - 2026 ERA Franchise Systems LLC. All rights reserved. ERA Franchise Systems LLC fully supports the principles of the Fair Housing Act and the Equal Opportunity Act. ERA, ERA Real Estate powered, and their respective logos are registered service marks of ERA Franchise Systems LLC. Each office is independently owned and operated.