
505 W Lenoir Street, Raleigh, NC 27601
Local realty services provided by:ERA Strother Real Estate
505 W Lenoir Street,Raleigh, NC 27601
$795,000
- 3 Beds
- 4 Baths
- 1,616 sq. ft.
- Multi-family
- Coming Soon
Listed by: deanna christoforou heath
Office: nchomestead
MLS#:10189201
Source:RD
Price summary
- Price:$795,000
- Price per sq. ft.:$491.96
- Monthly HOA dues:$295
About this home
Begin and end your day on your private rooftop patio, overlooking the beauty and excitement of downtown Raleigh, in this desirable end unit. Inside, bright natural light and warm hardwood floors create a sophisticated and open space to relax. The kitchen is beautifully appointed with a gas range, touchless faucet, and wine cooler, while the owners suite offers programmable heated bathroom floors for a touch of everyday indulgence. The private garage has been thoughtfully designed with a dedicated HVAC and insulated doors offering year-round comfort. A short walk from the 300-acre Dix Park with the newly built Gipson Play Plaza, the NC State Farmers Market, the hip Warehouse District, Historic Boylan Heights, and local music venues like the Red Hat Amphitheatre. Ideally positioned, this upscale brownstone places the best of Raleigh's dining, entertainment, and downtown living just beyond your doorstep.
Contact an agent
Home facts
- Year built:2017
- Subdivision & Development:West Street Townhomes
- Listing ID #:10189201
- Updated:August 28, 2026 at 03:45 PM
Rooms and interior
- Bedrooms:3
- Total bathrooms:4
- Full bathrooms:3
- Rooms Total:6
- Flooring:Carpet, Hardwood, Tile, Wood
- Bathrooms Description:Bathtub/Shower Combination, Double Vanity, Shower Only
- Kitchen Description:Dishwasher, Electric Water Heater, Free-Standing Refrigerator, Gas Range, Ice Maker, Microwave, Range, Refrigerator, Stainless Steel Appliance(s), Wine Cooler
- Basement:Yes
- Basement Description:Finished
- Living area:1,616 sq. ft.
Heating and cooling
- Cooling:Ceiling Fan(s), Central Air, Ductless, Heat Pump
- Heating:Ductless, Electric, Heat Pump
- Central air:Yes
Structure and exterior
- Year built:2017
- Building area:1,616 sq. ft.
- Lot area:0.02 Acres
- Architectural Style:Contemporary
- Construction Materials:Brick, Concrete, Wood Siding
- Exterior Features:Balcony, Deck, Terrace
- Foundation Description:Concrete, Slab
- Levels:Three Or More, Two
Schools
- High school:Wake - Southeast Raleigh High
- Middle school:Wake - Centennial Campus Middle
- Elementary school:Wake - Conn Elementary
Utilities
- Water:Public
- Sewer:Public Sewer
Finances and disclosures
- Price:$795,000
- Price per sq. ft.:$491.96
- Tax amount:$6,439
Parking
- Total parking spaces:1
- Parking description:Garage Door Opener
- Garage:Yes
- Garage spaces:1
 Listings marked with a Doorify MLS icon are provided courtesy of the Doorify MLS, of North Carolina, Internet Data Exchange Database. Brokers make an effort to deliver accurate information, but buyers should independently verify any information on which they will rely in a transaction. The listing broker shall not be responsible for any typographical errors, misinformation, or misprints, and they shall be held totally harmless from any damages arising from reliance upon this data. This data is provided exclusively for consumers’ personal, non-commercial use. Copyright 2026 Doorify MLS of North Carolina. All rights reserved.
New listings near 505 W Lenoir Street
- Coming Soon
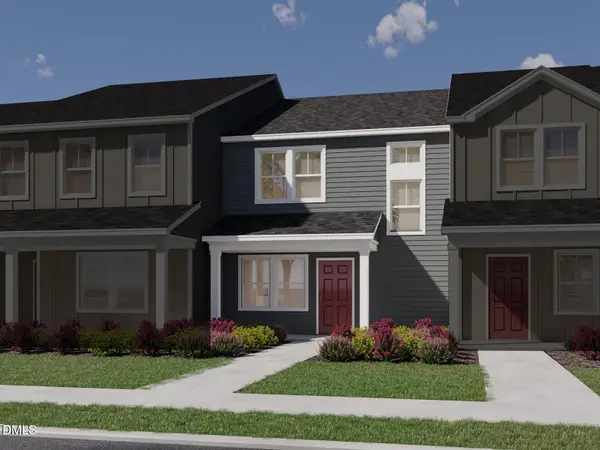 $325,000Coming Soon3 beds 3 baths1,499 sq. ft.
6083 Spring Forest Road, Raleigh, NC 27616
MLS# 10189333Listed by: MERITAGE HOMES OF THE CAROLINA - Coming Soon
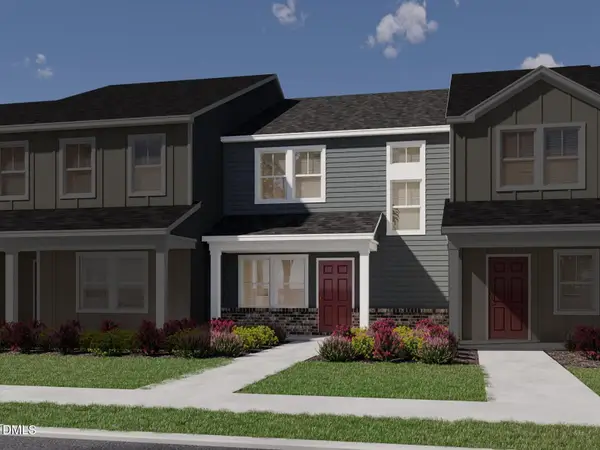 $325,000Coming Soon3 beds 3 baths1,499 sq. ft.
6055 Spring Forest Road, Raleigh, NC 27616
MLS# 10189340Listed by: MERITAGE HOMES OF THE CAROLINA - Coming Soon
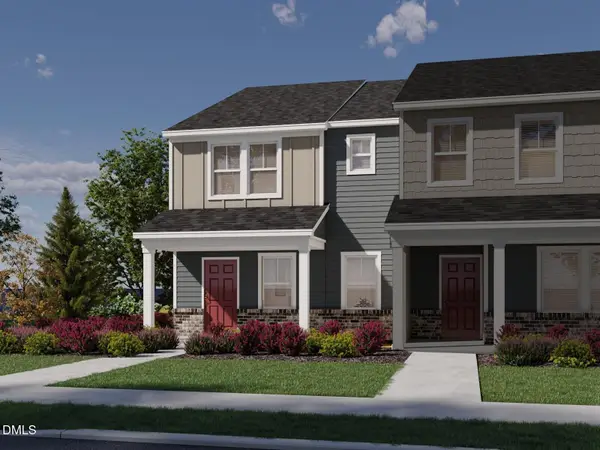 $335,000Coming Soon3 beds 3 baths1,697 sq. ft.
6085 Spring Forest Road, Raleigh, NC 27616
MLS# 10189344Listed by: MERITAGE HOMES OF THE CAROLINA - Coming Soon
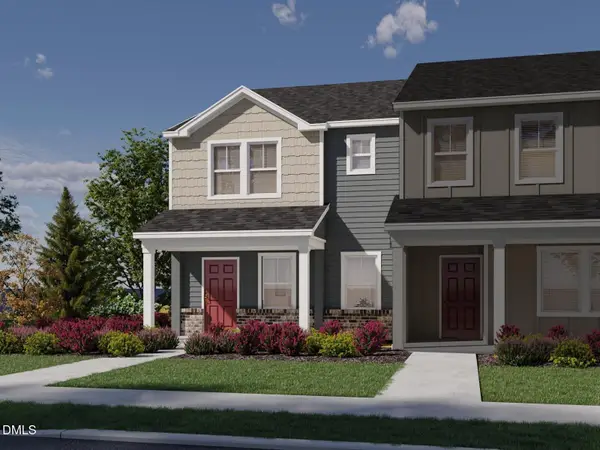 $335,000Coming Soon3 beds 3 baths1,697 sq. ft.
6051 Spring Forest Road, Raleigh, NC 27616
MLS# 10189350Listed by: MERITAGE HOMES OF THE CAROLINA - Coming Soon
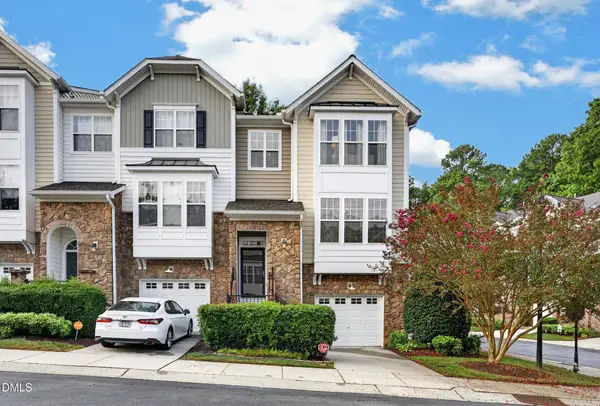 $445,000Coming Soon4 beds 4 baths2,254 sq. ft.
5025 Celtic Court, Raleigh, NC 27612
MLS# 10189038Listed by: HAYNES PROPERTIES - Coming Soon
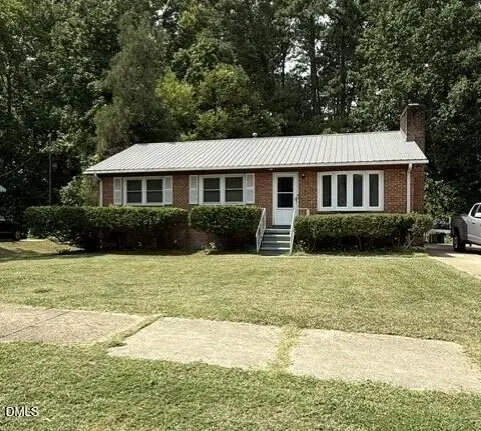 $290,000Coming Soon3 beds 2 baths1,661 sq. ft.
824 Cooper Road, Raleigh, NC 27610
MLS# 10188997Listed by: BERKSHIRE HATHAWAY HOMESERVICE - Coming Soon
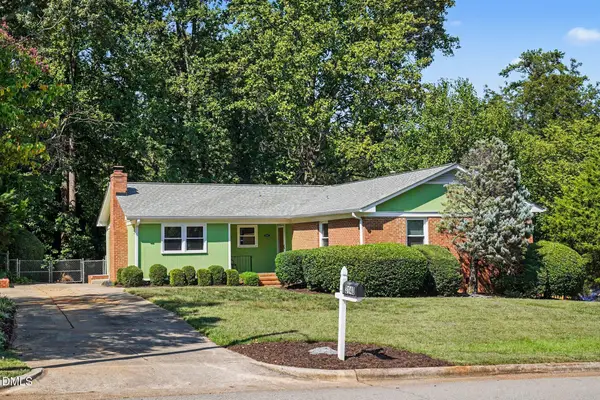 $550,000Coming Soon4 beds 2 baths1,750 sq. ft.
3140 Merrianne Drive, Raleigh, NC 27607
MLS# 10188809Listed by: STEELE RESIDENTIAL - Coming Soon
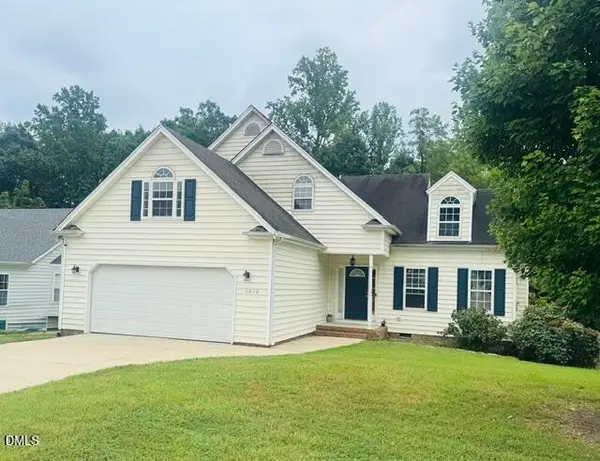 $350,000Coming Soon3 beds 3 baths2,450 sq. ft.
6620 Professor Street, Raleigh, NC 27616
MLS# 10188770Listed by: SPENCER ENTERPRISES - Coming Soon
 $392,000Coming Soon3 beds 3 baths1,752 sq. ft.
308 Winterlochen Road, Raleigh, NC 27603
MLS# 10188610Listed by: UNITED REAL ESTATE TRIANGLE


Protect your home and budget from life's surprises with an Assurant Home Warranty, backed by a partner that supports you through every step of homeownership. Explore Plans.
© 2023 - 2026 ERA Franchise Systems LLC. All rights reserved. ERA Franchise Systems LLC fully supports the principles of the Fair Housing Act and the Equal Opportunity Act. ERA, ERA Real Estate powered, and their respective logos are registered service marks of ERA Franchise Systems LLC. Each office is independently owned and operated.