
2612 Barmettler Street, Raleigh, NC 27607
Local realty services provided by:ERA Strother Real Estate
2612 Barmettler Street,Raleigh, NC 27607
$785,000
- 3 Beds
- 2 Baths
- 1,846 sq. ft.
- Multi-family
- Active
Listed by: jami amidon
Office: keller williams realty
MLS#:10189216
Source:RD
Price summary
- Price:$785,000
- Price per sq. ft.:$425.24
About this home
WOW, Here is the opportunity you have been waiting for to invest in your future. You've always wanted to be ITB, but finding a move-in ready property you'd be happy with until you are ready to expand is nearly impossible. Just outside The Village District and minutes to NC State, Downtown Raleigh, and everything Inside the Beltline — this 3BR/2BA home puts you at the center of it all. A finished basement adds flexible living space: home office, media room, guest suite, or rental potential, whatever fits your life next. Homes in this neighborhood are increasingly commanding $1M+, making this a smart investment inside the Beltline, close to campus and downtown. Move-in ready. Screened Porch 2024, Roof 2021, AC 2024, Deck 2024.
Contact an agent
Home facts
- Year built:1952
- Subdivision & Development:Forest Hills
- Listing ID #:10189216
- Added:1 day(s) ago
- Updated:August 28, 2026 at 01:47 PM
Rooms and interior
- Bedrooms:3
- Total bathrooms:2
- Full bathrooms:2
- Rooms Total:10
- Flooring:Carpet, Hardwood, Tile
- Kitchen Description:Electric Cooktop, Microwave, Range, Refrigerator
- Basement:Yes
- Basement Description:Apartment, Exterior Entry, Finished, Full, Heated, Interior Entry
- Living area:1,846 sq. ft.
Heating and cooling
- Cooling:Ceiling Fan(s), Central Air
- Heating:Electric, Heat Pump, Natural Gas
- Central air:Yes
Structure and exterior
- Roof:Architectural Shingle
- Year built:1952
- Building area:1,846 sq. ft.
- Lot area:0.25 Acres
- Lot Features:Back Yard
- Architectural Style:Bungalow, Craftsman, Ranch
- Construction Materials:Asbestos, Block, Brick
- Exterior Features:Covered, Deck, Enclosed, Fenced Yard, Front Porch, Porch, Private Yard, Rain Gutters, Screened
- Foundation Description:Permanent
- Levels:One
Schools
- High school:Wake County Schools
- Middle school:Wake County Schools
- Elementary school:Wake County Schools
Utilities
- Water:Public
- Sewer:Public Sewer
Finances and disclosures
- Price:$785,000
- Price per sq. ft.:$425.24
- Tax amount:$5,469
Parking
- Parking description:Gravel, On Street
- Garage:Yes
- Garage spaces:1
 Listings marked with a Doorify MLS icon are provided courtesy of the Doorify MLS, of North Carolina, Internet Data Exchange Database. Brokers make an effort to deliver accurate information, but buyers should independently verify any information on which they will rely in a transaction. The listing broker shall not be responsible for any typographical errors, misinformation, or misprints, and they shall be held totally harmless from any damages arising from reliance upon this data. This data is provided exclusively for consumers’ personal, non-commercial use. Copyright 2026 Doorify MLS of North Carolina. All rights reserved.
New listings near 2612 Barmettler Street
- Coming Soon
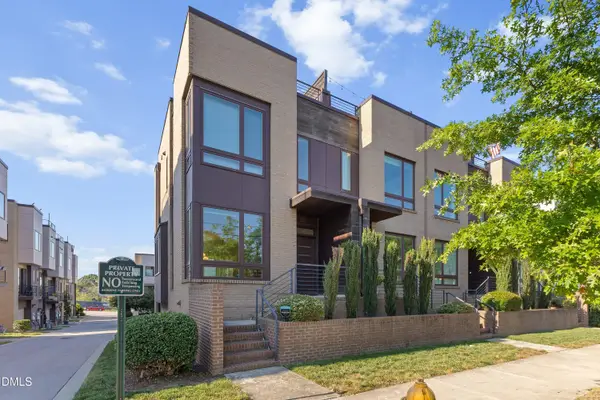 $795,000Coming Soon3 beds 4 baths1,616 sq. ft.
505 W Lenoir Street, Raleigh, NC 27601
MLS# 10189201Listed by: NCHOMESTEAD - Coming Soon
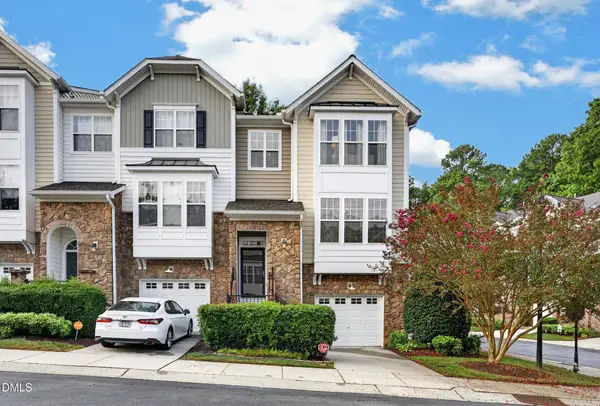 $445,000Coming Soon4 beds 4 baths2,254 sq. ft.
5025 Celtic Court, Raleigh, NC 27612
MLS# 10189038Listed by: HAYNES PROPERTIES - Coming Soon
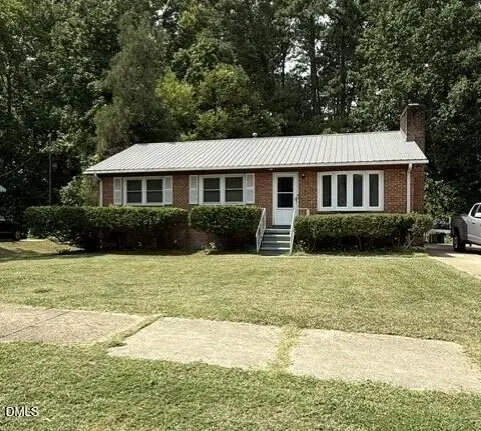 $290,000Coming Soon3 beds 2 baths1,661 sq. ft.
824 Cooper Road, Raleigh, NC 27610
MLS# 10188997Listed by: BERKSHIRE HATHAWAY HOMESERVICE - Coming Soon
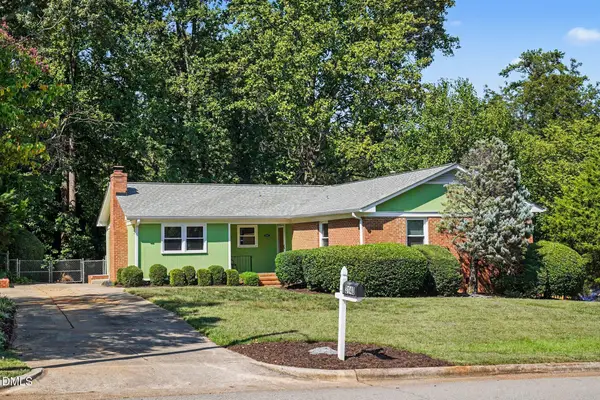 $550,000Coming Soon4 beds 2 baths1,750 sq. ft.
3140 Merrianne Drive, Raleigh, NC 27607
MLS# 10188809Listed by: STEELE RESIDENTIAL - Coming Soon
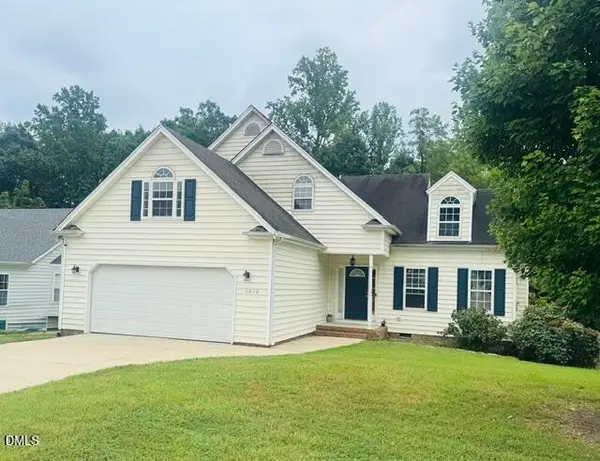 $350,000Coming Soon3 beds 3 baths2,450 sq. ft.
6620 Professor Street, Raleigh, NC 27616
MLS# 10188770Listed by: SPENCER ENTERPRISES - Coming Soon
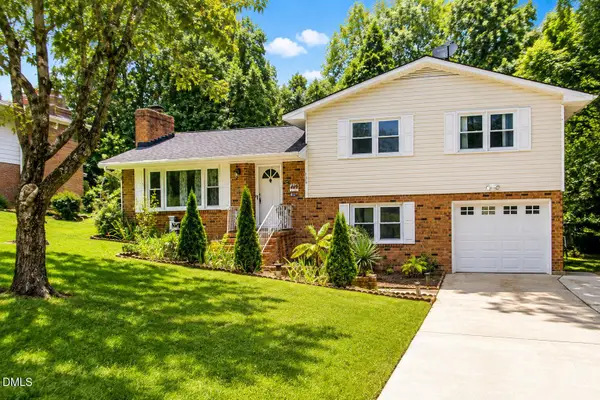 $392,000Coming Soon3 beds 3 baths1,752 sq. ft.
308 Winterlochen Road, Raleigh, NC 27603
MLS# 10188610Listed by: UNITED REAL ESTATE TRIANGLE - Coming Soon
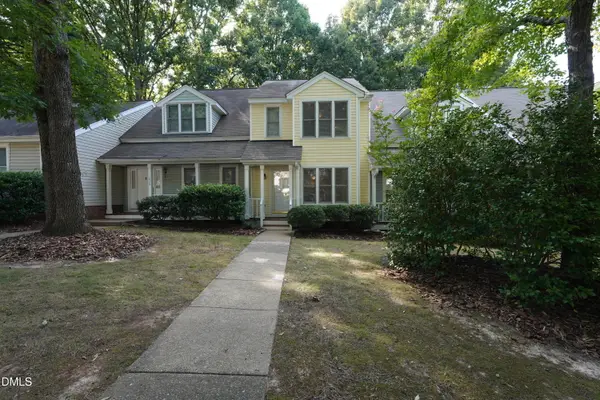 $299,000Coming Soon2 beds 3 baths1,252 sq. ft.
1636 Claiborne Court, Raleigh, NC 27606
MLS# 10188570Listed by: NEXTHOME TRIANGLE PROPERTIES - Coming Soon
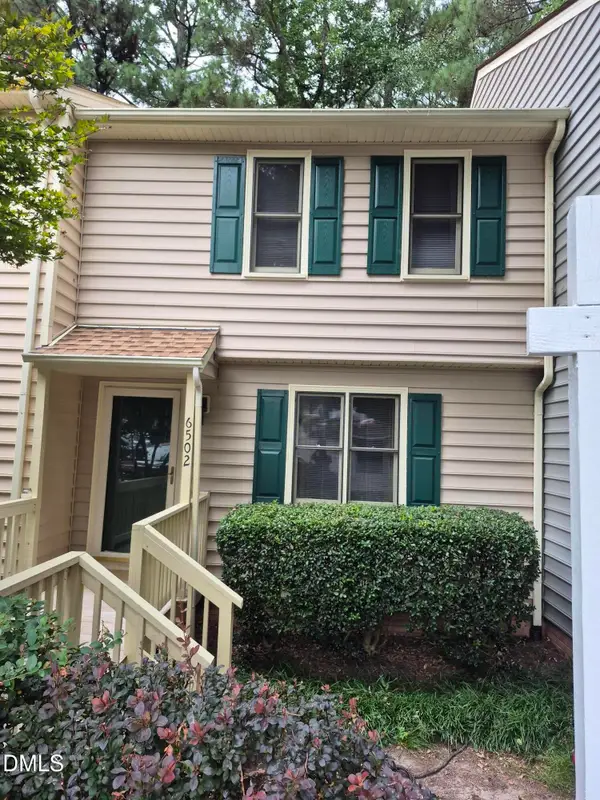 $249,900Coming Soon2 beds 3 baths1,154 sq. ft.
6502 Thetford Court, Raleigh, NC 27615
MLS# 10188262Listed by: COLDWELL BANKER HPW - Coming Soon
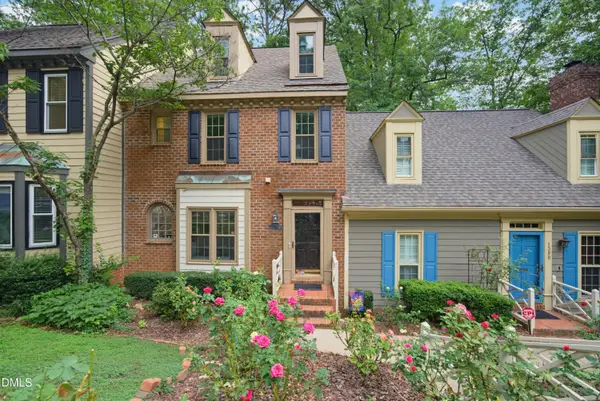 $375,000Coming Soon4 beds 3 baths2,205 sq. ft.
1302 Hampshire Court, Raleigh, NC 27612
MLS# 10188188Listed by: COLDWELL BANKER HPW - New
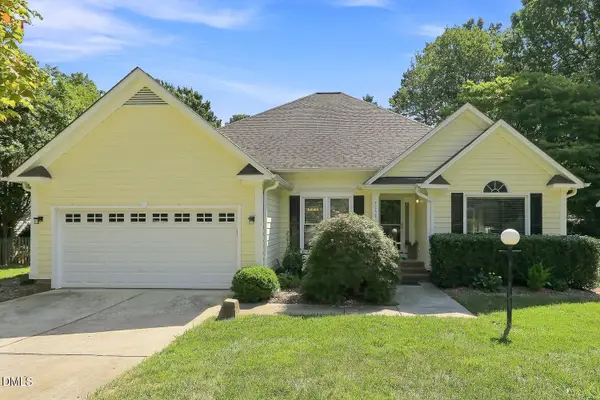 $499,900Active3 beds 2 baths1,900 sq. ft.
5237 Fairmead Circle, Raleigh, NC 27613
MLS# 10189285Listed by: COMPASS -- CARY


Protect your home and budget from life's surprises with an Assurant Home Warranty, backed by a partner that supports you through every step of homeownership. Explore Plans.
© 2023 - 2026 ERA Franchise Systems LLC. All rights reserved. ERA Franchise Systems LLC fully supports the principles of the Fair Housing Act and the Equal Opportunity Act. ERA, ERA Real Estate powered, and their respective logos are registered service marks of ERA Franchise Systems LLC. Each office is independently owned and operated.