
2612 Peachleaf Street, Raleigh, NC 27614
Local realty services provided by:ERA Parrish Realty Legacy Group
2612 Peachleaf Street,Raleigh, NC 27614
$1,699,000
- 6 Beds
- 6 Baths
- 6,377 sq. ft.
- Single family
- Active
Upcoming open houses
- Sun, Nov 2212:00 pm - 02:00 pm
Listed by: charlie jaeckels
Office: redfin corporation
MLS#:10203978
Source:RD
Price summary
- Price:$1,699,000
- Price per sq. ft.:$266.43
- Monthly HOA dues:$26.83
About this home
Welcome to this exceptional Wakefield residence where timeless elegance meets effortless luxury. Set across from the 17th hole of the prestigious McConnell Golf course, 2612 Peachleaf Street offers an extraordinary combination of scale, craftsmanship and indoor-outdoor living with more than 6,000 square feet of finished living space. Thoughtfully remodeled by the current owners, this impressive home showcases refined finishes and meticulous attention to detail throughout. From the moment you step inside, refinished hardwood floors, abundant natural light and generously proportioned living spaces create an inviting sense of warmth and sophistication. The beautifully updated gourmet kitchen is equally suited to everyday living and entertaining, featuring quartz countertops, stainless steel appliances, extensive cabinetry and an abundance of workspace. The main level flows seamlessly to the screened porch, creating a remarkable extension of the home's living space. Complete with its own fireplace, it is an ideal setting for quiet mornings, relaxed evenings or entertaining friends and family. Beyond the porch, the beautifully landscaped backyard takes center stage with a newly installed pool, creating a private outdoor retreat designed for enjoying long summer days and memorable gatherings. Upstairs, the expansive primary suite offers a true private sanctuary with a luxurious renovated bath, comfortable sitting area and generous walk-in closets. Five additional bedrooms and a large bonus room provide exceptional flexibility for guests, home offices, creative pursuits or a variety of lifestyle needs. The finished basement with a complete kitchen- including double ovens, microwave and dishwasher, takes the home's entertainment possibilities to an entirely new level. With additional living and recreation space plus a dedicated movie theater, this versatile level is perfectly suited for movie nights, game days and gatherings. Backyard includes a heated in ground gunite pool with spa. Marble decking with gas fire pit. A two-car garage and abundant storage add everyday functionality to an otherwise extraordinary home. Beyond the property itself, Wakefield Plantation offers neighborhood greenways and a desirable Raleigh location, while private membership at McConnell Golf is available separately and provides access to golf, pool, tennis, and pickleball and additional club amenities. With its impressive scale, sophisticated updates, exceptional outdoor spaces and prime golf-course setting, 2612 Peachleaf St. is a distinctive Wakefield home designed for both grand entertaining and comfortable everyday living....
Contact an agent
Home facts
- Year built:2006
- Subdivision & Development:Wakefield
- Listing ID #:10203978
- Added:2 day(s) ago
- Updated:November 21, 2026 at 08:06 PM
Rooms and interior
- Bedrooms:6
- Total bathrooms:6
- Full bathrooms:6
- Rooms Total:1
- Flooring:Carpet, Hardwood, Tile
- Bathrooms Description:Double Vanity, Separate Shower, Soaking Tub, Walk-In Shower, Water Closet
- Kitchen Description:Dishwasher, Double Oven, Gas Cooktop, Microwave, Stainless Steel Appliance(s), Wall Oven
- Basement:Yes
- Basement Description:Finished, Walk-Out Access
- Living area:6,377 sq. ft.
Heating and cooling
- Cooling:Central Air
- Heating:Heat Pump
- Central air:Yes
Structure and exterior
- Roof:Shingle
- Year built:2006
- Building area:6,377 sq. ft.
- Lot area:0.28 Acres
- Architectural Style:Transitional
- Construction Materials:Brick Veneer, Fiber Cement
- Foundation Description:Permanent
- Levels:Three Or More
Schools
- High school:Wake - Wakefield High
- Middle school:Wake - Wakefield Middle
- Elementary school:Wake - Wakefield Elementary
Utilities
- Water:Public
- Sewer:Public Sewer
Finances and disclosures
- Price:$1,699,000
- Price per sq. ft.:$266.43
- Tax amount:$9,465
Features and amenities
- Laundry features:Laundry Room, Main Level
Parking
- Parking description:Attached, Concrete, Driveway, Garage Faces Side
- Garage:Yes
- Garage spaces:2
 Listings marked with a Doorify MLS icon are provided courtesy of the Doorify MLS, of North Carolina, Internet Data Exchange Database. Brokers make an effort to deliver accurate information, but buyers should independently verify any information on which they will rely in a transaction. The listing broker shall not be responsible for any typographical errors, misinformation, or misprints, and they shall be held totally harmless from any damages arising from reliance upon this data. This data is provided exclusively for consumers’ personal, non-commercial use. Copyright 2026 Doorify MLS of North Carolina. All rights reserved.
New listings near 2612 Peachleaf Street
- Coming Soon
 $274,900Coming Soon2 beds 2 baths975 sq. ft.
902 Barringer Drive, Raleigh, NC 27606
MLS# 10204437Listed by: FIRST ADVANTAGE REALTY - Coming Soon
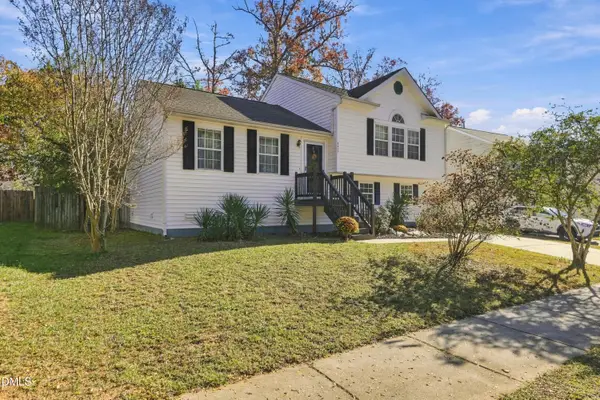 $290,000Coming Soon3 beds 3 baths1,595 sq. ft.
3217 Mango Drive, Raleigh, NC 27610
MLS# 10203984Listed by: KELLER WILLIAMS LEGACY - New
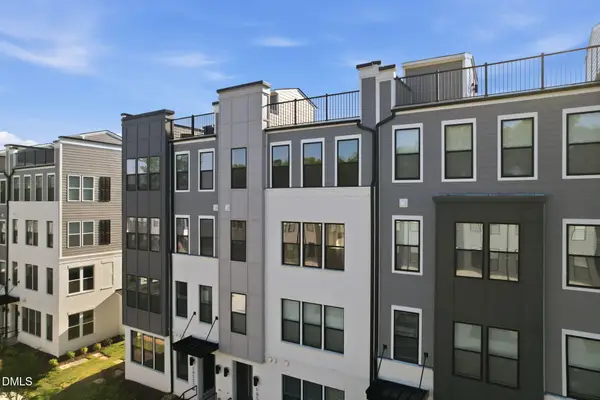 $385,000Active3 beds 3 baths2,600 sq. ft.
10566 Bailey Branch Drive, Raleigh, NC 27614
MLS# 10204463Listed by: SM NORTH CAROLINA BROKERAGE - New
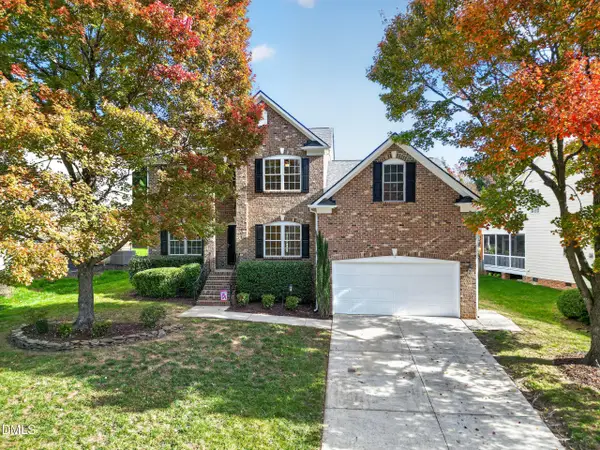 $525,000Active4 beds 3 baths2,482 sq. ft.
12116 Jasmine Cove Way, Raleigh, NC 27614
MLS# 10204454Listed by: GORMAN RESIDENTIAL LLC - New
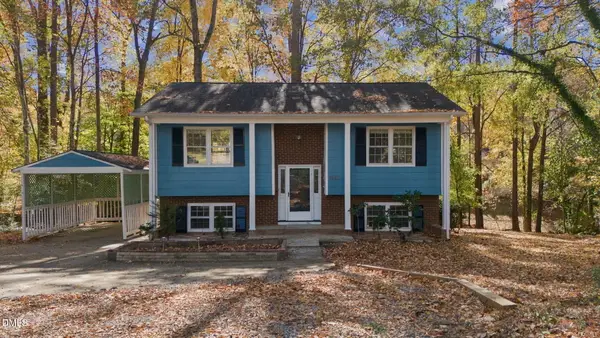 $379,900Active3 beds 2 baths1,591 sq. ft.
7800 Hemlock Court, Raleigh, NC 27615
MLS# 10204455Listed by: ISAACS REALTY LLC - New
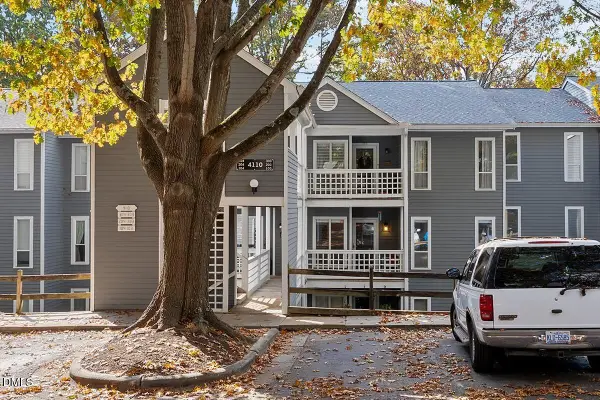 $224,000Active2 beds 2 baths1,034 sq. ft.
4110 Sedgewood Drive, Raleigh, NC 27612
MLS# 10204442Listed by: SRD INC. - New
 $519,816Active2 beds 3 baths1,469 sq. ft.
444 S Blount Street, Raleigh, NC 27601
MLS# 10204436Listed by: MY DOG TESS, INC. - New
 $254,900Active2 beds 3 baths1,176 sq. ft.
2229 Walnut Ridge Court, Raleigh, NC 27610
MLS# 10204440Listed by: NORTHGROUP REAL ESTATE, INC. - New
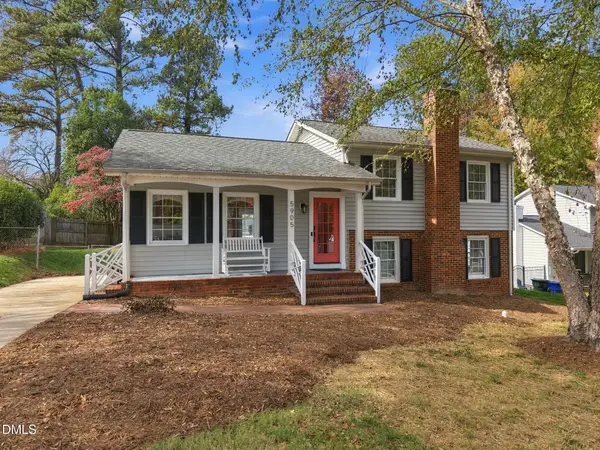 $505,000Active3 beds 2 baths1,623 sq. ft.
5905 Pine Tree Court, Raleigh, NC 27609
MLS# 10204430Listed by: EXP REALTY LLC - New
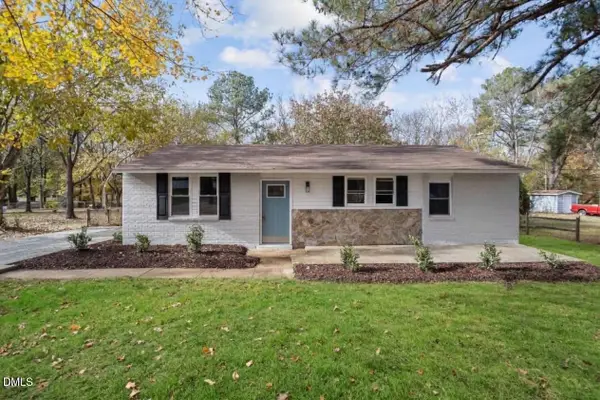 $274,900Active3 beds 2 baths1,270 sq. ft.
1808 Southgate Drive, Raleigh, NC 27610
MLS# 10204422Listed by: GROW LOCAL REALTY, LLC


Protect your home and budget from life's surprises with an Assurant Home Warranty, backed by a partner that supports you through every step of homeownership. Explore Plans.
© 2023 - 2026 ERA Franchise Systems LLC. All rights reserved. ERA Franchise Systems LLC fully supports the principles of the Fair Housing Act and the Equal Opportunity Act. ERA, ERA Real Estate powered, and their respective logos are registered service marks of ERA Franchise Systems LLC. Each office is independently owned and operated.