
2617 London Drive, Raleigh, NC 27608
Local realty services provided by:ERA Parrish Realty Legacy Group
2617 London Drive,Raleigh, NC 27608
$825,000
- 3 Beds
- 2 Baths
- 2,019 sq. ft.
- Single family
- Active
Listed by: gena rich
Office: hodge & kittrell sotheby's int
MLS#:10191485
Source:RD
Price summary
- Price:$825,000
- Price per sq. ft.:$408.62
About this home
We have received an offer! Should your client wish to submit an offer the deadline is Sunday September 13th at noon. Tucked beneath a canopy of mature trees in one of Raleigh's most convenient locations, 2617 London Drive in sought after Budleigh feels like a hidden retreat while still being moments from downtown Raleigh, Five Points, The Village District, North Hills and NCSU. This one-level cottage style home offers a cozy great room with a striking stone wood burning fireplace, beadboard ceilings and heart pine floors. The adjacent galley kitchen features a breakfast bar, white cabinetry with granite countertops, a dual-fuel range and pantry storage. The sunlight- filled living areas open through French doors to the private patio, creating an inviting space for entertaining or enjoying the peaceful sounds of nature. The original living room with a gas fireplace creates a welcoming place to gather. The private office features a continuous wall of windows above the built-in desk, filling the space with natural light and creating an inviting workspace. Down the hallway are three bedrooms and two updated bathrooms. The primary bedroom features a walk-in closet with easy access to the laundry room. This property has the rare combination of privacy, convenience, and classic charm and offers a tremendous opportunity in one of Raleigh's most desirable and convenient locations....
Contact an agent
Home facts
- Year built:1945
- Subdivision & Development:Lakeview
- Listing ID #:10191485
- Added:4 day(s) ago
- Updated:September 13, 2026 at 03:01 PM
Rooms and interior
- Bedrooms:3
- Total bathrooms:2
- Full bathrooms:2
- Rooms Total:8
- Flooring:Hardwood, Tile
- Bathrooms Description:Separate Shower, Walk-In Shower
- Kitchen Description:Dishwasher, Microwave, Refrigerator, Washer/Dryer
- Living area:2,019 sq. ft.
Heating and cooling
- Cooling:Ceiling Fan(s), Central Air, Electric
- Heating:Central, Fireplace(s), Forced Air, Natural Gas
- Central air:Yes
Structure and exterior
- Roof:Shingle
- Year built:1945
- Building area:2,019 sq. ft.
- Lot area:0.31 Acres
- Lot Features:Level, Many Trees, Private, Wooded
- Architectural Style:Cottage, Traditional
- Construction Materials:Cedar, Wood Siding
- Exterior Features:Deck, Front Porch, Patio, Private Yard, Storage
- Levels:One
Schools
- High school:Wake - Needham Broughton High
- Middle school:Wake - Oberlin Middle
- Elementary school:Wake - Lacy Elementary
Utilities
- Water:Public
- Sewer:Public Sewer
Finances and disclosures
- Price:$825,000
- Price per sq. ft.:$408.62
- Tax amount:$6,156
Features and amenities
- Laundry features:Laundry Room, Main Level
Parking
- Parking description:Circular Driveway, Gravel
 Listings marked with a Doorify MLS icon are provided courtesy of the Doorify MLS, of North Carolina, Internet Data Exchange Database. Brokers make an effort to deliver accurate information, but buyers should independently verify any information on which they will rely in a transaction. The listing broker shall not be responsible for any typographical errors, misinformation, or misprints, and they shall be held totally harmless from any damages arising from reliance upon this data. This data is provided exclusively for consumers’ personal, non-commercial use. Copyright 2026 Doorify MLS of North Carolina. All rights reserved.
New listings near 2617 London Drive
- Coming Soon
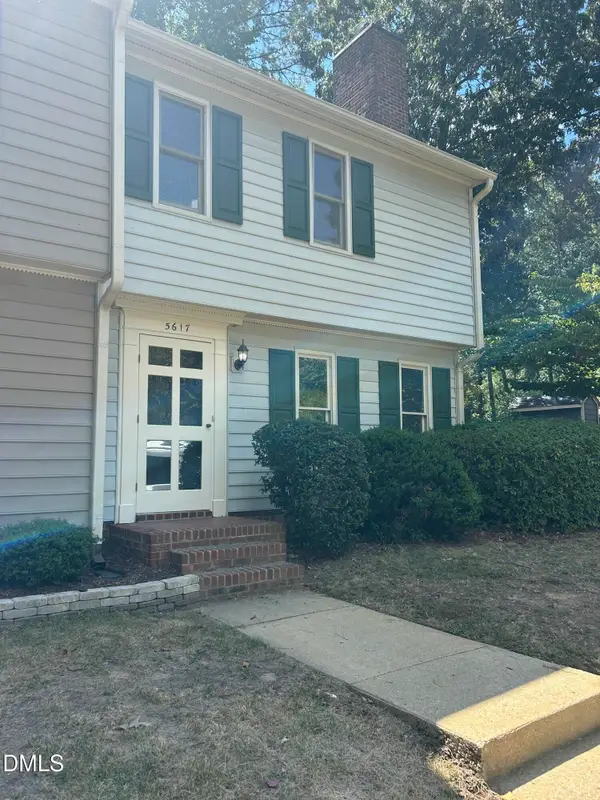 $240,000Coming Soon2 beds 3 baths1,280 sq. ft.
5617 Hamstead Crossing, Raleigh, NC 27612
MLS# 10192378Listed by: LONG & FOSTER REAL ESTATE INC/RALEIGH - Coming Soon
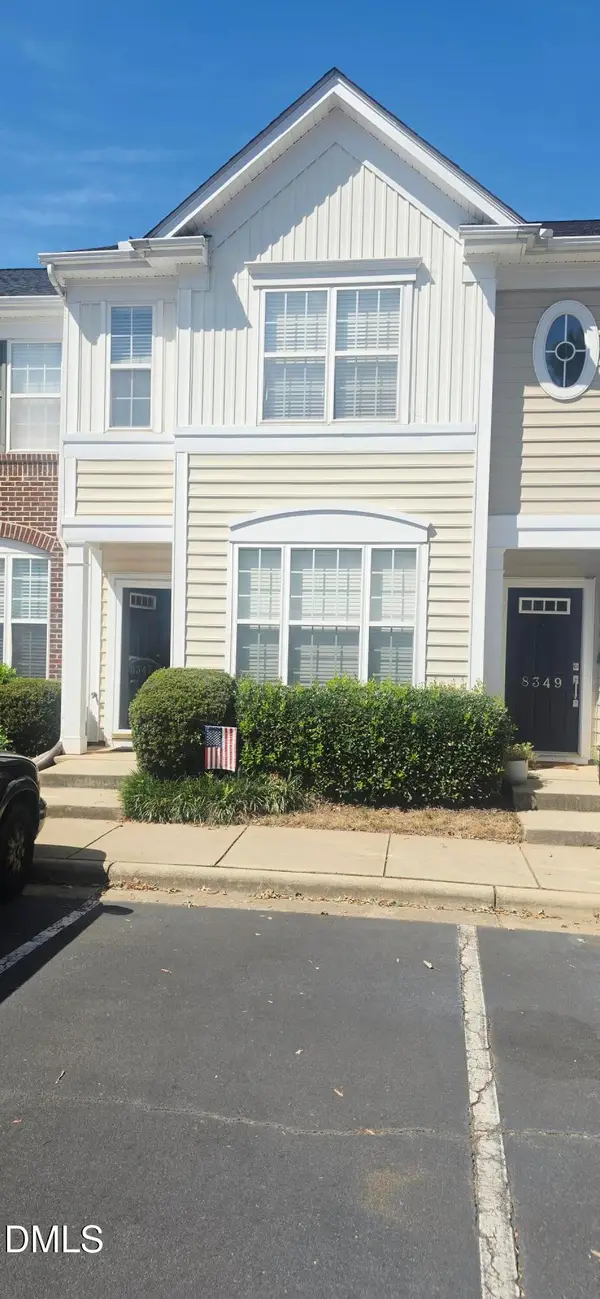 $299,900Coming Soon2 beds 3 baths1,375 sq. ft.
8347 City Loft Court, Raleigh, NC 27613
MLS# 10192255Listed by: REALTY WORLD CAROLINA PROP - Coming Soon
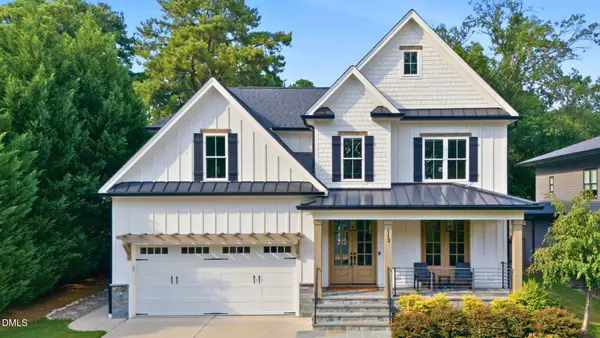 $1,395,000Coming Soon4 beds 4 baths3,357 sq. ft.
113 Crestview Road, Raleigh, NC 27609
MLS# 10191904Listed by: RALEIGH CUSTOM REALTY, LLC - Coming Soon
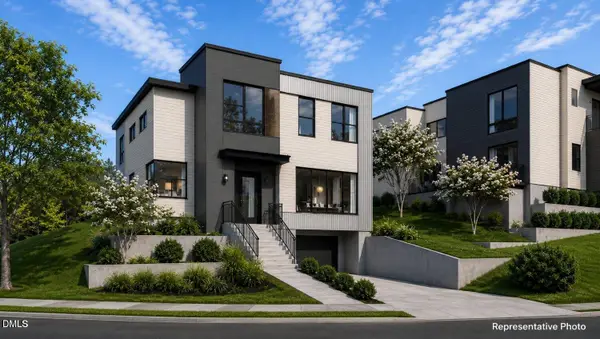 $1,049,900Coming Soon3 beds 4 baths2,060 sq. ft.
1315 Fairview Road, Raleigh, NC 27608
MLS# 10191630Listed by: MONARCH REALTY CO. - Coming Soon
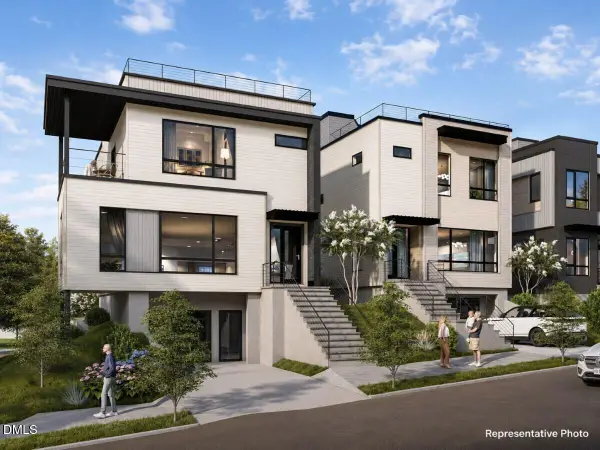 $1,275,900Coming Soon4 beds 4 baths2,583 sq. ft.
301 Bickett Boulevard, Raleigh, NC 27608
MLS# 10191621Listed by: MONARCH REALTY CO. - Coming Soon
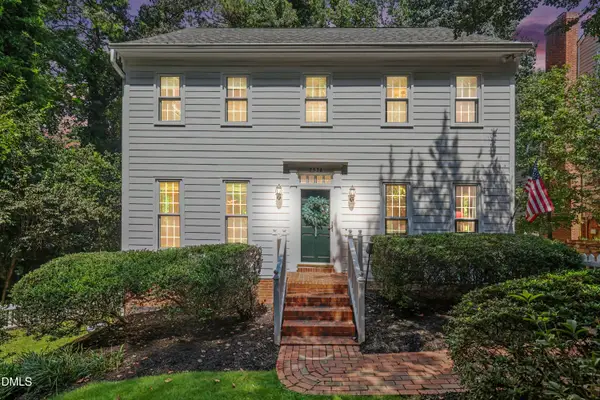 $875,000Coming Soon3 beds 3 baths2,372 sq. ft.
2536 Ashley Court, Raleigh, NC 27607
MLS# 10191472Listed by: HOWARD HANNA ALLEN TATE DURHAM - Coming Soon
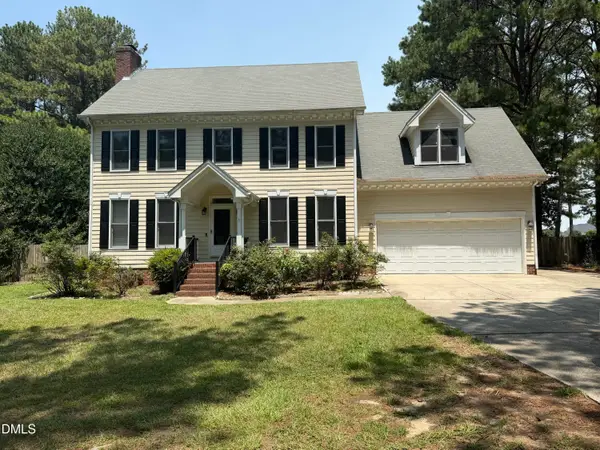 $469,900Coming Soon4 beds 3 baths2,426 sq. ft.
824 Elbridge Drive, Raleigh, NC 27603
MLS# 10190886Listed by: INTEGRA REALTY - New
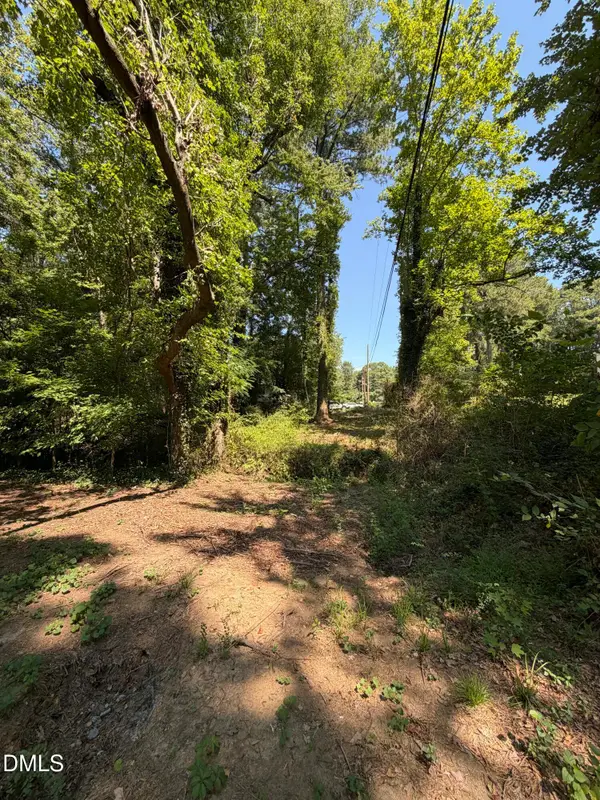 $28,400Active0.56 Acres
5400 Juniper Avenue, Raleigh, NC 27603
MLS# 10192209Listed by: CHOICE RESIDENTIAL REAL ESTATE - New
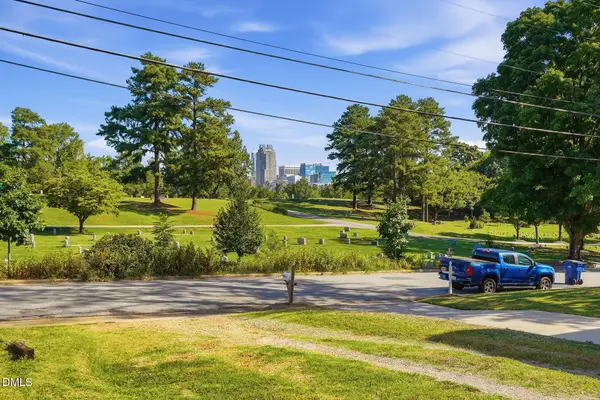 $375,000Active-- beds 2 baths1,084 sq. ft.
149 Prospect Avenue, Raleigh, NC 27603
MLS# 10192515Listed by: EXP REALTY, LLC - C - New
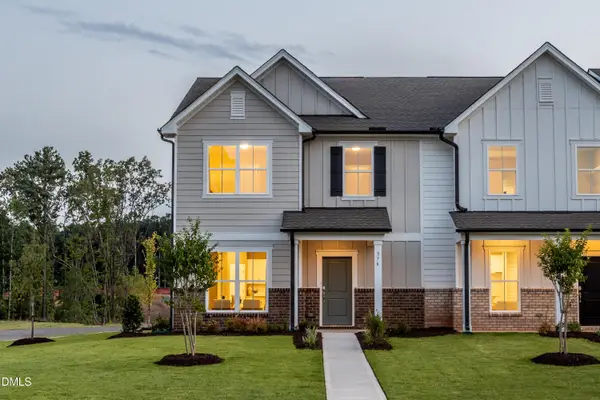 $369,990Active3 beds 3 baths1,938 sq. ft.
376 Abbots Ml Drive, Raleigh, NC 27603
MLS# 10192495Listed by: PULTE HOME COMPANY LLC


Protect your home and budget from life's surprises with an Assurant Home Warranty, backed by a partner that supports you through every step of homeownership. Explore Plans.
© 2023 - 2026 ERA Franchise Systems LLC. All rights reserved. ERA Franchise Systems LLC fully supports the principles of the Fair Housing Act and the Equal Opportunity Act. ERA, ERA Real Estate powered, and their respective logos are registered service marks of ERA Franchise Systems LLC. Each office is independently owned and operated.