
2638 Davis Street, Raleigh, NC 27608
Local realty services provided by:ERA Live Moore
2638 Davis Street,Raleigh, NC 27608
$2,190,000
- 6 Beds
- 4 Baths
- 4,190 sq. ft.
- Single family
- Active
Listed by: jason queen
Office: monarch realty co.
MLS#:10199830
Source:RD
Price summary
- Price:$2,190,000
- Price per sq. ft.:$522.67
About this home
Begin the day with coffee on the covered balcony just outside your primary suite. Spend an afternoon browsing the Village District, meet friends for dinner at Ajja in Five Points, or make an evening of staying in. At 2638 Davis Street, the setting and the home invite you to enjoy Raleigh on your own terms. Offered for presale, a modern Tudor brings a warm, layered interior to an established Inside the Beltline address. Site-finished oak floors, substantial trim, and a curved walnut hood give the gathering spaces their character. In the kitchen, Thermador appliances, an expansive island wrapped in Taj quartz countertops set the stage for everything from a quiet breakfast to a dinner party that stretches well into the evening. The open connection to the living and dining areas keeps everyone part of the conversation. The six-bedroom, four bath plan makes room for company and time to yourself. Weekend guests can settle into their own first-floor suite. Upstairs, the primary suite opens to its own private covered balcony, while a soaking tub and expansive tiled shower offer a relaxing finish to the day. Three additional bedrooms and a loft provide space for everyday life to unfold. The finished third floor offers room for movie nights, a creative workspace, an additional bedroom, or a recreation room that becomes everyone's favorite gathering spot. An attached two-car garage, connecting mudroom, and spacious pantry make the daily arrivals and departures easier. Beyond home, coffee at Idle Hour, an afternoon at the Raleigh Rose Garden, and the shops and restaurants of the Village District and Five Points offer plenty of ways to spend an unscheduled weekend. Renderings illustrate proposed finishes. Final specifications and completion timing to be confirmed....
Contact an agent
Home facts
- Year built:1987
- Subdivision & Development:Not in a Subdivision
- Listing ID #:10199830
- Added:5 day(s) ago
- Updated:October 28, 2026 at 05:57 PM
Rooms and interior
- Bedrooms:6
- Total bathrooms:4
- Full bathrooms:4
- Rooms Total:15
- Flooring:Combination, Hardwood, Tile, Wood
- Dining Description:Eat-in Kitchen
- Bathrooms Description:Bathtub/Shower Combination, Double Vanity, Separate Shower, Soaking Tub, Walk-In Shower, Water Closet
- Kitchen Description:Convection Oven, Dishwasher, Disposal, Exhaust Fan, Free-Standing Gas Range, Gas Range, Gas Water Heater, Ice Maker, Refrigerator, Stainless Steel Appliance(s), Tankless Water Heater, Wall Oven, Water Heater, Wine Refrigerator
- Bedroom Description:Second Primary Bedroom
- Living area:4,190 sq. ft.
Heating and cooling
- Cooling:Central Air, Zoned
- Heating:Heat Pump, Zoned
- Central air:Yes
Structure and exterior
- Roof:Architectural Shingle, Shingle
- Year built:1987
- Building area:4,190 sq. ft.
- Lot area:0.15 Acres
- Lot Features:Back Yard, Cleared, Few Trees, Front Yard, Interior Lot, Landscaped, Level, Rectangular Lot
- Architectural Style:Contemporary, Traditional, Tudor
- Construction Materials:Brick, Cement Siding, HardiPlank Type, Vertical Siding
- Exterior Features:Covered, Deck, Front Porch, Lighting, Porch, Private Entrance, Private Yard, Rear Porch, Side Porch, Terrace
- Levels:Three Or More
Schools
- High school:Wake - Needham Broughton High
- Middle school:Wake - Oberlin Middle
- Elementary school:Wake - Lacy Elementary
Utilities
- Water:Public
- Sewer:Public Sewer
Finances and disclosures
- Price:$2,190,000
- Price per sq. ft.:$522.67
- Tax amount:$6,622
Features and amenities
- Laundry features:In Hall, In Unit, Inside, Laundry Room, Upper Level
- Amenities:Screens, Wood Frames
Parking
- Total parking spaces:4
- Parking description:Attached, Concrete, Covered, Driveway, Garage, Garage Door Opener, Garage Faces Side, On Site, On Street
- Garage:Yes
- Garage spaces:2
 Listings marked with a Doorify MLS icon are provided courtesy of the Doorify MLS, of North Carolina, Internet Data Exchange Database. Brokers make an effort to deliver accurate information, but buyers should independently verify any information on which they will rely in a transaction. The listing broker shall not be responsible for any typographical errors, misinformation, or misprints, and they shall be held totally harmless from any damages arising from reliance upon this data. This data is provided exclusively for consumers’ personal, non-commercial use. Copyright 2026 Doorify MLS of North Carolina. All rights reserved.
New listings near 2638 Davis Street
- Coming Soon
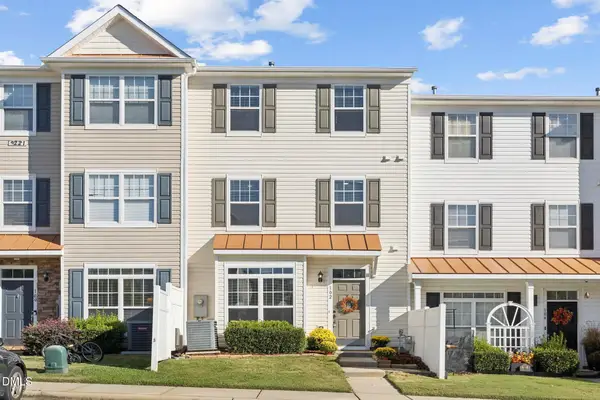 $240,000Coming Soon3 beds 3 baths1,564 sq. ft.
2221 Valley Edge Drive, Raleigh, NC 27614
MLS# 10200570Listed by: EXP REALTY LLC - Coming Soon
 $1,795,000Coming Soon4 beds 3 baths4,590 sq. ft.
1903 Alexander Road, Raleigh, NC 27608
MLS# 10200554Listed by: COMPASS -- RALEIGH - Coming Soon
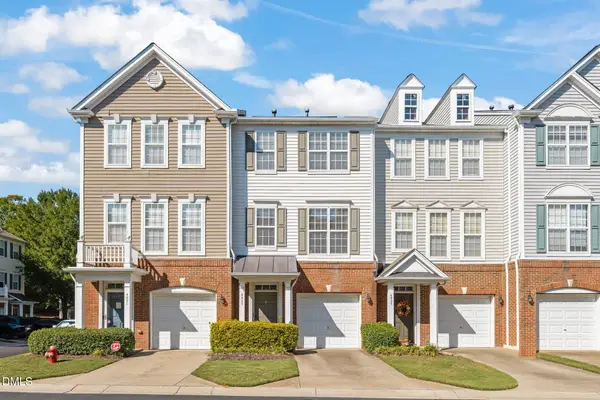 $265,000Coming Soon2 beds 4 baths1,814 sq. ft.
4823 Wyatt Brook Way, Raleigh, NC 27609
MLS# 10200542Listed by: LINDA CRAFT TEAM, REALTORS - Coming Soon
 $475,000Coming Soon3 beds 3 baths1,488 sq. ft.
6105 Larkdale Court, Raleigh, NC 27609
MLS# 10200458Listed by: LOVETTE PROPERTIES LLC - Coming SoonOpen Sat, 1 to 4pm
 $525,000Coming Soon4 beds 4 baths3,259 sq. ft.
3413 Longleaf Estates Drive, Raleigh, NC 27616
MLS# 10200454Listed by: EXP REALTY LLC - Coming Soon
 $499,999Coming Soon3 beds 2 baths1,417 sq. ft.
3009 Hickory Road, Raleigh, NC 27616
MLS# 10200193Listed by: EXP REALTY LLC - Coming SoonOpen Sun, 1 to 4pm
 $675,000Coming Soon3 beds 3 baths2,900 sq. ft.
3200 Oaklyn Springs Drive, Raleigh, NC 27606
MLS# 10200093Listed by: LPT REALTY, LLC - Coming Soon
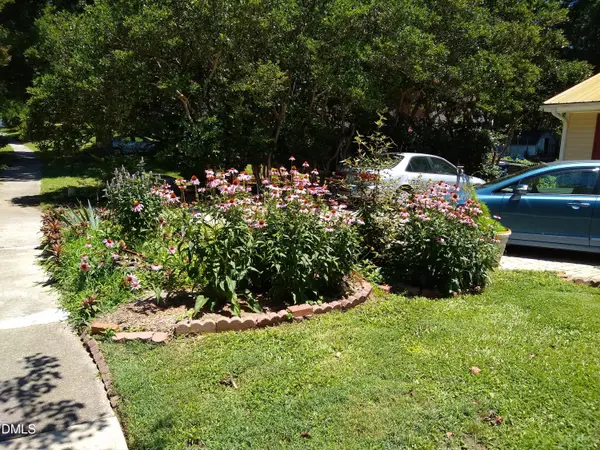 $379,000Coming Soon3 beds 2 baths1,555 sq. ft.
3208 Long Bow Drive, Raleigh, NC 27604
MLS# 10199881Listed by: UMSTEAD REALTY, LLC - Coming Soon
 $710,000Coming Soon3 beds 3 baths2,308 sq. ft.
2900 Whitehart Lane, Raleigh, NC 27606
MLS# 10199621Listed by: HOWARD HANNA ALLEN TATE CARY - Coming Soon
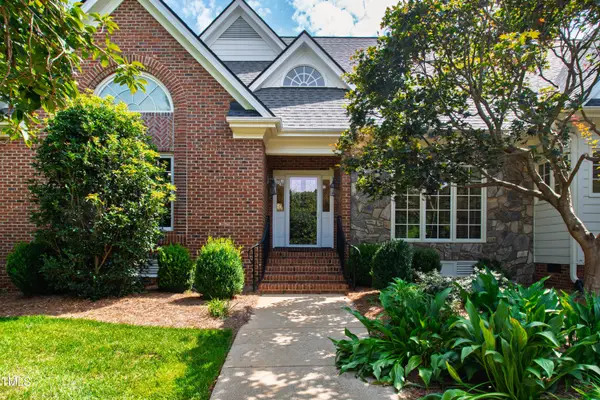 $995,000Coming Soon4 beds 4 baths3,494 sq. ft.
10408 Veasey Mill Road, Raleigh, NC 27615
MLS# 10199469Listed by: BERKSHIRE HATHAWAY HOMESERVICE


Protect your home and budget from life's surprises with an Assurant Home Warranty, backed by a partner that supports you through every step of homeownership. Explore Plans.
© 2023 - 2026 ERA Franchise Systems LLC. All rights reserved. ERA Franchise Systems LLC fully supports the principles of the Fair Housing Act and the Equal Opportunity Act. ERA, ERA Real Estate powered, and their respective logos are registered service marks of ERA Franchise Systems LLC. Each office is independently owned and operated.