
2741 Oberlin Road, Raleigh, NC 27608
Local realty services provided by:ERA Strother Real Estate
2741 Oberlin Road,Raleigh, NC 27608
$799,000
- 3 Beds
- 3 Baths
- 1,770 sq. ft.
- Multi-family
- Active
Listed by: gretchen coley
Office: compass -- raleigh
MLS#:10172081
Source:RD
Price summary
- Price:$799,000
- Price per sq. ft.:$451.41
- Monthly HOA dues:$395
About this home
Connected Inside the Beltline living at its most refined: a DJF-built, townhome-style condo on Oberlin Road, fully reimagined and moments from the Village District. Three bedrooms, two-and-a-half baths, 1,755 square feet with a 2024 full kitchen remodel featuring Thermador oven, Thermador dishwasher, and KitchenAid refrigerator. An expansive island and breakfast nook anchor the light-filled white kitchen, paired with a generous living room with stately built-in shelves and a first-floor office or sitting room. Real hardwood floors throughout, new plantation shutters, and a private terrace for outdoor dining. Upstairs, the primary suite offers a recently updated ensuite bath and an enormous walk-in closet. Two additional bedrooms share a renovated full bath with updated countertop, lighting, and paint. Both full bathrooms reimagined. Moments from Fred Fletcher Park, Carolina Country Club, Idle Hour Coffee, Harris Teeter, St. Davids School, and Broughton High School. Connected Midtown Raleigh living without compromise....
Contact an agent
Home facts
- Year built:2012
- Subdivision & Development:Oberlin Ridge
- Listing ID #:10172081
- Added:68 day(s) ago
- Updated:August 11, 2026 at 03:33 PM
Rooms and interior
- Bedrooms:3
- Total bathrooms:3
- Full bathrooms:2
- Rooms Total:7
- Flooring:Hardwood, Tile
- Dining Description:Eat-in Kitchen
- Bathrooms Description:Double Vanity, Walk-In Shower
- Kitchen Description:Dishwasher, Gas Range, Oven, Range Hood, Stainless Steel Appliance(s)
- Living area:1,770 sq. ft.
Heating and cooling
- Cooling:Central Air
- Heating:Forced Air
- Central air:Yes
Structure and exterior
- Roof:Shingle
- Year built:2012
- Building area:1,770 sq. ft.
- Architectural Style:Transitional
- Construction Materials:Fiber Cement
- Foundation Description:Other
- Levels:Two
Schools
- High school:Wake - Needham Broughton High
- Middle school:Wake - Oberlin Middle
- Elementary school:Wake - Root Elementary
Utilities
- Water:Public
- Sewer:Public Sewer
Finances and disclosures
- Price:$799,000
- Price per sq. ft.:$451.41
- Tax amount:$6,003
Features and amenities
- Laundry features:Upper Level
Parking
- Total parking spaces:2
- Parking description:Assigned, On Site
 Listings marked with a Doorify MLS icon are provided courtesy of the Doorify MLS, of North Carolina, Internet Data Exchange Database. Brokers make an effort to deliver accurate information, but buyers should independently verify any information on which they will rely in a transaction. The listing broker shall not be responsible for any typographical errors, misinformation, or misprints, and they shall be held totally harmless from any damages arising from reliance upon this data. This data is provided exclusively for consumers’ personal, non-commercial use. Copyright 2026 Doorify MLS of North Carolina. All rights reserved.
New listings near 2741 Oberlin Road
- Coming Soon
 $350,000Coming Soon4 beds 2 baths
2412 Cavalier Street, Raleigh, NC 27603
MLS# 10185860Listed by: EXP REALTY LLC - New
 $1,900,000Active4 beds 6 baths4,579 sq. ft.
11325 Royal Amber Way, Raleigh, NC 27614
MLS# 10185866Listed by: HOMES BY DICKERSON REAL ESTATE - Coming SoonOpen Sat, 1 to 3pm
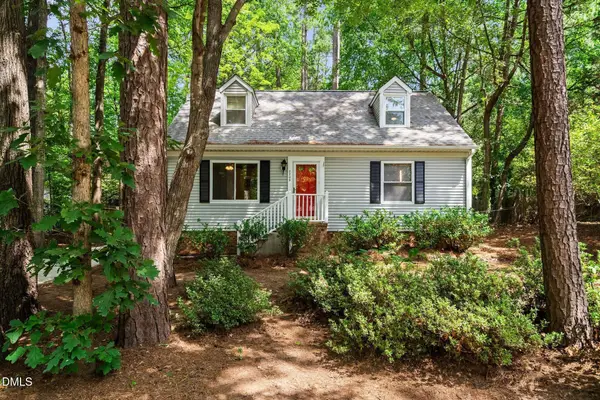 $355,000Coming Soon4 beds 2 baths
2205 Mariner Circle, Raleigh, NC 27603
MLS# 10185851Listed by: EXP REALTY LLC - New
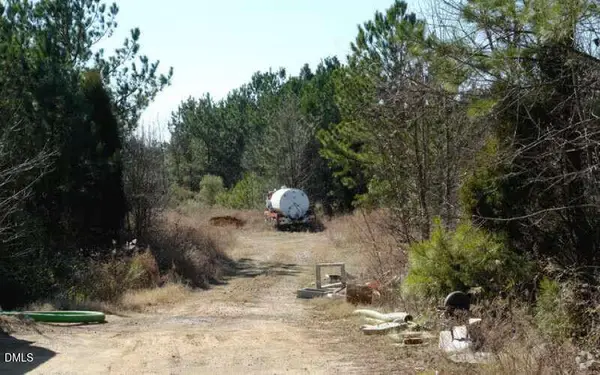 $115,000Active1.58 Acres
2702 Discovery Drive, Raleigh, NC 27616
MLS# 10185819Listed by: HOMEZU - New
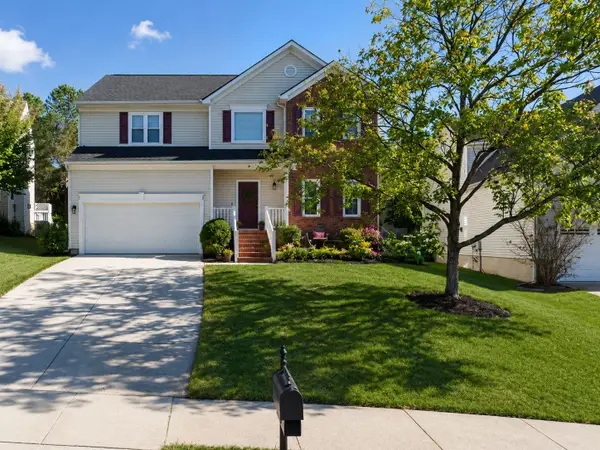 $485,000Active4 beds 3 baths2,310 sq. ft.
2447 Stately Oaks Drive, Raleigh, NC 27614
MLS# 10185824Listed by: SOLD BUY ME REALTY - New
 $304,900Active2 beds 3 baths1,322 sq. ft.
9904 Cleaver Court, Raleigh, NC 27617
MLS# 10185825Listed by: LONG & FOSTER REAL ESTATE INC/RALEIGH - New
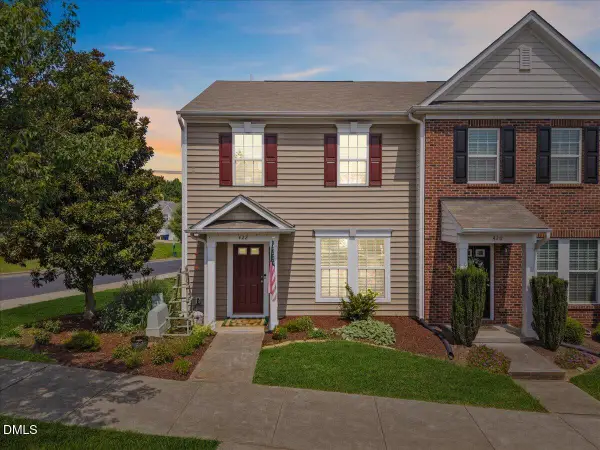 $299,990Active3 beds 3 baths1,516 sq. ft.
422 Provincial Street, Raleigh, NC 27603
MLS# 10185801Listed by: LUXE RESIDENTIAL, LLC - New
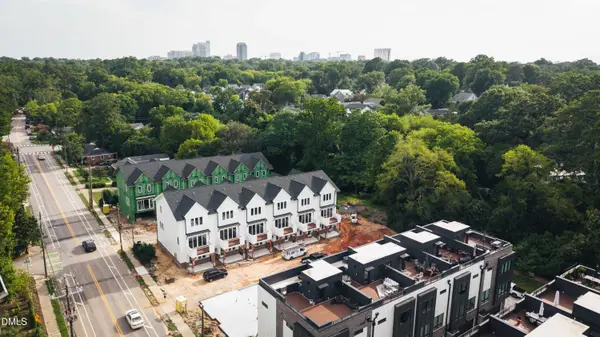 $750,000Active4 beds 4 baths1,979 sq. ft.
1201 Brookside Drive, Raleigh, NC 27604
MLS# 10185812Listed by: COSTELLO REAL ESTATE & INVESTM 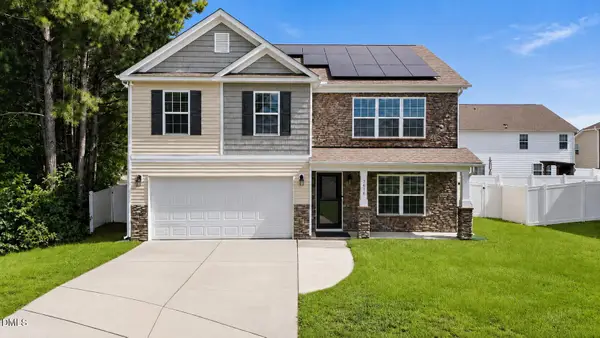 $385,000Active5 beds 3 baths2,525 sq. ft.
5016 Gailardia Drive, Raleigh, NC 27610
MLS# 10183331Listed by: ABOVE & BEYOND REALTY LLC- New
 $217,500Active2 beds 2 baths959 sq. ft.
2950 Trailwood Pines Lane, Raleigh, NC 27603
MLS# 10185766Listed by: MARK SPAIN REAL ESTATE


Protect your home and budget from life's surprises with an Assurant Home Warranty, backed by a partner that supports you through every step of homeownership. Explore Plans.
© 2023 - 2026 ERA Franchise Systems LLC. All rights reserved. ERA Franchise Systems LLC fully supports the principles of the Fair Housing Act and the Equal Opportunity Act. ERA, ERA Real Estate powered, and their respective logos are registered service marks of ERA Franchise Systems LLC. Each office is independently owned and operated.