
2923 Claremont Road, Raleigh, NC 27608
Local realty services provided by:ERA Live Moore
2923 Claremont Road,Raleigh, NC 27608
$1,625,000
- 5 Beds
- 4 Baths
- 3,257 sq. ft.
- Multi-family
- Active
Listed by: marshall rich
Office: rich realty group
MLS#:10190658
Source:RD
Price summary
- Price:$1,625,000
- Price per sq. ft.:$498.93
About this home
2923 Claremont Rd offers a fresh take on new construction in a Raleigh neighborhood locals love to namedrop. Tucked into Anderson Heights near North Hills and the greenway, this 3,200sf+ home feels bright, quiet and effortlessly refined, balancing clean-lined finishes with the warmth of an established, tree-lined setting. Sunlight moves through the main level, where warm hardwoods, thoughtful millwork and a beautifully detailed shiplap ceiling bring subtle character to an airy, modern palette. At the center is an expansive 21-foot kitchen designed to be both a showpiece and a gathering place. Ceiling-height shaker cabinetry offers abundant storage, while richly veined quartz countertops continue up the backsplash for a seamless, tailored look. An oversized island anchors the room with generous prep and seating space, complemented by glass pendant lighting, under-cabinet illumination, stainless appliances, a gas range and stainless vent hood. A dedicated wet bar adds another layer of function with contrasting dark cabinetry, its own sink and matching veined surround. The kitchen opens naturally into a generous family room and toward the screened porch and deck beyond, allowing the wooded setting to become part of the interior experience. Large casement windows frame mature greenery, lending everyday rooms a sense of privacy and calm that feels increasingly rare this close to the center of Raleigh. The main-level primary suite carries the same understated sophistication, with warm hardwood floors, architectural wall detailing and a shiplap ceiling overhead. Its spa-like bath pairs a freestanding soaking tub with a glass-enclosed tiled shower, dual vanities, a dedicated makeup space, expansive mirror and warm metallic accents. Upstairs, four spacious secondary bedrooms & two full bath create room for guests, work, play, media or whatever life requires next. Generous windows and thoughtfully proportioned rooms keep the upper level every bit as comfortable as the first. Outside, the screened porch and adjoining deck feel like a perch among the trees, with mature foliage creating a peaceful backdrop for coffee, dinner or a slow Raleigh evening. Add a side load two-car garage, carefully considered finishes throughout and a location with quick access to North Hills, the greenway & Five Points and 2923 Claremont delivers something difficult to manufacture: the ease of new construction with a setting that already feels established....
Contact an agent
Home facts
- Year built:2026
- Subdivision & Development:Anderson Heights
- Listing ID #:10190658
- Added:3 day(s) ago
- Updated:September 07, 2026 at 03:37 PM
Rooms and interior
- Bedrooms:5
- Total bathrooms:4
- Full bathrooms:3
- Rooms Total:11
- Flooring:Carpet, Hardwood, Tile, Wood
- Dining Description:Eat-in Kitchen
- Bathrooms Description:Double Vanity, Separate Shower, Soaking Tub, Walk-In Shower, Water Closet
- Kitchen Description:Built-In Range, Free-Standing Refrigerator, Gas Range, Gas Water Heater, Ice Maker, Microwave, Oven, Range, Range Hood, Refrigerator, Stainless Steel Appliance(s), Tankless Water Heater
- Living area:3,257 sq. ft.
Heating and cooling
- Cooling:Ceiling Fan(s), Central Air, Electric, Heat Pump, Multi Units
- Heating:Fireplace(s), Forced Air, Heat Pump
- Central air:Yes
Structure and exterior
- Roof:Architectural Shingle, Metal, Shingle
- Year built:2026
- Building area:3,257 sq. ft.
- Lot area:0.33 Acres
- Lot Features:Front Yard, Greenbelt
- Architectural Style:Craftsman, Traditional, Transitional
- Construction Materials:Board & Batten Siding, Fiber Cement, Foam Insulation, Shake Siding, Spray Foam Insulation, Vertical Siding
- Exterior Features:Covered, Deck, Enclosed, Front Porch, Lighting, Porch, Private Yard, Rain Gutters, Screened, Smart Camera(s)/Recording
- Levels:One and One Half, Two
Schools
- High school:Wake - Needham Broughton High
- Middle school:Wake - Oberlin Middle
- Elementary school:Wake - Joyner Elementary
Utilities
- Water:Public
- Sewer:Public Sewer
Finances and disclosures
- Price:$1,625,000
- Price per sq. ft.:$498.93
- Tax amount:$6,566
Features and amenities
- Laundry features:Laundry Room, Main Level
Parking
- Parking description:Attached, Covered, Driveway, Garage, Garage Door Opener, Garage Faces Side
- Garage:Yes
- Garage spaces:1
 Listings marked with a Doorify MLS icon are provided courtesy of the Doorify MLS, of North Carolina, Internet Data Exchange Database. Brokers make an effort to deliver accurate information, but buyers should independently verify any information on which they will rely in a transaction. The listing broker shall not be responsible for any typographical errors, misinformation, or misprints, and they shall be held totally harmless from any damages arising from reliance upon this data. This data is provided exclusively for consumers’ personal, non-commercial use. Copyright 2026 Doorify MLS of North Carolina. All rights reserved.
New listings near 2923 Claremont Road
- Coming Soon
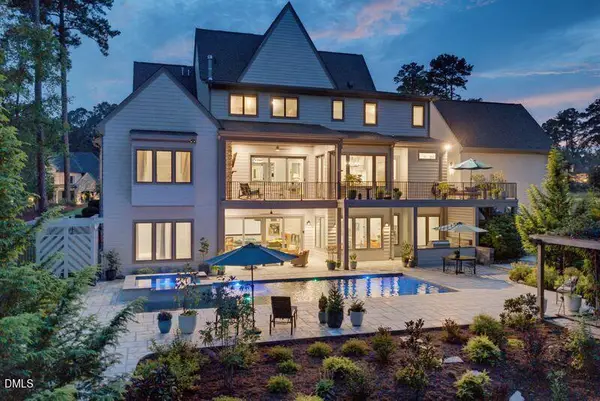 $2,999,900Coming Soon5 beds 6 baths6,563 sq. ft.
1521 Grand Willow Way, Raleigh, NC 27614
MLS# 10191094Listed by: RALEIGH CUSTOM REALTY, LLC - Coming Soon
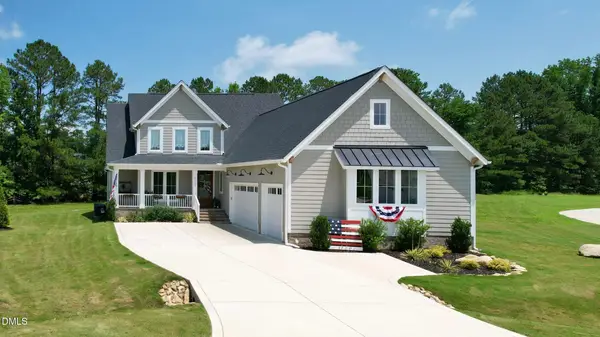 $819,900Coming Soon4 beds 4 baths3,211 sq. ft.
6521 Camellia Creek Drive, Raleigh, NC 27603
MLS# 10191037Listed by: BOSSMAN REAL ESTATE LLC - Coming Soon
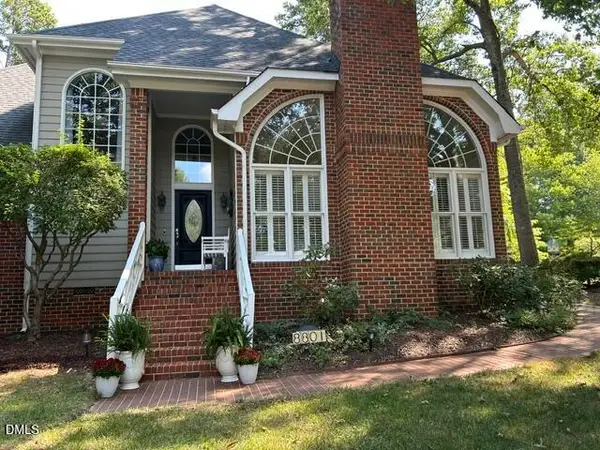 $795,000Coming Soon3 beds 4 baths2,883 sq. ft.
8801 Old Tom Way, Raleigh, NC 27613
MLS# 10190957Listed by: COLDWELL BANKER HPW - Coming Soon
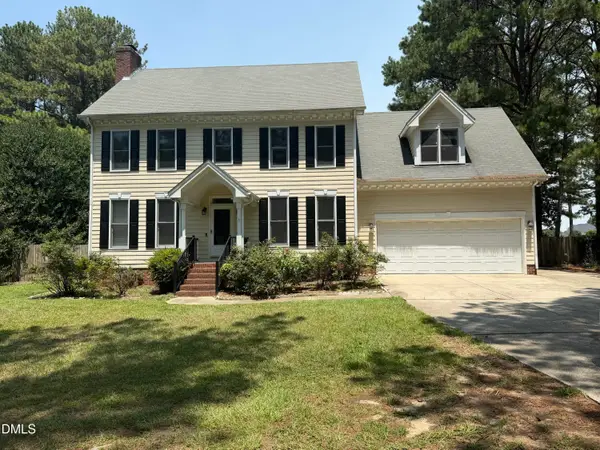 $469,900Coming Soon4 beds 3 baths2,426 sq. ft.
824 Elbridge Drive, Raleigh, NC 27603
MLS# 10190886Listed by: INTEGRA REALTY - Coming Soon
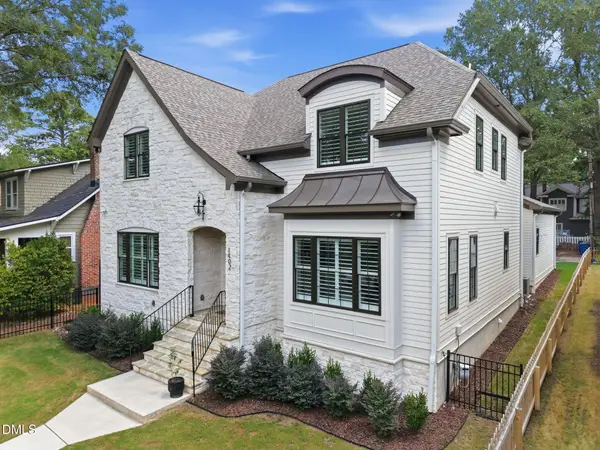 $1,750,000Coming Soon4 beds 5 baths3,690 sq. ft.
1402 Mordecai Drive, Raleigh, NC 27604
MLS# 10190812Listed by: COLDWELL BANKER HPW - Coming Soon
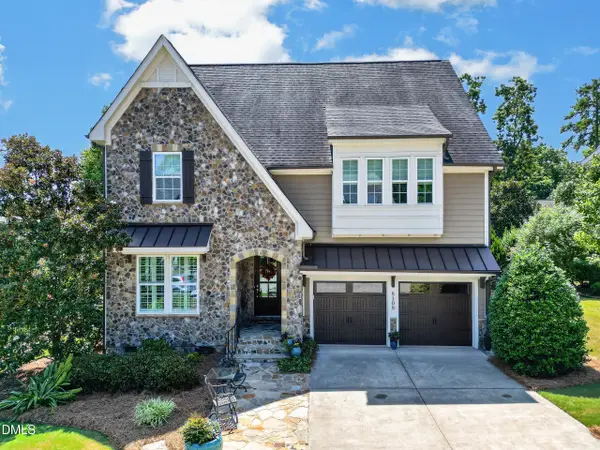 $1,050,000Coming Soon5 beds 4 baths3,697 sq. ft.
8108 Cranes Vw Place, Raleigh, NC 27615
MLS# 10190450Listed by: REAL BROKER, LLC - Coming Soon
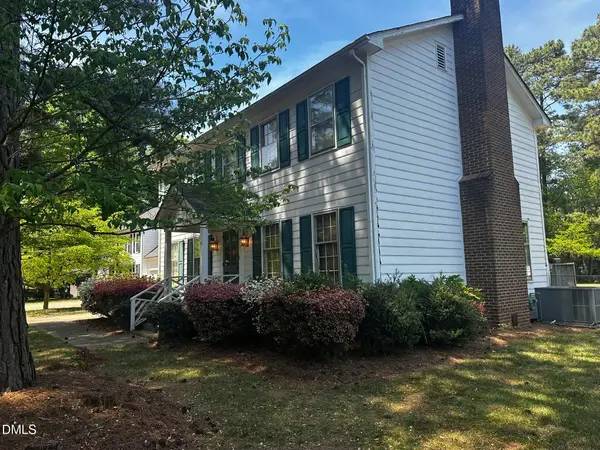 $424,900Coming Soon3 beds 3 baths1,863 sq. ft.
5908 Valley Estates Drive, Raleigh, NC 27612
MLS# 10189808Listed by: PREMIER AGENTS NETWORK - Coming Soon
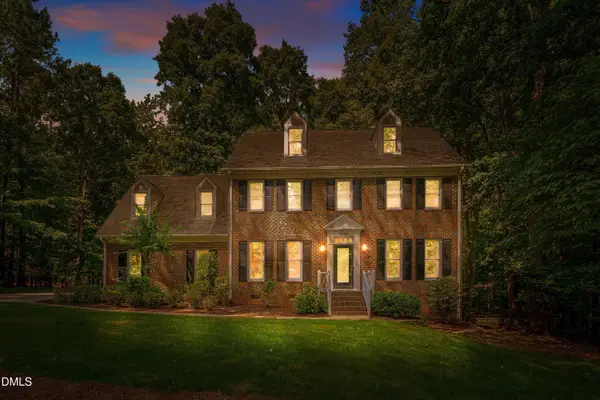 $900,000Coming Soon4 beds 3 baths3,007 sq. ft.
10609 Old Pine Court, Raleigh, NC 27613
MLS# 10189564Listed by: COMPASS -- RALEIGH - Coming Soon
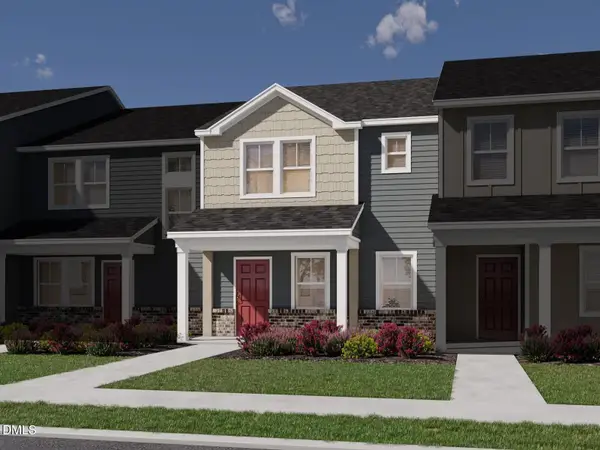 $335,000Coming Soon3 beds 3 baths1,697 sq. ft.
6079 Spring Forest Road, Raleigh, NC 27616
MLS# 10189360Listed by: MERITAGE HOMES OF THE CAROLINA - Coming Soon
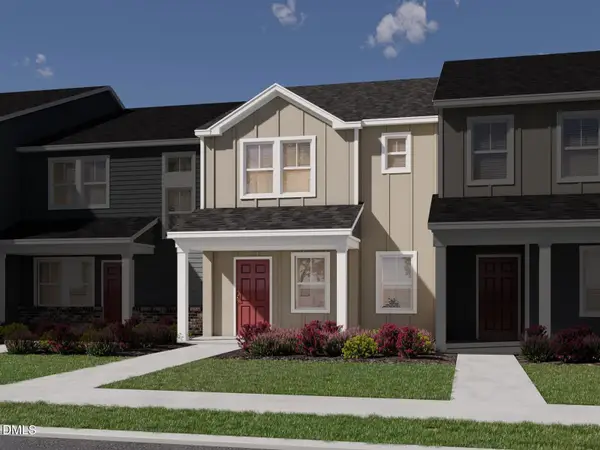 $335,000Coming Soon3 beds 3 baths1,697 sq. ft.
6057 Spring Forest Road, Raleigh, NC 27616
MLS# 10189363Listed by: MERITAGE HOMES OF THE CAROLINA


Protect your home and budget from life's surprises with an Assurant Home Warranty, backed by a partner that supports you through every step of homeownership. Explore Plans.
© 2023 - 2026 ERA Franchise Systems LLC. All rights reserved. ERA Franchise Systems LLC fully supports the principles of the Fair Housing Act and the Equal Opportunity Act. ERA, ERA Real Estate powered, and their respective logos are registered service marks of ERA Franchise Systems LLC. Each office is independently owned and operated.