
302 Fenella Drive, Raleigh, NC 27606
Local realty services provided by:ERA Live Moore
302 Fenella Drive,Raleigh, NC 27606
$585,000
- 5 Beds
- 4 Baths
- 3,126 sq. ft.
- Single family
- Active
Listed by: shannon bass
Office: brent bass & associates
MLS#:10181117
Source:RD
Price summary
- Price:$585,000
- Price per sq. ft.:$187.14
- Monthly HOA dues:$146
About this home
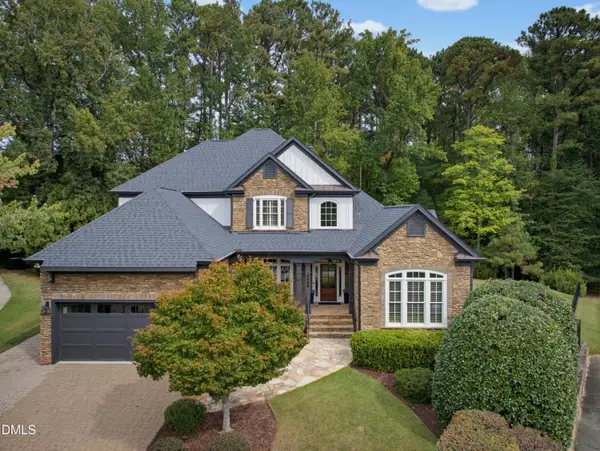
What sets this townhome apart from others in the neighborhood? How about having FIVE BEDROOMS! Impeccably maintained, this townhome comes with NEW paint, BRAND NEW carpet and all appliances! It's just waiting for your touch. It is ideally situated close a variety of everyday life conveniences - shopping, schools, parks and highway access, but the real star of the show is the enormous basement that includes upgraded cork flooring, and a full bedroom and bathroom with it's own exterior entrance making it a perfect rental opportunity, amazing media/playroom or work from home space. Enter the main floor through the front entrance or park in your 2-car garage and take off your shoes in the hallway "drop zone" before discovering how perfectly the afternoon light pours in through the back windows, making this open floor plan the perfect space for entertaining. Enjoy the outdoor space by stepping out onto your own deck to enjoy the evening sunset. The kitchen is a perfect space to entertain guests with a huge island, large walk-in pantry and plenty of space to move around. The second floor features a large primary bedroom and spacious bath with TWO walk-in closets (no need to share!). Just down the hall are three more secondary bedrooms all with spacious closets, another full bath and a cozy loft at the top of the stairs that makes the perfect reading nook. Whether you need more space, a private office area or a place to entertain, this house will exceed your expectations. Don't wait to discover what you always wanted....it's right here!...
Contact an agent
Home facts
- Year built:2020
- Subdivision & Development:Pipers Crossing
- Listing ID #:10181117
- Added:96 day(s) ago
- Updated:October 23, 2026 at 03:56 PM
Rooms and interior
- Bedrooms:5
- Total bathrooms:4
- Full bathrooms:3
- Rooms Total:17
- Flooring:Carpet, Cork, Luxury Vinyl, Tile, Wood
- Dining Description:Kitchen/Dining Room Combination, Living/Dining Room Combination
- Bathrooms Description:Bathtub/Shower Combination, Double Vanity, Separate Shower, Shower Only, Walk-In Shower, Water Closet
- Kitchen Description:Dishwasher, Disposal, Dryer, Free-Standing Range, Free-Standing Refrigerator, Freezer, Gas Range, Ice Maker, Microwave, Oven, Range, Range Hood, Refrigerator, Self Cleaning Oven, Stainless Steel Appliance(s), Washer, Washer/Dryer, Water Heater
- Basement:Yes
- Basement Description:Daylight, Exterior Entry, Finished, Full, Heated, Interior Entry, Storage Space, Walk-Out Access
- Living area:3,126 sq. ft.
Heating and cooling
- Cooling:Central Air
- Heating:Forced Air, Heat Pump, Natural Gas
- Central air:Yes
Structure and exterior
- Roof:Shingle
- Year built:2020
- Building area:3,126 sq. ft.
- Lot area:0.05 Acres
- Lot Features:Landscaped
- Architectural Style:Transitional
- Construction Materials:Fiber Cement, Stone Veneer
- Exterior Features:Deck, Front Porch, Rain Gutters
- Foundation Description:Concrete Perimeter, Slab
- Levels:Tri-Level
Schools
- High school:Wake - Athens Drive High
- Middle school:Wake - Dillard Drive Middle
- Elementary school:Wake - Swift Creek Elementary
Utilities
- Water:Public
- Sewer:Public Sewer
Finances and disclosures
- Price:$585,000
- Price per sq. ft.:$187.14
- Tax amount:$4,771
Features and amenities
- Laundry features:Inside, Laundry Room, Upper Level, Washer Hookup
- Amenities:Blinds
Parking
- Total parking spaces:4
- Parking description:Attached, Concrete, Driveway, Garage, Garage Door Opener, Garage Faces Front
- Garage:Yes
- Garage spaces:2
 Listings marked with a Doorify MLS icon are provided courtesy of the Doorify MLS, of North Carolina, Internet Data Exchange Database. Brokers make an effort to deliver accurate information, but buyers should independently verify any information on which they will rely in a transaction. The listing broker shall not be responsible for any typographical errors, misinformation, or misprints, and they shall be held totally harmless from any damages arising from reliance upon this data. This data is provided exclusively for consumers’ personal, non-commercial use. Copyright 2026 Doorify MLS of North Carolina. All rights reserved.
New listings near 302 Fenella Drive
- Coming Soon
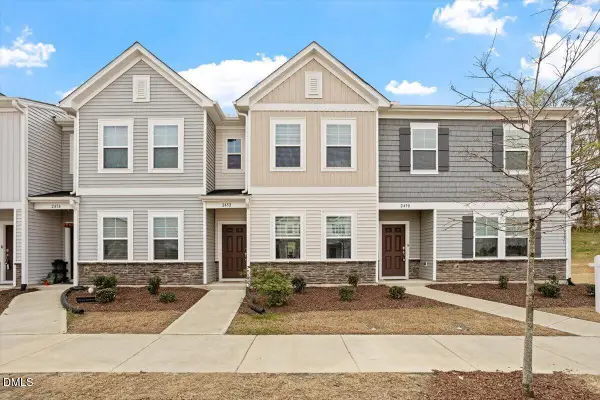 $285,000Coming Soon2 beds 3 baths1,370 sq. ft.
2452 Tonoloway Drive, Raleigh, NC 27610
MLS# 10199919Listed by: BOW TIE REALTY LLC - Coming Soon
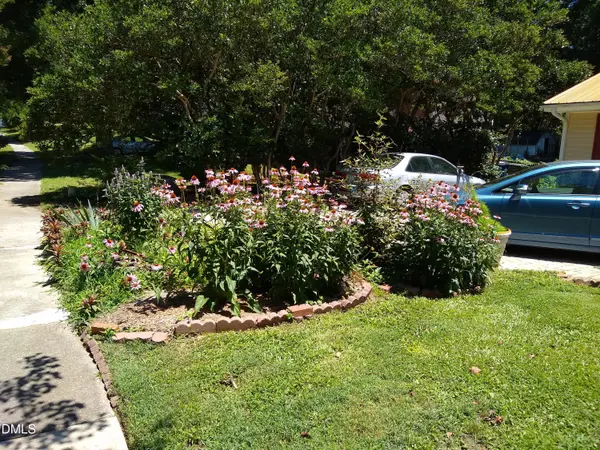 $379,000Coming Soon3 beds 2 baths1,555 sq. ft.
3208 Long Bow Drive, Raleigh, NC 27604
MLS# 10199881Listed by: UMSTEAD REALTY, LLC - Coming Soon
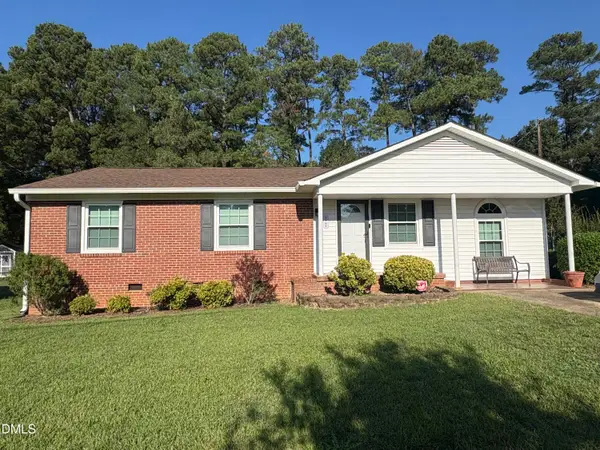 $300,000Coming Soon3 beds 1 baths1,312 sq. ft.
2906 Crestline Avenue, Raleigh, NC 27603
MLS# 10199693Listed by: NEXTHOME TURN KEY REALTY - Coming Soon
 $710,000Coming Soon3 beds 3 baths2,308 sq. ft.
2900 Whitehart Lane, Raleigh, NC 27606
MLS# 10199621Listed by: HOWARD HANNA ALLEN TATE CARY - Coming Soon
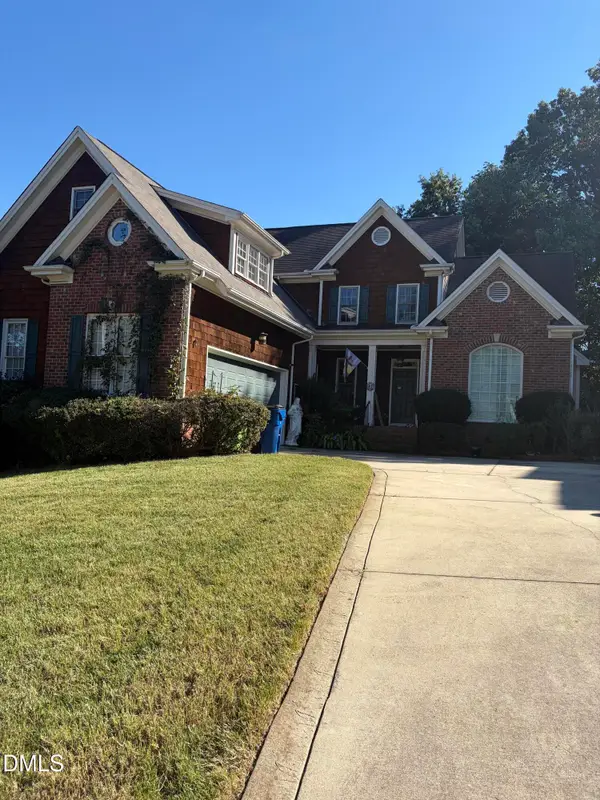 $650,000Coming Soon4 beds 3 baths3,302 sq. ft.
10317 Crisp Drive, Raleigh, NC 27614
MLS# 10199519Listed by: CHOICE RESIDENTIAL REAL ESTATE - Coming Soon
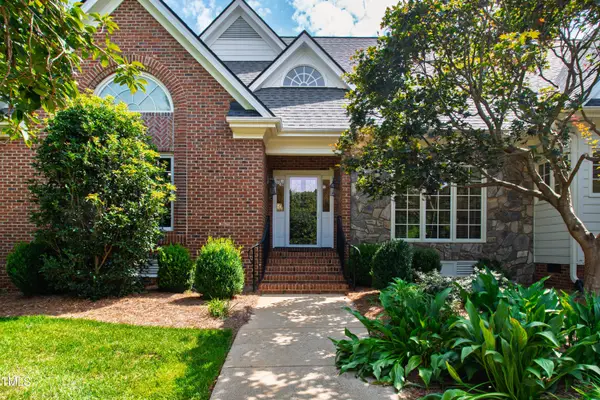 $995,000Coming Soon4 beds 4 baths3,494 sq. ft.
10408 Veasey Mill Road, Raleigh, NC 27615
MLS# 10199469Listed by: BERKSHIRE HATHAWAY HOMESERVICE - Coming Soon
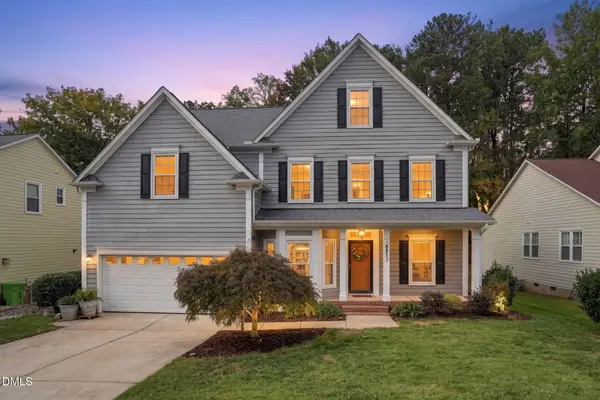 $750,000Coming Soon5 beds 3 baths2,753 sq. ft.
8813 Braceridge Road, Raleigh, NC 27613
MLS# 10199380Listed by: RALEIGH AND BEYOND REAL ESTATE - Coming Soon
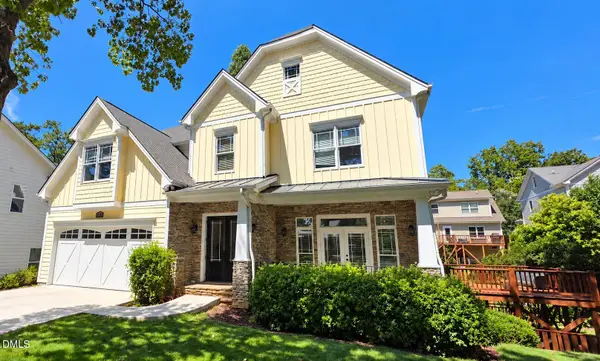 $1,245,000Coming Soon6 beds 6 baths4,489 sq. ft.
2712 Ashland Street, Raleigh, NC 27608
MLS# 10199224Listed by: HODGE & KITTRELL SOTHEBY'S INT - Coming SoonOpen Sun, 3 to 5pm
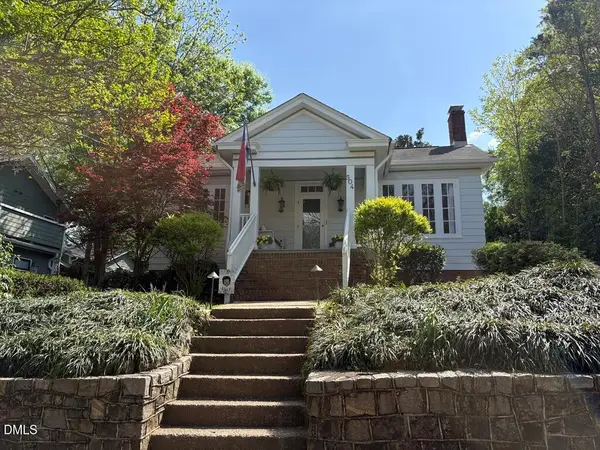 $975,000Coming Soon3 beds 3 baths1,780 sq. ft.
504 Holden Street, Raleigh, NC 27604
MLS# 10199161Listed by: CAROLINA'S CHOICE REAL ESTATE - Coming Soon
 $1,400,000Coming Soon5 beds 4 baths3,809 sq. ft.
8908 Sanctus Lane, Raleigh, NC 27613
MLS# 10198990Listed by: ANGELA DRUM TEAM REALTORS


Protect your home and budget from life's surprises with an Assurant Home Warranty, backed by a partner that supports you through every step of homeownership. Explore Plans.
© 2023 - 2026 ERA Franchise Systems LLC. All rights reserved. ERA Franchise Systems LLC fully supports the principles of the Fair Housing Act and the Equal Opportunity Act. ERA, ERA Real Estate powered, and their respective logos are registered service marks of ERA Franchise Systems LLC. Each office is independently owned and operated.