
3413 Longleaf Estates Drive, Raleigh, NC 27616
Local realty services provided by:ERA Parrish Realty Legacy Group
3413 Longleaf Estates Drive,Raleigh, NC 27616
$569,000
- 5 Beds
- 4 Baths
- 3,258 sq. ft.
- Multi-family
- Active
Listed by: gretchen coley
Office: compass -- raleigh
MLS#:10161545
Source:RD
Price summary
- Price:$569,000
- Price per sq. ft.:$174.65
- Monthly HOA dues:$73
About this home
MOTIVATED SELLERS! BRING US AN OFFER! SELLER OFFERING UP TO $3,000 IN CLOSING COST WITH USE OF PREFERRED LENDER! Ask what will still matter in ten years, and this is the answer. A true five-bedroom home with a rare three-car garage, set on a fenced lot inside one of North Raleigh's most established neighborhoods. That combination has grown scarce at this scale, and an established address holds what new construction farther out cannot replace. This one was built to reward the buyer who has been watching for the right home rather than the next available one. Five bedrooms, 3.5 baths, and 3,258 square feet across two well-organized levels. Walls of windows fill an open main floor where the kitchen, family room, and sunroom connect with an ease that suits both quiet evenings and hosted gatherings. A private office behind French doors anchors the first floor, and a formal dining room rounds it out. Upstairs, four generously sized secondary bedrooms surround an expansive bonus room that flexes as a media lounge, home gym, or creative studio. A spacious upper-level laundry room sits central and convenient. The primary suite delivers dual vanities, a walk-in shower, a garden tub, and an oversized custom closet finished with shelving and drawers built for the long term. Outside, a fenced backyard adds private outdoor space, and the three-car garage, something North Raleigh buyers ask for and rarely find, completes the picture. Minutes from Falls Lake, the Falls of Neuse corridor, North Hills, Research Triangle Park, and RDU. Five bedrooms, real scale, and an established North Raleigh address that holds its value. For the buyer who has been watching, this is the one....
Contact an agent
Home facts
- Year built:2019
- Subdivision & Development:Longleaf Estates
- Listing ID #:10161545
- Added:120 day(s) ago
- Updated:August 20, 2026 at 03:06 PM
Rooms and interior
- Bedrooms:5
- Total bathrooms:4
- Full bathrooms:3
- Rooms Total:14
- Flooring:Carpet, Luxury Vinyl, Tile, Wood
- Bathrooms Description:Double Vanity
- Kitchen Description:Dishwasher, Dryer, Free-Standing Gas Range, Free-Standing Range, Free-Standing Refrigerator, Gas Range, Ice Maker, Microwave, Range, Refrigerator, Stainless Steel Appliance(s), Washer, Washer/Dryer
- Living area:3,258 sq. ft.
Heating and cooling
- Cooling:Central Air
- Heating:Forced Air
- Central air:Yes
Structure and exterior
- Roof:Shingle
- Year built:2019
- Building area:3,258 sq. ft.
- Lot area:0.21 Acres
- Lot Features:Back Yard
- Architectural Style:Craftsman, Traditional, Transitional
- Construction Materials:Stone, Vinyl Siding
- Exterior Features:Barbecue, Covered, Enclosed, Fenced Yard, Front Porch, Gas Grill, Outdoor Grill, Patio, Porch, Private Yard, Rain Gutters, Screened
- Foundation Description:Concrete Perimeter, Slab
- Levels:Two
Schools
- High school:Wake - Rolesville High School
- Middle school:Wake - Rolesville Middle School
- Elementary school:Wake - Harris Creek Elementary
Utilities
- Water:Public
- Sewer:Public Sewer
Finances and disclosures
- Price:$569,000
- Price per sq. ft.:$174.65
- Tax amount:$4,793
Features and amenities
- Laundry features:Inside, Laundry Room
Parking
- Parking description:Attached, Driveway, Garage, Parking Lot
- Garage:Yes
- Garage spaces:3
 Listings marked with a Doorify MLS icon are provided courtesy of the Doorify MLS, of North Carolina, Internet Data Exchange Database. Brokers make an effort to deliver accurate information, but buyers should independently verify any information on which they will rely in a transaction. The listing broker shall not be responsible for any typographical errors, misinformation, or misprints, and they shall be held totally harmless from any damages arising from reliance upon this data. This data is provided exclusively for consumers’ personal, non-commercial use. Copyright 2026 Doorify MLS of North Carolina. All rights reserved.
New listings near 3413 Longleaf Estates Drive
- Coming Soon
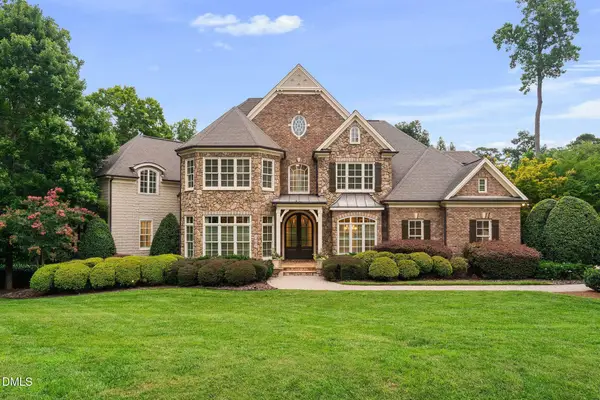 $3,000,000Coming Soon5 beds 6 baths9,475 sq. ft.
1024 Stradshire Drive, Raleigh, NC 27614
MLS# 10187484Listed by: CHOICE RESIDENTIAL REAL ESTATE - Coming Soon
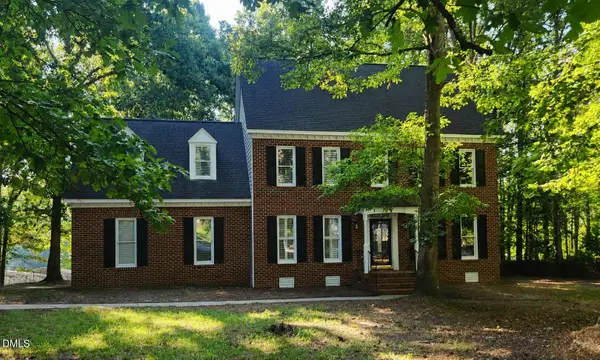 $500,000Coming Soon4 beds 3 baths2,380 sq. ft.
6324 Hampton Ridge Road, Raleigh, NC 27603
MLS# 10187227Listed by: HEYWARD REALTY - Coming Soon
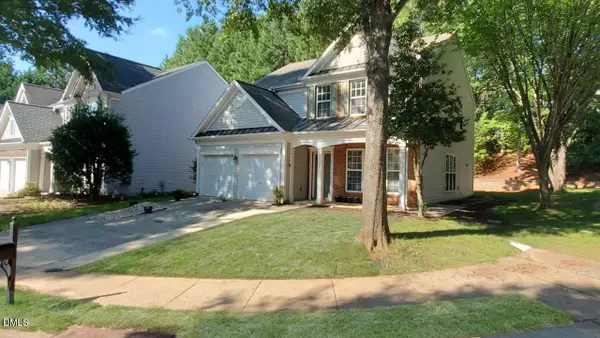 $585,000Coming Soon4 beds 3 baths2,280 sq. ft.
7929 Clover Creek Court, Raleigh, NC 27613
MLS# 10187170Listed by: COMPASS -- RALEIGH - Coming Soon
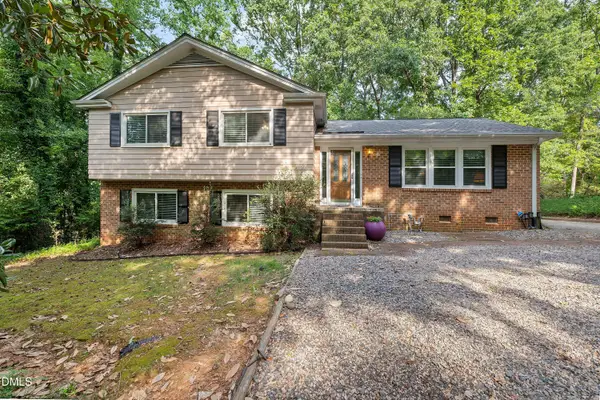 $685,000Coming Soon3 beds 3 baths2,825 sq. ft.
4909 North Hills Drive, Raleigh, NC 27612
MLS# 10187162Listed by: RALEIGH REALTY INC. - Coming Soon
 $369,900Coming Soon3 beds 2 baths1,300 sq. ft.
468 Dickens Drive, Raleigh, NC 27610
MLS# 10187150Listed by: COSTELLO REAL ESTATE & INVESTM - Coming Soon
 $250,000Coming Soon2 beds 2 baths1,024 sq. ft.
7713 Kingsberry Court, Raleigh, NC 27615
MLS# 10186996Listed by: LINDA CRAFT TEAM, REALTORS - Coming SoonOpen Sun, 2 to 4:30pm
 $335,000Coming Soon3 beds 2 baths1,210 sq. ft.
2705 Stageline Drive, Raleigh, NC 27603
MLS# 10186839Listed by: COLDWELL BANKER HPW - Coming Soon
 $529,900Coming Soon4 beds 3 baths2,310 sq. ft.
5805 Morning Forest Drive, Raleigh, NC 27609
MLS# 10186545Listed by: EXP REALTY LLC - Coming Soon
 $390,000Coming Soon3 beds 3 baths2,082 sq. ft.
1532 Justice Union Court, Raleigh, NC 27604
MLS# 10186506Listed by: EXP REALTY LLC - Coming Soon
 $1,050,000Coming Soon4 beds 3 baths2,245 sq. ft.
1408 Lions Way, Raleigh, NC 27604
MLS# 10186467Listed by: FATHOM REALTY NC


Protect your home and budget from life's surprises with an Assurant Home Warranty, backed by a partner that supports you through every step of homeownership. Explore Plans.
© 2023 - 2026 ERA Franchise Systems LLC. All rights reserved. ERA Franchise Systems LLC fully supports the principles of the Fair Housing Act and the Equal Opportunity Act. ERA, ERA Real Estate powered, and their respective logos are registered service marks of ERA Franchise Systems LLC. Each office is independently owned and operated.