
3417 Cross Timber Lane, Raleigh, NC 27603
Local realty services provided by:ERA Strother Real Estate
Listed by: jessica hale roberson
Office: real broker, llc.
MLS#:10182250
Source:RD
Price summary
- Price:$479,900
- Price per sq. ft.:$265.43
- Monthly HOA dues:$83.33
About this home
Welcome to 3417 Cross Timber Lane, Raleigh, NC 27603. A welcoming ranch home in Legacy Farm, 3417 Cross Timber Lane offers a comfortable blend of charm, convenience, and easy living. This 3 bedroom, 2 bath layout features a bright, open main living area that flows naturally for everyday comfort and entertaining. The kitchen anchors the heart of the home with practical workspace and sightlines into the living areas, while the bedrooms are thoughtfully arranged for privacy, including a spacious primary suite with its own bath. The property sits in a peaceful Raleigh location with the neighborhood feel Legacy Farm is known for, providing quick access to local amenities, shopping, and major routes. With its single level design, inviting curb appeal, and with it's private backyard complete with an established garden, this home delivers a warm, move in ready opportunity in a sought after community.
Contact an agent
Home facts
- Year built:2022
- Subdivision & Development:Legacy Farm
- Listing ID #:10182250
- Added:19 day(s) ago
- Updated:August 13, 2026 at 07:50 AM
Rooms and interior
- Bedrooms:3
- Total bathrooms:2
- Full bathrooms:2
- Rooms Total:1
- Flooring:Carpet, Luxury Vinyl
- Bathrooms Description:Double Vanity
- Kitchen Description:Dishwasher, Electric Range, Free-Standing Electric Range, Free-Standing Range, Microwave, Range
- Living area:1,808 sq. ft.
Heating and cooling
- Cooling:Ceiling Fan(s), Central Air, Electric
- Heating:Electric
- Central air:Yes
Structure and exterior
- Roof:Shingle
- Year built:2022
- Building area:1,808 sq. ft.
- Lot area:0.23 Acres
- Lot Features:Back Yard, Garden, Private
- Architectural Style:Ranch
- Construction Materials:Vinyl Siding
- Exterior Features:Covered, Fenced Yard, Fire Pit, Front Porch, Garden, Patio, Porch, Private Yard, Rain Gutters
- Foundation Description:Slab
- Levels:One
Schools
- High school:Wake - Middle Creek High
- Middle school:Wake - Dillard Drive Middle
- Elementary school:Wake - Yates Mill Elementary
Utilities
- Water:Public
- Sewer:Public Sewer
Finances and disclosures
- Price:$479,900
- Price per sq. ft.:$265.43
- Tax amount:$3,864
Features and amenities
- Laundry features:Electric Dryer Hookup, Inside, Laundry Room, Washer Hookup
Parking
- Parking description:Attached, Driveway, Garage, Garage Faces Front
- Garage:Yes
- Garage spaces:2
 Listings marked with a Doorify MLS icon are provided courtesy of the Doorify MLS, of North Carolina, Internet Data Exchange Database. Brokers make an effort to deliver accurate information, but buyers should independently verify any information on which they will rely in a transaction. The listing broker shall not be responsible for any typographical errors, misinformation, or misprints, and they shall be held totally harmless from any damages arising from reliance upon this data. This data is provided exclusively for consumers’ personal, non-commercial use. Copyright 2026 Doorify MLS of North Carolina. All rights reserved.
New listings near 3417 Cross Timber Lane
- New
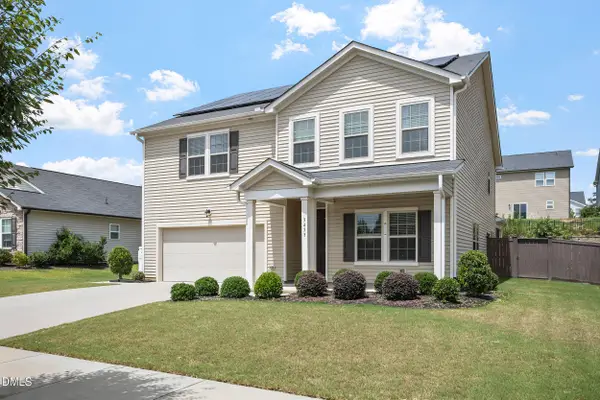 $559,000Active5 beds 4 baths3,098 sq. ft.
3433 Longleaf Estates Drive, Raleigh, NC 27616
MLS# 10185922Listed by: BRIGHT SUNSHINE REALTY LLC - New
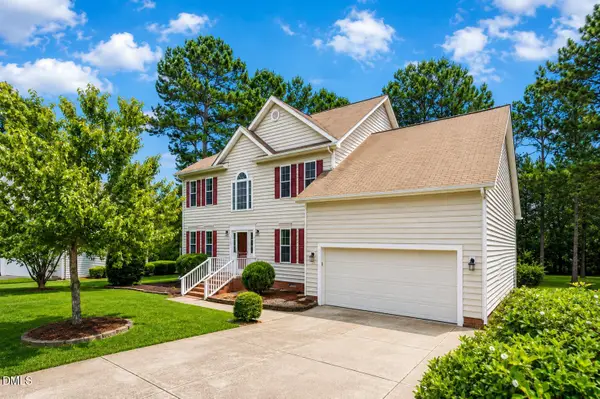 $470,000Active-- beds 3 baths2,885 sq. ft.
4809 Arbor Chase Drive, Raleigh, NC 27616
MLS# 10185898Listed by: JASON MITCHELL REAL ESTATE - New
 $239,000Active2 beds 3 baths1,178 sq. ft.
1505 Oxleymare Drive, Raleigh, NC 27610
MLS# 10185907Listed by: IMPRESSIVE REALTY AND INVESTMENT LLC. - New
 $249,900Active3 beds 3 baths1,420 sq. ft.
3506 Midway Island Court, Raleigh, NC 27610
MLS# 10185908Listed by: IMPRESSIVE REALTY AND INVESTMENT LLC. - Coming Soon
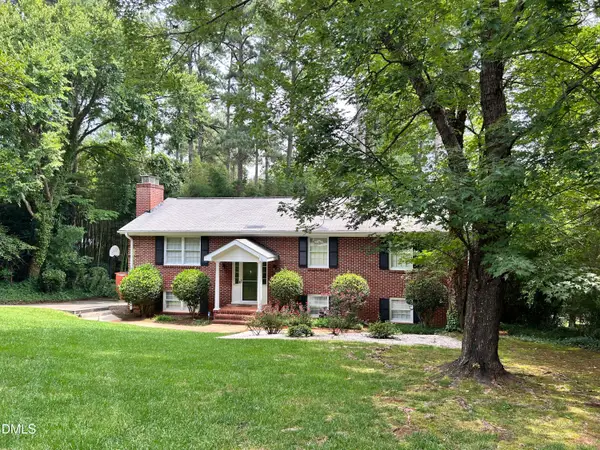 $749,900Coming Soon5 beds 3 baths
4816 Deerwood Drive, Raleigh, NC 27612
MLS# 10185884Listed by: HEYWARD REALTY - Coming Soon
 $455,000Coming Soon4 beds 2 baths
205 Winterlochen Road, Raleigh, NC 27603
MLS# 10185885Listed by: AIMEE ANDERSON & ASSOCIATES - Open Sat, 10:30am to 12:30pmNew
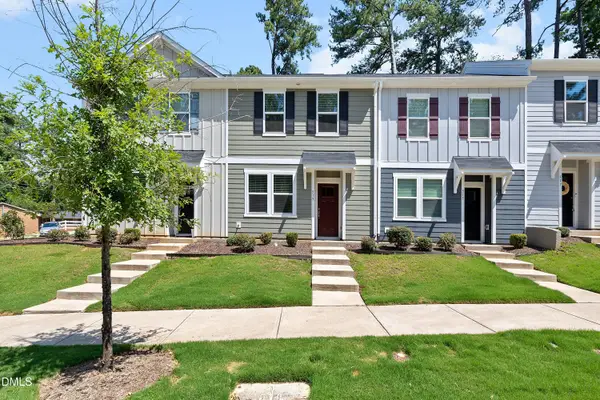 $287,000Active3 beds 3 baths1,347 sq. ft.
513 Hacksaw Trail, Raleigh, NC 27610
MLS# 10185886Listed by: SOUTHERN LUX LIVING - Coming Soon
 $445,000Coming Soon2 beds 3 baths
1211 Twin Branches Way, Raleigh, NC 27606
MLS# 10185889Listed by: KELLER WILLIAMS REALTY - Coming SoonOpen Sun, 2 to 4pm
 $350,000Coming Soon4 beds 2 baths
2412 Cavalier Street, Raleigh, NC 27603
MLS# 10185860Listed by: EXP REALTY LLC - New
 $1,900,000Active4 beds 6 baths4,579 sq. ft.
11325 Royal Amber Way, Raleigh, NC 27614
MLS# 10185866Listed by: HOMES BY DICKERSON REAL ESTATE


Protect your home and budget from life's surprises with an Assurant Home Warranty, backed by a partner that supports you through every step of homeownership. Explore Plans.
© 2023 - 2026 ERA Franchise Systems LLC. All rights reserved. ERA Franchise Systems LLC fully supports the principles of the Fair Housing Act and the Equal Opportunity Act. ERA, ERA Real Estate powered, and their respective logos are registered service marks of ERA Franchise Systems LLC. Each office is independently owned and operated.