
3426 Falls River Avenue, Raleigh, NC 27614
Local realty services provided by:ERA Parrish Realty Legacy Group
3426 Falls River Avenue,Raleigh, NC 27614
$595,000
- 4 Beds
- 3 Baths
- 2,592 sq. ft.
- Multi-family
- Active
Listed by: mark edward hargrove
Office: mark spain real estate
MLS#:10162487
Source:RD
Price summary
- Price:$595,000
- Price per sq. ft.:$229.51
- Monthly HOA dues:$89
About this home
Welcome to this stunning home on a gorgeous street with water views, loaded with upgrades and Southern charm! Relax on the inviting rocking chair front porch and enjoy peaceful summer evenings in one of the area's most desirable communities. Inside, you'll find hardwood flooring on all three levels, elegant plantation shutters, and a spacious open floor plan designed for entertaining. The chef's kitchen features quartz countertops, stainless steel appliances, subway tile backsplash, and a breakfast bar, making it the heart of the home. The finished third floor offers incredible flexibility with a bedroom, rec/bonus room, and wet bar--perfect for guests, entertaining, or multi-generational living. The owner's suite includes a garden tub, dual vanities, and walk-in closet, creating a relaxing private retreat. Outside, enjoy your own backyard oasis with a private fenced yard, deck, patio, pergola, full irrigation system, and tankless water heater for modern convenience and efficiency. Located in a fantastic community packed with amenities, this home truly has it all. Schedule your showing today before this one is gone!...
Contact an agent
Home facts
- Year built:2004
- Subdivision & Development:Bedford at Falls River
- Listing ID #:10162487
- Added:110 day(s) ago
- Updated:August 11, 2026 at 02:55 PM
Rooms and interior
- Bedrooms:4
- Total bathrooms:3
- Full bathrooms:2
- Rooms Total:9
- Flooring:Hardwood, Tile
- Bathrooms Description:Walk-In Shower
- Kitchen Description:Dishwasher, Electric Oven, Microwave, Refrigerator
- Living area:2,592 sq. ft.
Heating and cooling
- Cooling:Ceiling Fan(s), Central Air
- Heating:Forced Air
- Central air:Yes
Structure and exterior
- Roof:Shingle
- Year built:2004
- Building area:2,592 sq. ft.
- Lot area:0.1 Acres
- Architectural Style:Charleston
- Construction Materials:Vinyl Siding
- Foundation Description:Other
- Levels:Three Or More
Schools
- High school:Wake - Wakefield High
- Middle school:Wake - Wakefield Middle
- Elementary school:Wake - Abbotts Creek Elementary School
Utilities
- Water:Public
- Sewer:Public Sewer
Finances and disclosures
- Price:$595,000
- Price per sq. ft.:$229.51
- Tax amount:$5,270
Parking
- Total parking spaces:2
- Parking description:Detached, Garage
- Garage:Yes
- Garage spaces:2
 Listings marked with a Doorify MLS icon are provided courtesy of the Doorify MLS, of North Carolina, Internet Data Exchange Database. Brokers make an effort to deliver accurate information, but buyers should independently verify any information on which they will rely in a transaction. The listing broker shall not be responsible for any typographical errors, misinformation, or misprints, and they shall be held totally harmless from any damages arising from reliance upon this data. This data is provided exclusively for consumers’ personal, non-commercial use. Copyright 2026 Doorify MLS of North Carolina. All rights reserved.
New listings near 3426 Falls River Avenue
- New
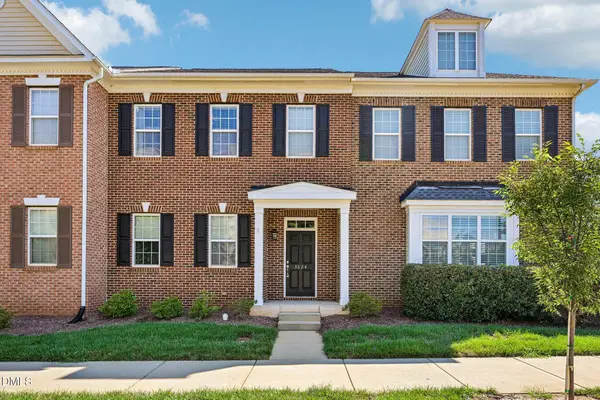 $412,500Active3 beds 3 baths1,992 sq. ft.
3624 Olympia Drive, Raleigh, NC 27603
MLS# 10185983Listed by: DASH CAROLINA - New
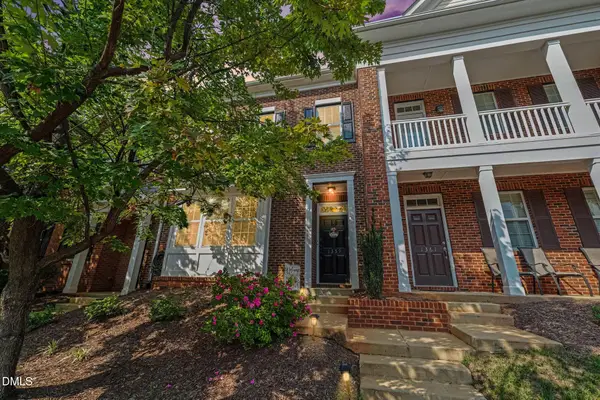 $350,000Active2 beds 3 baths1,801 sq. ft.
1359 Regulator Street, Raleigh, NC 27603
MLS# 10185988Listed by: NAVIGATE REALTY - New
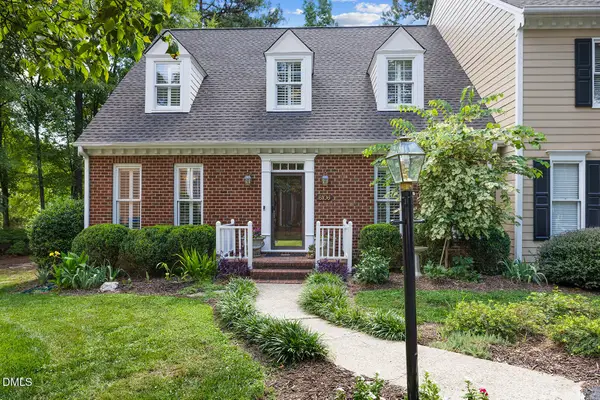 $499,000Active3 beds 3 baths2,283 sq. ft.
6106 Parker Croft Court, Raleigh, NC 27609
MLS# 10185989Listed by: CORNERSTONE PROPERTIES - New
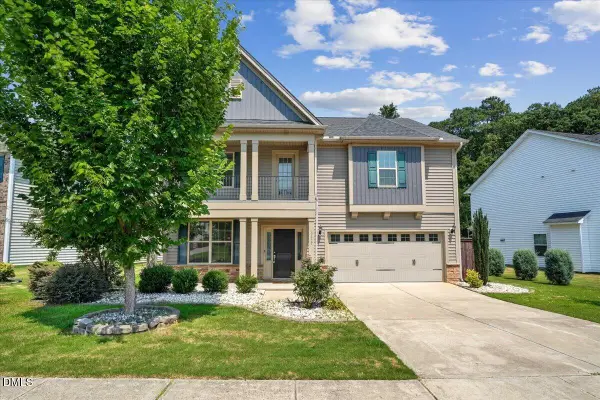 $499,900Active3 beds 3 baths2,500 sq. ft.
3457 S Beaver Lane, Raleigh, NC 27604
MLS# 10185980Listed by: CAPITAL OAKS REAL ESTATE - New
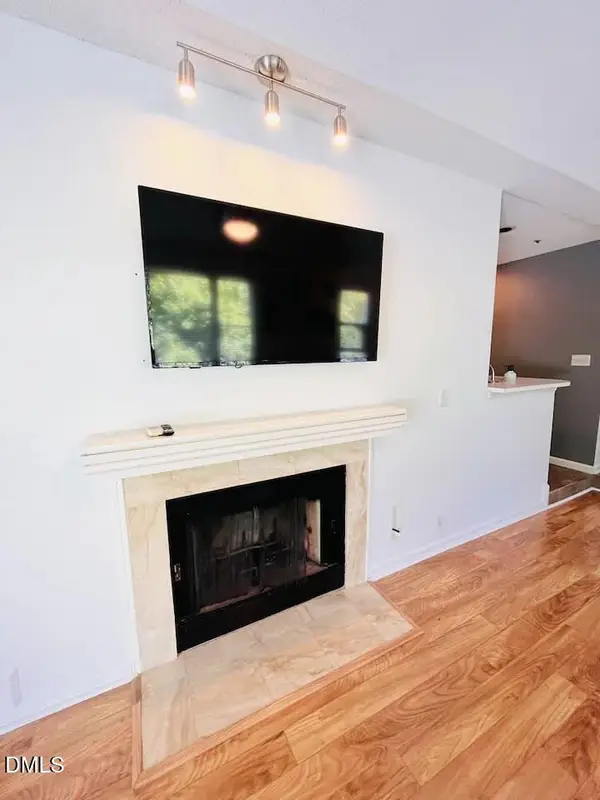 $339,500Active2 beds 2 baths1,038 sq. ft.
1021 Brighthurst Drive, Raleigh, NC 27605
MLS# 10185977Listed by: REAL TRIANGLE PROPERTIES LLC - New
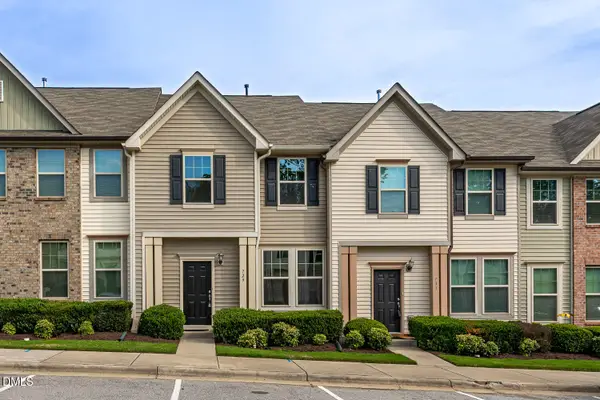 $260,000Active3 beds 3 baths1,562 sq. ft.
729 Maypearl Lane, Raleigh, NC 27610
MLS# 10185958Listed by: EXP REALTY, LLC - C - New
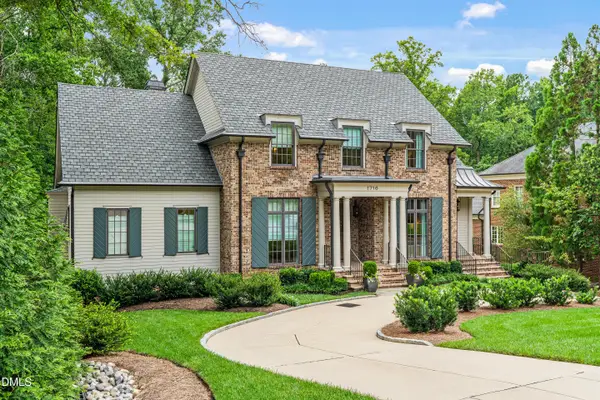 $4,200,000Active6 beds 7 baths5,987 sq. ft.
1716 Nottingham Road, Raleigh, NC 27607
MLS# 10185959Listed by: INSIGHT REAL ESTATE - Open Sat, 10am to 12pmNew
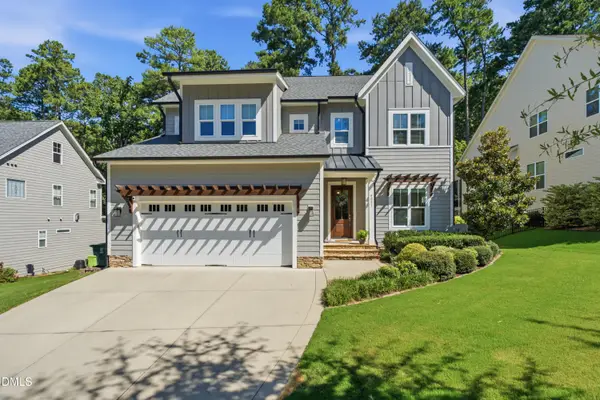 $1,249,000Active5 beds 4 baths4,610 sq. ft.
8021 Ghost Pony Trail, Raleigh, NC 27613
MLS# 10185962Listed by: CHRISTINA VALKANOFF REALTY GROUP - New
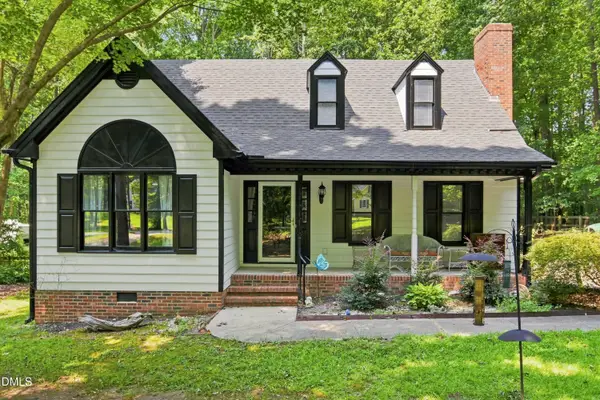 $400,000Active3 beds 3 baths1,686 sq. ft.
6016 Hampton Ridge Road, Raleigh, NC 27603
MLS# 10185965Listed by: CAROLINA'S CHOICE REAL ESTATE - New
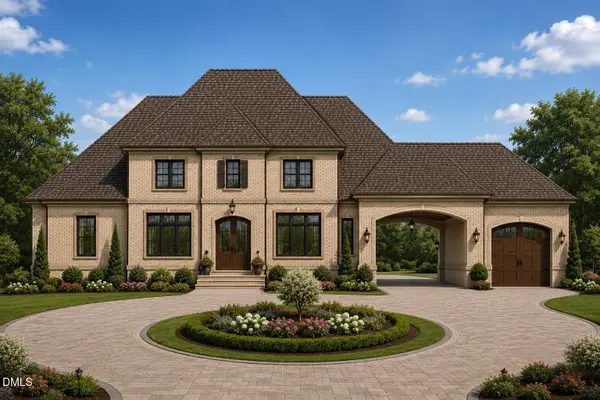 $3,500,000Active4 beds 7 baths5,126 sq. ft.
5209 Ginger Trail, Raleigh, NC 27614
MLS# 10185966Listed by: FUNDERBURK BUILDERS, INC.


Protect your home and budget from life's surprises with an Assurant Home Warranty, backed by a partner that supports you through every step of homeownership. Explore Plans.
© 2023 - 2026 ERA Franchise Systems LLC. All rights reserved. ERA Franchise Systems LLC fully supports the principles of the Fair Housing Act and the Equal Opportunity Act. ERA, ERA Real Estate powered, and their respective logos are registered service marks of ERA Franchise Systems LLC. Each office is independently owned and operated.