
3607 Massey Pond Trail, Raleigh, NC 27616
Local realty services provided by:ERA Strother Real Estate
3607 Massey Pond Trail,Raleigh, NC 27616
$425,000
- 3 Beds
- 3 Baths
- 2,500 sq. ft.
- Multi-family
- Active
Listed by: tiffany bair
Office: real broker, llc.
MLS#:10158494
Source:RD
Price summary
- Price:$425,000
- Price per sq. ft.:$170
- Monthly HOA dues:$50
About this home
Welcome to this beautifully maintained CUSTOM home in NORTH RALEIGH, filled with charm, character and modern comfort and offering just under 2,500 square feet of thoughtfully designed living space! This home combines timeless style with modern comfort AND tons of character that you don't see in today's new construction, along with exceptional curb appeal! Inside, you'll find an elegant FORMAL DINING ROOM featuring classic CHAIR RAILING and CROWN MOLDING--perfect for hosting gatherings and special occasions. The heart of the home is the warm, inviting EAT IN kitchen, complete with a large island, granite countertops, tiled backsplash, and warm cream cabinetry. A chef's dream with a 5 BURNER GAS cooktop! A subtle architectural divider creates a natural separation from the living room while maintaining an open, airy feel ideal for both everyday living and entertaining. The living room exudes comfort and sophistication with custom built-ins for added storage and flanking a cozy gas fireplace--perfect for relaxing evenings at home. Upstairs, you'll find a spacious LOFT that offers flexible living space for a media room, office, or play area. The primary suite is a true retreat, featuring a TRAY CEILING, a luxurious en-suite bath with a large tiled walk-in shower, separate soaking tub, private water closet, and an expansive walk-in closet with additional linen storage. Two additional generously sized guest bedrooms share a well-appointed bathroom with double vanity, ample storage, and a private tub/shower area--ideal for family or visitors. Step outside to your own private backyard oasis--perfect for relaxing, entertaining, or enjoying peaceful evenings. Additional highlights include FULLY PAID OFF SOLAR PANELS for energy efficiency and MAJOR ENERGY SAVINGS,(April's bill was $8.92 and May's is $38.78!) as well as a BRAND-NEW WATER HEATER AND BRAND NEW CARPET on the second floor!. The community offers fantastic amenities including a pool and playground, and the location can't be beat--just minutes to shopping, dining, and Publix, with quick access to I-540 for an easy commute and only about 12 minutes to downtown Raleigh. This home truly has it all--style, custom feel, comfort, energy efficiency, and convenience. Don't miss your opportunity to make it yours!...
Contact an agent
Home facts
- Year built:2013
- Listing ID #:10158494
- Added:87 day(s) ago
- Updated:July 05, 2026 at 03:55 PM
Rooms and interior
- Bedrooms:3
- Total bathrooms:3
- Full bathrooms:2
- Rooms Total:9
- Flooring:Carpet, Ceramic Tile, Hardwood, Linoleum
- Bathrooms Description:Bathtub Only, Bathtub/Shower Combination, Double Vanity, Soaking Tub
- Kitchen Description:Dishwasher, Gas Range, Microwave, Plumbed For Ice Maker, Refrigerator, Stainless Steel Appliance(s)
- Living area:2,500 sq. ft.
Heating and cooling
- Cooling:Central Air
- Heating:Fireplace(s)
- Central air:Yes
Structure and exterior
- Roof:Shingle
- Year built:2013
- Building area:2,500 sq. ft.
- Lot area:0.13 Acres
- Architectural Style:Traditional
- Construction Materials:Vinyl Siding
- Exterior Features:Front Porch, Patio
- Foundation Description:Slab
- Levels:Two
Schools
- High school:Wake - Rolesville High School
- Middle school:Wake - Rolesville Middle School
- Elementary school:Wake - Harris Creek Elementary
Utilities
- Water:Public
- Sewer:Public Sewer
Finances and disclosures
- Price:$425,000
- Price per sq. ft.:$170
- Tax amount:$3,609
Parking
- Parking description:Attached, Garage
- Garage:Yes
- Garage spaces:2
 Listings marked with a Doorify MLS icon are provided courtesy of the Doorify MLS, of North Carolina, Internet Data Exchange Database. Brokers make an effort to deliver accurate information, but buyers should independently verify any information on which they will rely in a transaction. The listing broker shall not be responsible for any typographical errors, misinformation, or misprints, and they shall be held totally harmless from any damages arising from reliance upon this data. This data is provided exclusively for consumers’ personal, non-commercial use. Copyright 2026 Doorify MLS of North Carolina. All rights reserved.
New listings near 3607 Massey Pond Trail
- New
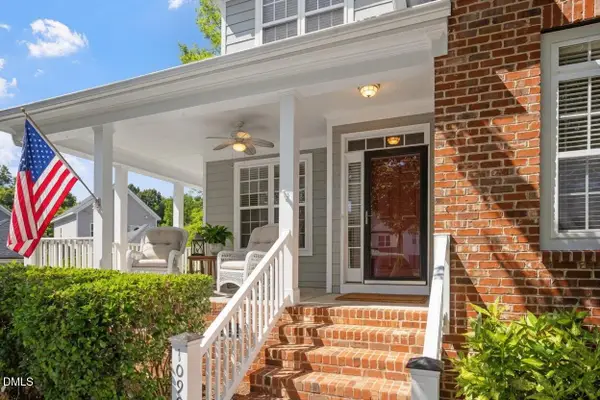 $467,500Active4 beds 4 baths2,430 sq. ft.
10905 Flower Bed Court, Raleigh, NC 27614
MLS# 10178121Listed by: LONG & FOSTER REAL ESTATE INC/RALEIGH - Open Sun, 1 to 4pmNew
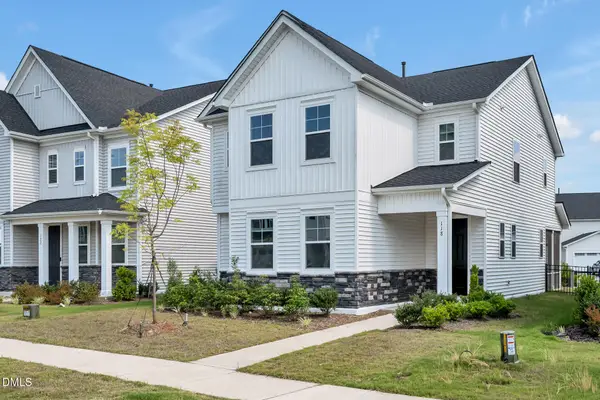 $425,000Active4 beds 3 baths2,168 sq. ft.
118 Sea Cave Lane, Raleigh, NC 27610
MLS# 10178107Listed by: VINEYARD HOUSE REALTY. LLC.. - Open Sun, 1 to 3pmNew
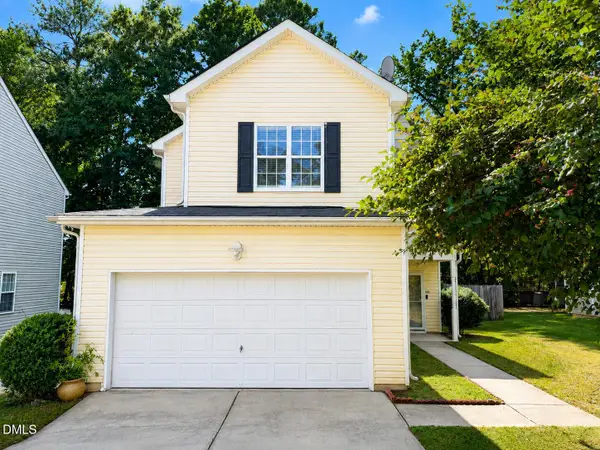 $349,900Active4 beds 3 baths2,160 sq. ft.
2916 Smooth Stone Trail, Raleigh, NC 27610
MLS# 10178097Listed by: SWEETHOME INTERNATIONAL, LLC - New
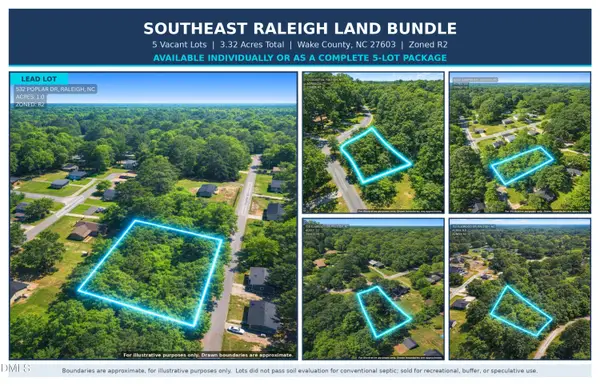 $49,999Active3.32 Acres
00-00 Poplar Drive, Raleigh, NC 27603
MLS# 10178106Listed by: DALTON WADE, INC. - Open Sun, 1 to 3pmNew
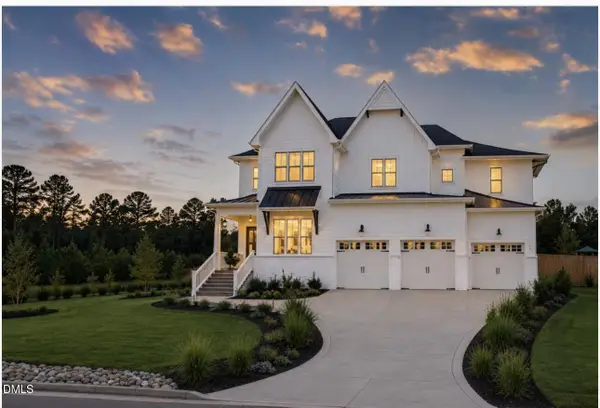 $899,000Active4 beds 6 baths3,900 sq. ft.
1217 Azalea Garden Circle, Raleigh, NC 27603
MLS# 10178092Listed by: LONG & FOSTER REAL ESTATE INC/CARY - New
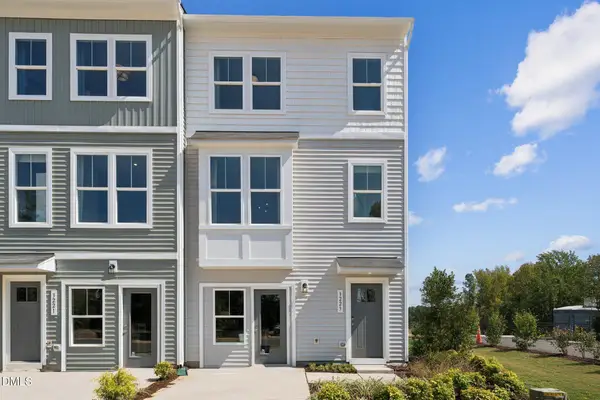 $383,040Active4 beds 4 baths2,169 sq. ft.
915 Freston Road, Raleigh, NC 27610
MLS# 10178076Listed by: SM NORTH CAROLINA BROKERAGE - New
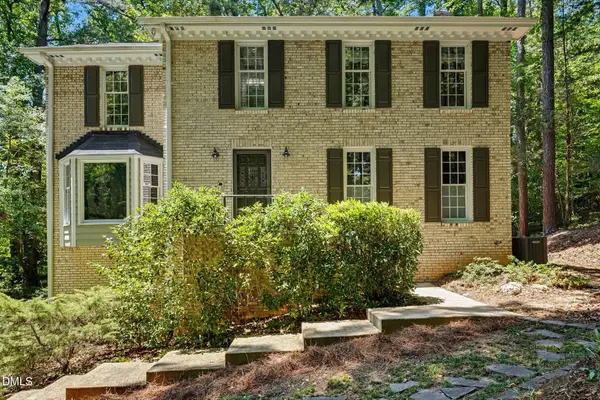 $675,000Active4 beds 3 baths2,875 sq. ft.
5537 Parkwood Drive, Raleigh, NC 27612
MLS# 10178053Listed by: LONG & FOSTER REAL ESTATE INC - New
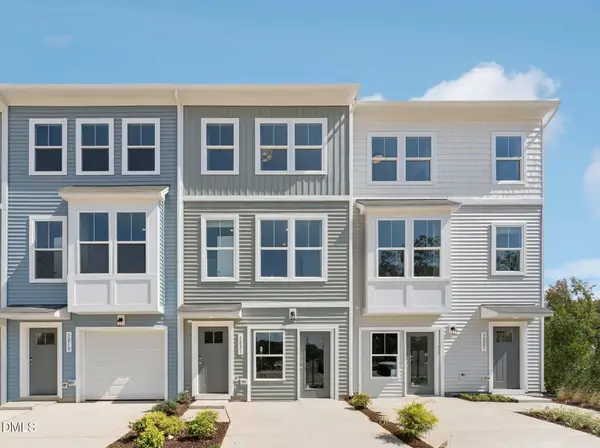 $313,290Active2 beds 4 baths1,736 sq. ft.
3210 Goldney Road, Raleigh, NC 27610
MLS# 10178065Listed by: SM NORTH CAROLINA BROKERAGE - New
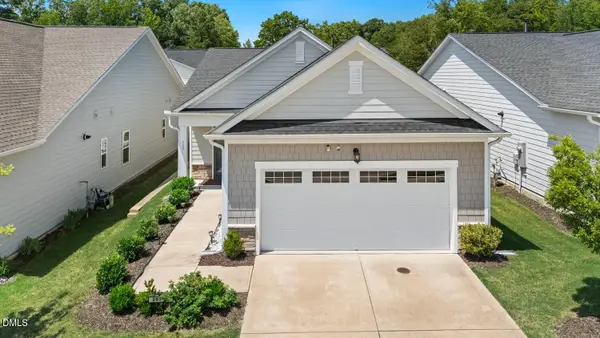 $385,000Active2 beds 2 baths1,498 sq. ft.
203 Maroon Court, Raleigh, NC 27610
MLS# 10178067Listed by: COLDWELL BANKER HPW - New
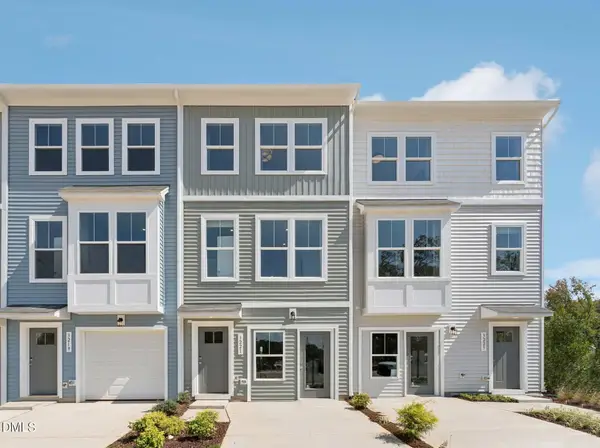 $319,440Active2 beds 4 baths1,736 sq. ft.
905 Freston Road, Raleigh, NC 27610
MLS# 10178068Listed by: SM NORTH CAROLINA BROKERAGE


Protect your home and budget from life's surprises with an Assurant Home Warranty, backed by a partner that supports you through every step of homeownership. Explore Plans.
© 2023 - 2026 ERA Franchise Systems LLC. All rights reserved. ERA Franchise Systems LLC fully supports the principles of the Fair Housing Act and the Equal Opportunity Act. ERA, ERA Real Estate powered, and their respective logos are registered service marks of ERA Franchise Systems LLC. Each office is independently owned and operated.