
3829 Olympia Drive, Raleigh, NC 27603
Local realty services provided by:ERA Wilder Realty
3829 Olympia Drive,Raleigh, NC 27603
$520,000
- 3 Beds
- 3 Baths
- 2,100 sq. ft.
- Single family
- Active
Listed by: brett hooke
Office: exp realty
MLS#:100614559
Source:NC_CCAR
Price summary
- Price:$520,000
- Price per sq. ft.:$247.62
About this home
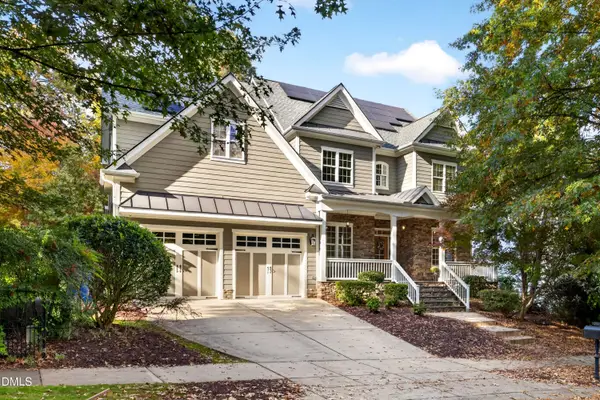
Welcome home to Renaissance Park! This two-story home sits right across the street from a manicured green space with a fountain and walking trails. Step inside to plenty of natural light and room to spread out. The soaring family room has vaulted ceilings and opens to the kitchen and dining room. In the eat-in kitchen, granite counters, saddle maple cabinets, and a generous island pair with a bar-height counter that connects to the living area, making everyday meals and entertaining easy. The main-floor primary suite features a tiled, spa-style bath with a separate walk-in shower, and main-floor laundry adds convenience. Upstairs, you'll find two more bedrooms, a full bath, and a loft overlooking the family room that makes a great reading nook, media room, or play space. Off the dining room, a screened porch overlooks the easy-care back yard, with a path leading to the rear-entry two-car garage, which keeps the front of the home clean and inviting. Recent updates include a roof replaced around 2021, one of two HVAC systems replaced in 2021, and a newer water heater. Solar panels, low-maintenance fiber cement siding, and generator pre-wiring add long-term value. All kitchen appliances plus the washer and dryer convey. Sidewalks wind through the neighborhood to the clubhouse with fitness center and coffee bar, the resort-style pool, tennis and volleyball courts, a playground, walking trails, and more green spaces, all just minutes from downtown Raleigh, I-40, shopping, and dining....
Contact an agent
Home facts
- Year built:2007
- Subdivision & Development:Renaissance Park
- Listing ID #:100614559
- Added:7 day(s) ago
- Updated:November 12, 2026 at 12:05 PM
Rooms and interior
- Bedrooms:3
- Total bathrooms:3
- Full bathrooms:2
- Half bathrooms:1
- Rooms Total:7
- Flooring:Carpet
- Dining Description:Eat-in Kitchen
- Kitchen Description:Dishwasher, Disposal, Eat-in Kitchen, Kitchen Island, Refrigerator
- Bedroom Description:Master Downstairs
- Living area:2,100 sq. ft.
Heating and cooling
- Cooling:Central Air, Zoned
- Heating:Forced Air, Heating, Natural Gas, Zoned
- Central air:Yes
Structure and exterior
- Roof:Shingle
- Year built:2007
- Building area:2,100 sq. ft.
- Lot area:0.09 Acres
- Construction Materials:Fiber Cement, Wood Frame
- Exterior Features:Screened
- Foundation Description:Slab
- Levels:2 Story
Schools
- High school:Garner
- Middle school:North Garner
- Elementary school:Smith
Utilities
- Water:Water Connected
- Sewer:Sewer Connected
Finances and disclosures
- Price:$520,000
- Price per sq. ft.:$247.62
Features and amenities
- Appliances:Dishwasher, Disposal, Dryer, Refrigerator, Washer
- Laundry features:Dryer, Washer
- Amenities:Ceiling Fan(s), Clubhouse, Community Pool, Fitness Center, Park, Picnic Area, Playground, Street Lights, Tennis Court(s)
- Pool features:Community Pool
Parking
- Total parking spaces:2
- Parking description:Detached, Garage
- Garage:Yes
- Garage spaces:2

New listings near 3829 Olympia Drive
- Coming Soon
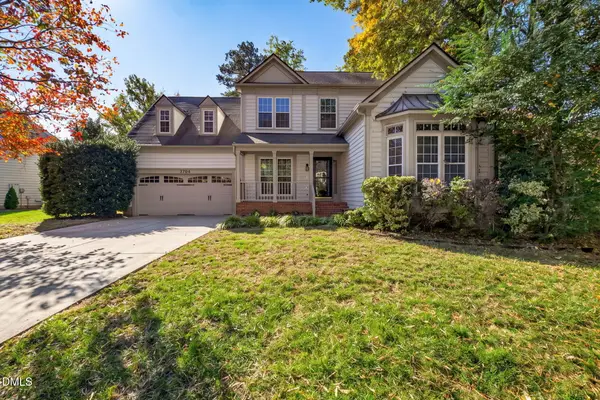 $540,000Coming Soon4 beds 3 baths2,400 sq. ft.
9704 Miranda Drive, Raleigh, NC 27617
MLS# 10202931Listed by: COLDWELL BANKER ADVANTAGE - Coming Soon
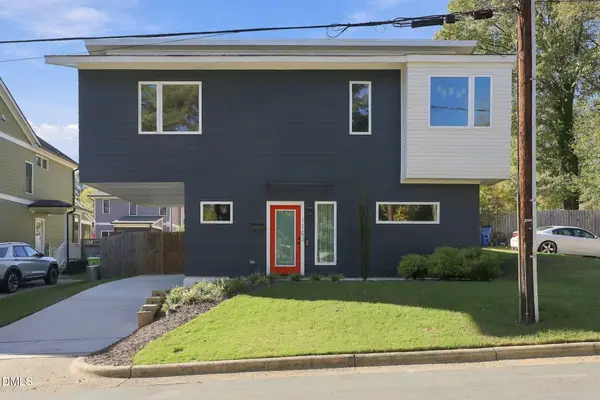 $470,000Coming Soon2 beds 3 baths1,367 sq. ft.
1102 Spaulding Street, Raleigh, NC 27610
MLS# 10202909Listed by: EXP REALTY LLC - Coming Soon
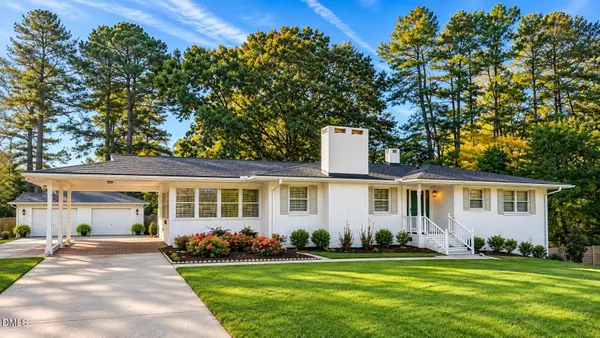 $375,000Coming Soon3 beds 2 baths2,300 sq. ft.
3322 Baugh Street, Raleigh, NC 27604
MLS# 10202864Listed by: LOT AND HOME, INC - Coming Soon
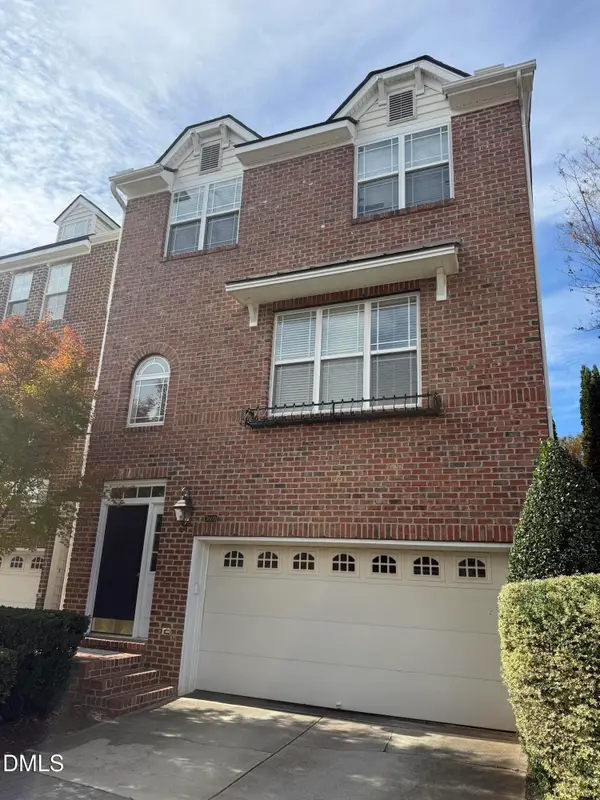 $465,000Coming Soon3 beds 4 baths2,560 sq. ft.
3009 Imperial Oaks, Raleigh, NC 27614
MLS# 10202735Listed by: NAVIGATE REALTY - Coming SoonOpen Fri, 5 to 7pm
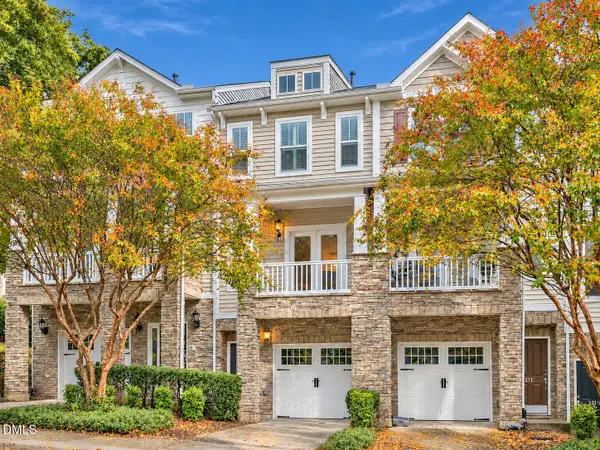 $315,000Coming Soon2 beds 3 baths1,542 sq. ft.
8715 Cypress Grove Run, Raleigh, NC 27612
MLS# 10202570Listed by: EXP REALTY LLC - Coming Soon
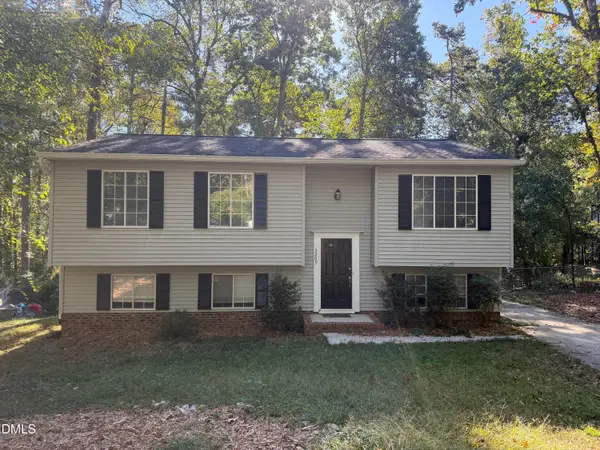 $429,900Coming Soon4 beds 3 baths2,100 sq. ft.
3209 Joanne Drive, Raleigh, NC 27603
MLS# 10202450Listed by: NORTHSIDE REALTY INC. - Coming SoonOpen Sun, 2 to 4pm
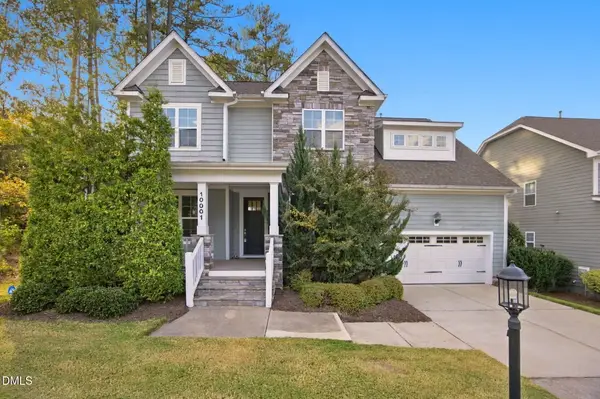 $725,000Coming Soon5 beds 4 baths3,100 sq. ft.
10001 Leesville Grove Drive, Raleigh, NC 27613
MLS# 10202403Listed by: COLDWELL BANKER HPW - Coming SoonOpen Sat, 1 to 3pm
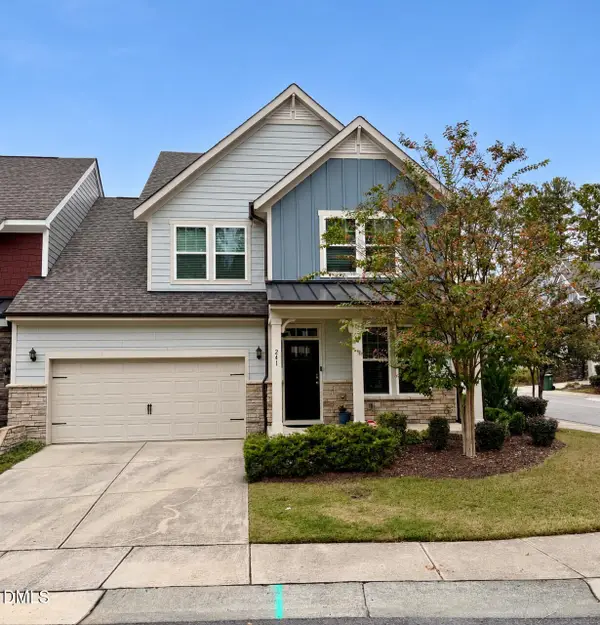 $509,900Coming Soon3 beds 3 baths2,095 sq. ft.
241 Kentigern Drive, Raleigh, NC 27606
MLS# 10202029Listed by: COLDWELL BANKER HPW - Coming Soon
 $1,150,000Coming Soon4 beds 4 baths3,673 sq. ft.
321 Inwood Forest Drive, Raleigh, NC 27603
MLS# 10201874Listed by: WIELAND PROPERTIES, INC. - Coming Soon
 $849,900Coming Soon5 beds 4 baths3,590 sq. ft.
2719 Hidden Waters Circle, Raleigh, NC 27614
MLS# 10201923Listed by: FANJOY REAL ESTATE


Protect your home and budget from life's surprises with an Assurant Home Warranty, backed by a partner that supports you through every step of homeownership. Explore Plans.
© 2023 - 2026 ERA Franchise Systems LLC. All rights reserved. ERA Franchise Systems LLC fully supports the principles of the Fair Housing Act and the Equal Opportunity Act. ERA, ERA Real Estate powered, and their respective logos are registered service marks of ERA Franchise Systems LLC. Each office is independently owned and operated.