
400 W North Street, Raleigh, NC 27603
Local realty services provided by:ERA Parrish Realty Legacy Group
400 W North Street,Raleigh, NC 27603
$510,000
- 2 Beds
- 2 Baths
- 1,227 sq. ft.
- Multi-family
- Active
Listed by: geoff boone
Office: real estate by design
MLS#:10148918
Source:RD
Price summary
- Price:$510,000
- Price per sq. ft.:$415.65
- Monthly HOA dues:$538
About this home
Beautifully updated luxury condo in the highly desirable Smokey Hollow complex right in the heart of Glenwood South features an amazing view from the 12th floor and includes automated blinds, updated floors, brand new refrigerator and dishwasher, newer washer/dryer, and is turn-key ready for it's next owner. This condo also comes with two owner-owned numbered parking places in the parking deck below, as well as an additional storage room.
Up on the top floor of the building, you'll find a large fitness room, common area perfect for hosting, and a rarity in downtown- a roof-top swimming pool with grills perfect for lazy afternoons in the summer. Just a block away from Publix, and walkable to numerous restaurants, bars, shopping, parks, concerts, and everything else that downtown offers, this beauty is an absolute must-see!
Contact an agent
Home facts
- Year built:2008
- Subdivision & Development:West Condominiums
- Listing ID #:10148918
- Added:185 day(s) ago
- Updated:August 31, 2026 at 03:05 PM
Rooms and interior
- Bedrooms:2
- Total bathrooms:2
- Full bathrooms:2
- Rooms Total:6
- Flooring:Luxury Vinyl, Tile
- Bathrooms Description:Walk-In Shower
- Kitchen Description:Dishwasher, Disposal, Dryer, Electric Oven, Electric Range, Electric Water Heater, Microwave, Range Hood, Refrigerator, Washer
- Living area:1,227 sq. ft.
Heating and cooling
- Cooling:Ceiling Fan(s), Central Air
- Heating:Electric, Forced Air
- Central air:Yes
Structure and exterior
- Year built:2008
- Building area:1,227 sq. ft.
- Architectural Style:Contemporary
- Construction Materials:Brick Veneer, Concrete, Glass
- Exterior Features:Balcony, Smart Lock(s)
- Foundation Description:Concrete, Other
- Levels:One
Schools
- High school:Wake - Needham Broughton High
- Middle school:Wake - Oberlin Middle
- Elementary school:Wake - Wiley Elementary
Utilities
- Water:Public
- Sewer:Public Sewer
Finances and disclosures
- Price:$510,000
- Price per sq. ft.:$415.65
- Tax amount:$4,635
Features and amenities
- Pool features:Association, Community
Parking
- Total parking spaces:2
- Parking description:Attached, On Street
- Garage:Yes
- Garage spaces:2
 Listings marked with a Doorify MLS icon are provided courtesy of the Doorify MLS, of North Carolina, Internet Data Exchange Database. Brokers make an effort to deliver accurate information, but buyers should independently verify any information on which they will rely in a transaction. The listing broker shall not be responsible for any typographical errors, misinformation, or misprints, and they shall be held totally harmless from any damages arising from reliance upon this data. This data is provided exclusively for consumers’ personal, non-commercial use. Copyright 2026 Doorify MLS of North Carolina. All rights reserved.
New listings near 400 W North Street
- Coming Soon
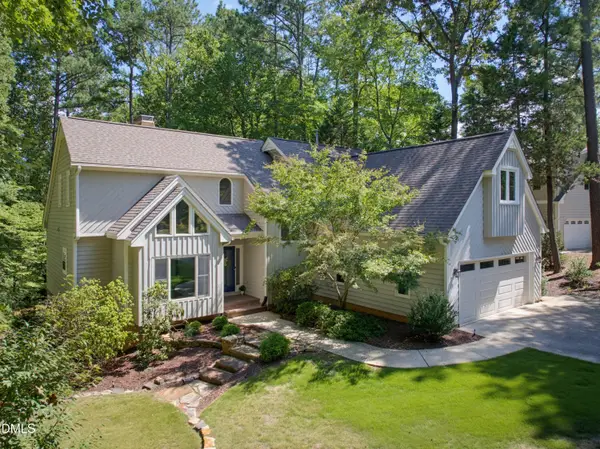 $775,000Coming Soon4 beds 3 baths2,784 sq. ft.
7604 Glenharden Drive, Raleigh, NC 27613
MLS# 10189647Listed by: COMPASS -- RALEIGH - Coming Soon
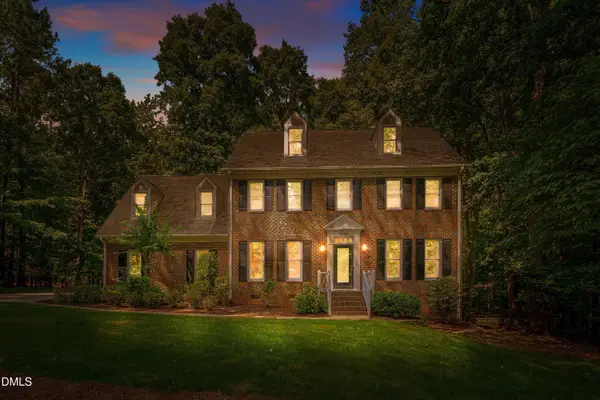 $900,000Coming Soon4 beds 3 baths3,007 sq. ft.
10609 Old Pine Court, Raleigh, NC 27613
MLS# 10189564Listed by: COMPASS -- RALEIGH - Coming Soon
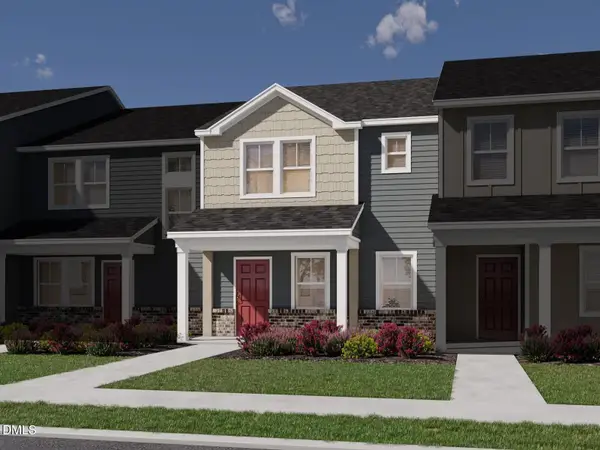 $335,000Coming Soon3 beds 3 baths1,697 sq. ft.
6079 Spring Forest Road, Raleigh, NC 27616
MLS# 10189360Listed by: MERITAGE HOMES OF THE CAROLINA - Coming Soon
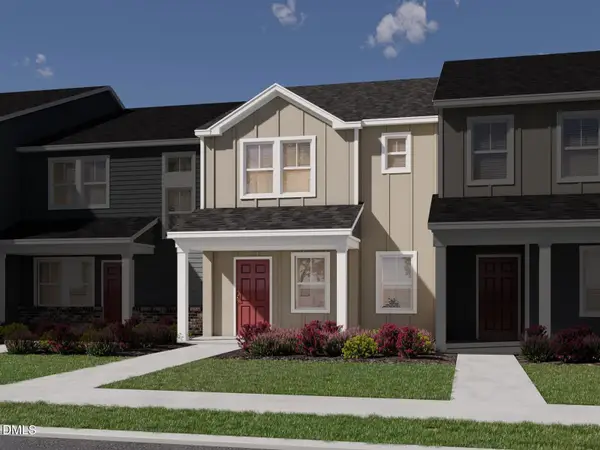 $335,000Coming Soon3 beds 3 baths1,697 sq. ft.
6057 Spring Forest Road, Raleigh, NC 27616
MLS# 10189363Listed by: MERITAGE HOMES OF THE CAROLINA - Coming Soon
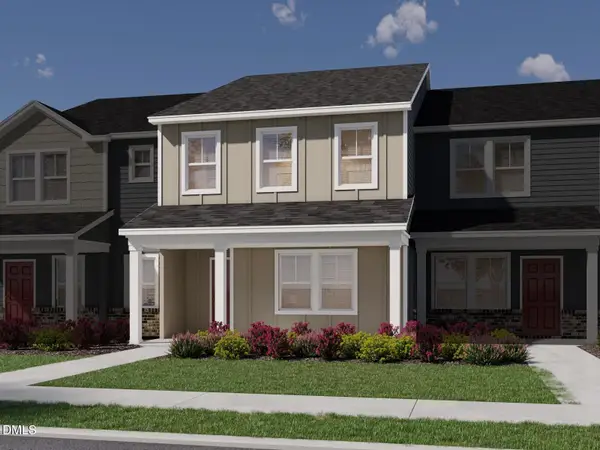 $345,000Coming Soon3 beds 3 baths1,892 sq. ft.
6081 Spring Forest Road, Raleigh, NC 27616
MLS# 10189367Listed by: MERITAGE HOMES OF THE CAROLINA - Coming Soon
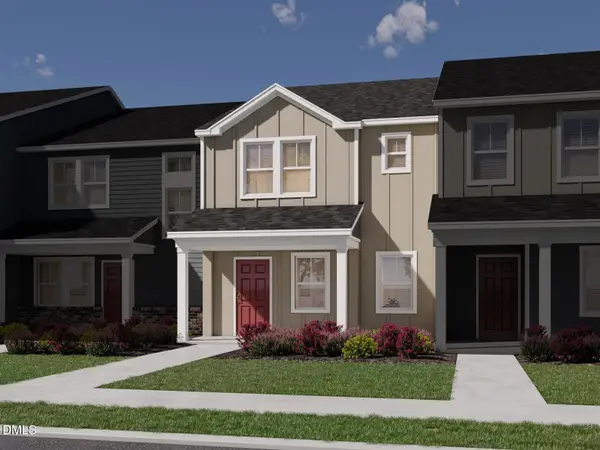 $345,000Coming Soon3 beds 3 baths1,892 sq. ft.
6053 Spring Forest Road, Raleigh, NC 27616
MLS# 10189372Listed by: MERITAGE HOMES OF THE CAROLINA - Coming Soon
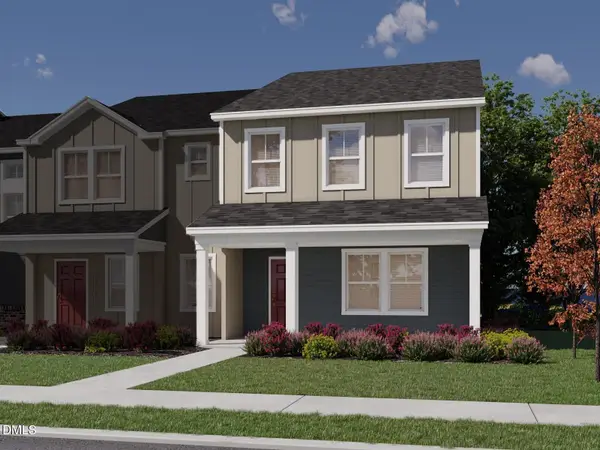 $345,000Coming Soon3 beds 3 baths1,892 sq. ft.
6077 Spring Forest Road, Raleigh, NC 27616
MLS# 10189374Listed by: MERITAGE HOMES OF THE CAROLINA - Coming Soon
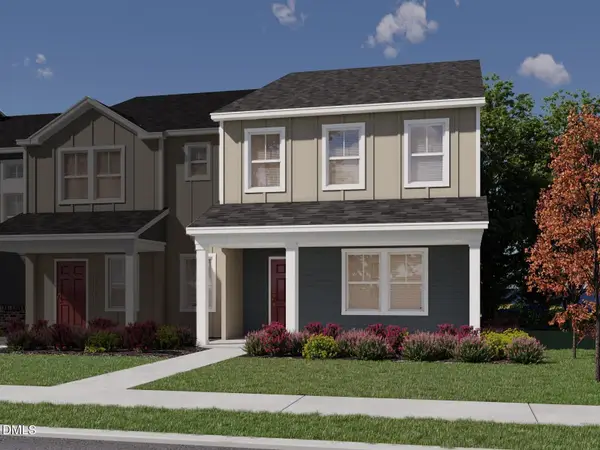 $345,000Coming Soon3 beds 3 baths1,892 sq. ft.
6059 Spring Forest Road, Raleigh, NC 27616
MLS# 10189378Listed by: MERITAGE HOMES OF THE CAROLINA - Coming Soon
 $325,000Coming Soon3 beds 3 baths1,499 sq. ft.
6083 Spring Forest Road, Raleigh, NC 27616
MLS# 10189333Listed by: MERITAGE HOMES OF THE CAROLINA - Coming Soon
 $325,000Coming Soon3 beds 3 baths1,499 sq. ft.
6055 Spring Forest Road, Raleigh, NC 27616
MLS# 10189340Listed by: MERITAGE HOMES OF THE CAROLINA


Protect your home and budget from life's surprises with an Assurant Home Warranty, backed by a partner that supports you through every step of homeownership. Explore Plans.
© 2023 - 2026 ERA Franchise Systems LLC. All rights reserved. ERA Franchise Systems LLC fully supports the principles of the Fair Housing Act and the Equal Opportunity Act. ERA, ERA Real Estate powered, and their respective logos are registered service marks of ERA Franchise Systems LLC. Each office is independently owned and operated.