
4125 Picardy Drive, Raleigh, NC 27612
Local realty services provided by:ERA Live Moore
4125 Picardy Drive,Raleigh, NC 27612
$649,900
- 3 Beds
- 2 Baths
- 2,111 sq. ft.
- Single family
- Pending
Listed by: john hartofelis
Office: coldwell banker advantage
MLS#:10183486
Source:RD
Price summary
- Price:$649,900
- Price per sq. ft.:$307.86
About this home
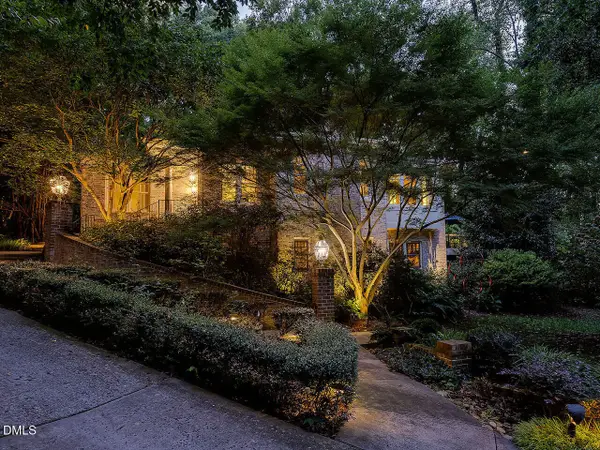
Every so often, one of "those" homes comes up. One that has character and uniqueness and sits in an idyllic setting. One that is old in years, but continues to stand the test of time and impress. This one is it. For nearly 50 years this well-built, well-maintained, one-owner home has rested in forest-like surroundings. When it was built, it was considered to be on the outer edges of Raleigh, but time and growth have only enhanced its location. Few places within Raleigh's city limits offer over an acre of land, privacy and convenience. It was one man's vision to build a home like this and he brought that vision to reality. A place so well-loved that only one family has called it home-until now. This one-story gem offers just over 2,100 square feet. While the interior shows some indications of past styles, the floorplan is timeless and only needs the new owner to personalize it to their tastes. One of the more impressive features is the living room's stone fireplace. Double sliders funnel in the natural light that accents the fireplace as well as the hardwood floors. From here you can step out onto the massive deck overlooking a small creek and the natural beauty of the woods. It's almost like being in the mountains. Step into the kitchen and you'll find more hardwoods, a center island, pantry and solid surface counters. The kitchen connects to the dining room on one side and to an open area on the other with flexible use options. It could be a seating area or a breakfast nook. Additionally, there's a built-in desk area that could serve other purposes such as a butler pantry or additional shelving. At the other end of the home are the 3 bedrooms and two full baths. The primary bedroom offers scenic and serene views. An oversized 2-car garage that enters into the laundry/mud room completes the plan. A fenced area on the side of the home provides space for pets and/or gardening. There will be no shortage of nature watching at this home, but if you desire more, just steps from the driveway lies a bridge spanning Crabtree Creek and the city greenway trail on the other side. Walk, run or bike to Crabtree Valley Mall and beyond. While this home offers ample opportunities to be a homebody, much is available just outside the neighborhood. In five minutes you will find pretty much anything you need. From the mall to groceries, the Lenovo Center, UNC Rex Hospital and numerous dining options. Let your new legacy begin in this special place....
Contact an agent
Home facts
- Year built:1977
- Subdivision & Development:Laurel Hills
- Listing ID #:10183486
- Added:59 day(s) ago
- Updated:September 27, 2026 at 03:25 PM
Rooms and interior
- Bedrooms:3
- Total bathrooms:2
- Full bathrooms:2
- Rooms Total:7
- Flooring:Carpet, Hardwood, Slate, Stone, Vinyl, Wood
- Kitchen Description:Built-In Electric Range, Built-In Range, Dishwasher, Electric Range, Free-Standing Refrigerator, Ice Maker, Range, Refrigerator
- Living area:2,111 sq. ft.
Heating and cooling
- Cooling:Attic Fan, Ceiling Fan(s), Central Air
- Heating:Fireplace(s), Gas Pack, Natural Gas, Propane
- Central air:Yes
Structure and exterior
- Roof:Architectural Shingle, Asphalt, Shingle
- Year built:1977
- Building area:2,111 sq. ft.
- Lot area:1.07 Acres
- Lot Features:Front Yard, Gentle Sloping, Irregular Lot, Landscaped, Rolling Slope, Secluded, Sloped, Sloped Down, Wooded
- Architectural Style:Ranch, Traditional
- Construction Materials:Brick, Brick Veneer, Stucco
- Exterior Features:Deck, Fenced Yard, Rain Gutters
- Foundation Description:Raised
- Levels:One
Schools
- High school:Wake - Needham Broughton High
- Middle school:Wake - Oberlin Middle
- Elementary school:Wake - Stough Elementary
Utilities
- Water:Public
- Sewer:Public Sewer
Finances and disclosures
- Price:$649,900
- Price per sq. ft.:$307.86
- Tax amount:$6,030
Features and amenities
- Laundry features:Electric Dryer Hookup, Inside, Laundry Room, Main Level, Washer Hookup
Parking
- Parking description:Attached, Concrete, Driveway, Garage, Garage Door Opener, Garage Faces Side, Parking Pad, Paved
- Garage:Yes
- Garage spaces:2
 Listings marked with a Doorify MLS icon are provided courtesy of the Doorify MLS, of North Carolina, Internet Data Exchange Database. Brokers make an effort to deliver accurate information, but buyers should independently verify any information on which they will rely in a transaction. The listing broker shall not be responsible for any typographical errors, misinformation, or misprints, and they shall be held totally harmless from any damages arising from reliance upon this data. This data is provided exclusively for consumers’ personal, non-commercial use. Copyright 2026 Doorify MLS of North Carolina. All rights reserved.
New listings near 4125 Picardy Drive
- Coming Soon
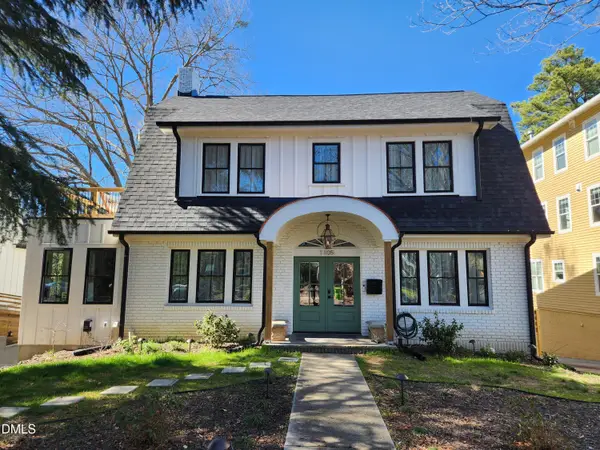 $1,499,000Coming Soon4 beds 4 baths3,513 sq. ft.
1105 Mordecai Drive, Raleigh, NC 27604
MLS# 10195138Listed by: THE ACORN AGENCY, LLC - Coming Soon
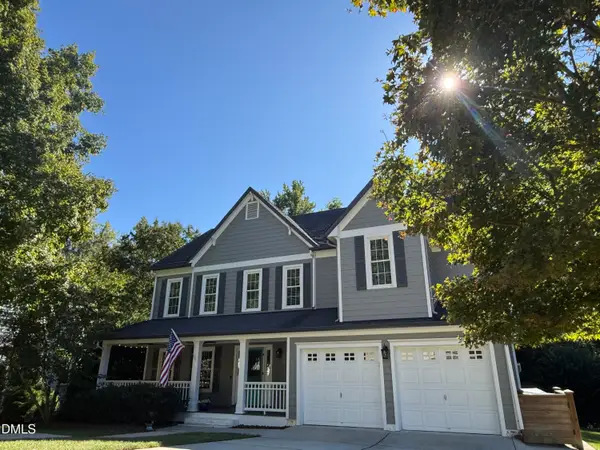 $699,000Coming Soon4 beds 3 baths3,028 sq. ft.
10217 River Bank Drive, Raleigh, NC 27614
MLS# 10195025Listed by: HOWARD HANNA ALLEN TATE RALEIGH FALLS OF NEUSE - Coming Soon
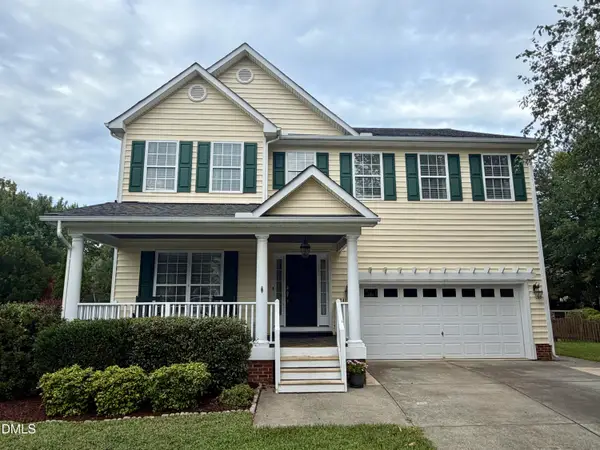 $675,000Coming Soon4 beds 3 baths2,887 sq. ft.
2413 Gerber Court, Raleigh, NC 27614
MLS# 10195027Listed by: CHOICE RESIDENTIAL REAL ESTATE - Coming Soon
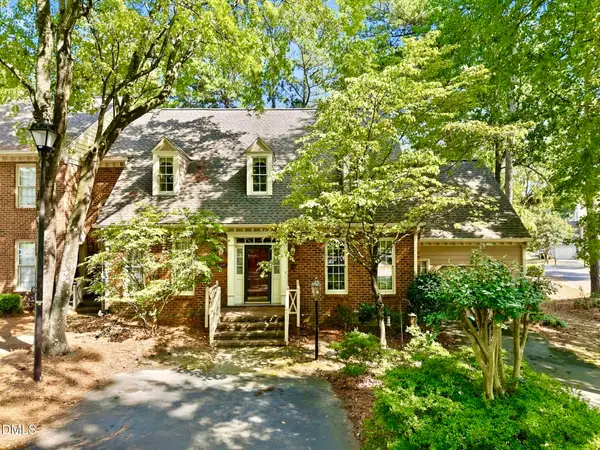 $465,000Coming Soon3 beds 3 baths2,331 sq. ft.
6100 Parker Croft Court, Raleigh, NC 27609
MLS# 10195032Listed by: SPENCER PROPERTIES - Coming Soon
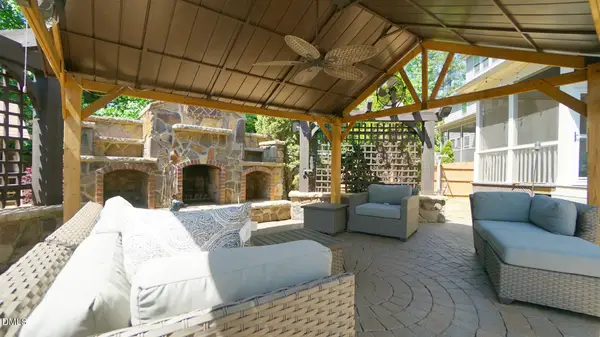 $1,099,900Coming Soon5 beds 6 baths4,567 sq. ft.
8607 Stonechase Drive, Raleigh, NC 27613
MLS# 10194450Listed by: REALTY WORLD CAROLINA PROP - Coming Soon
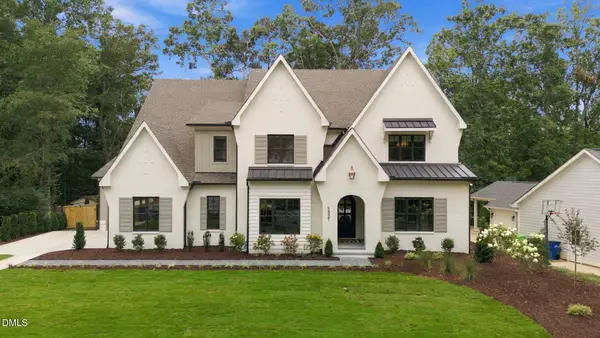 $3,450,000Coming Soon4 beds 6 baths4,958 sq. ft.
5321 Inglewood Lane, Raleigh, NC 27609
MLS# 10194394Listed by: RICH REALTY GROUP - Coming Soon
 $569,990Coming Soon4 beds 3 baths2,548 sq. ft.
3898 Bluffwind Drive, Raleigh, NC 27603
MLS# 10194177Listed by: RAYA HOMES LLC - Coming Soon
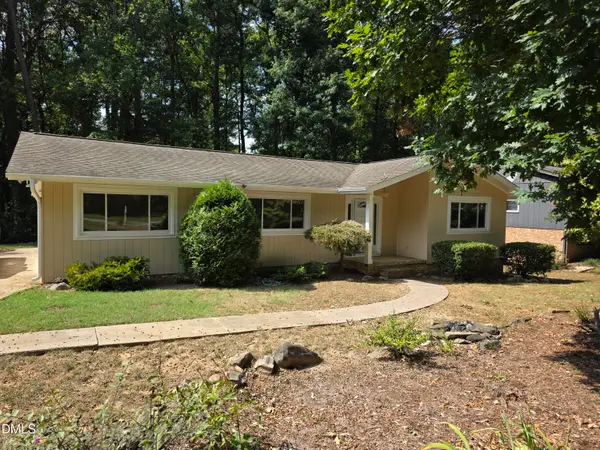 $475,000Coming Soon4 beds 2 baths1,900 sq. ft.
6721 Brookhollow Drive, Raleigh, NC 27615
MLS# 10193798Listed by: RALEIGH AND BEYOND REAL ESTATE - Coming Soon
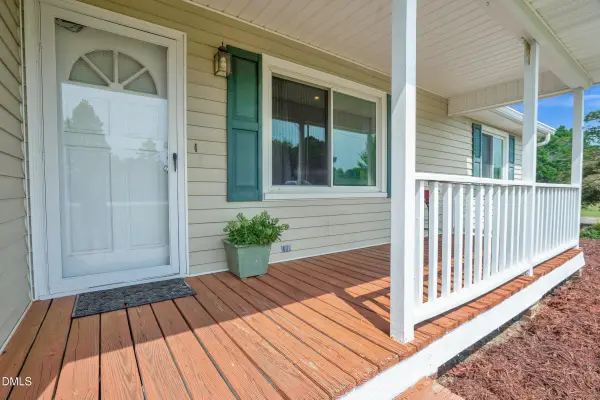 $350,000Coming Soon3 beds 2 baths1,257 sq. ft.
10008 Jordan Road, Raleigh, NC 27603
MLS# 10193554Listed by: CHOICE RESIDENTIAL REAL ESTATE - New
 $3,500,000Active4 beds 6 baths4,714 sq. ft.
2845 Claremont Road, Raleigh, NC 27608
MLS# 10195228Listed by: HODGE & KITTRELL SOTHEBY'S INT


Protect your home and budget from life's surprises with an Assurant Home Warranty, backed by a partner that supports you through every step of homeownership. Explore Plans.
© 2023 - 2026 ERA Franchise Systems LLC. All rights reserved. ERA Franchise Systems LLC fully supports the principles of the Fair Housing Act and the Equal Opportunity Act. ERA, ERA Real Estate powered, and their respective logos are registered service marks of ERA Franchise Systems LLC. Each office is independently owned and operated.