
413 Heather Drive, Raleigh, NC 27606
Local realty services provided by:ERA Parrish Realty Legacy Group
Listed by: alex lawrence, alys pearse
Office: dogwood properties
MLS#:10180414
Source:RD
Price summary
- Price:$689,900
- Price per sq. ft.:$279.31
About this home
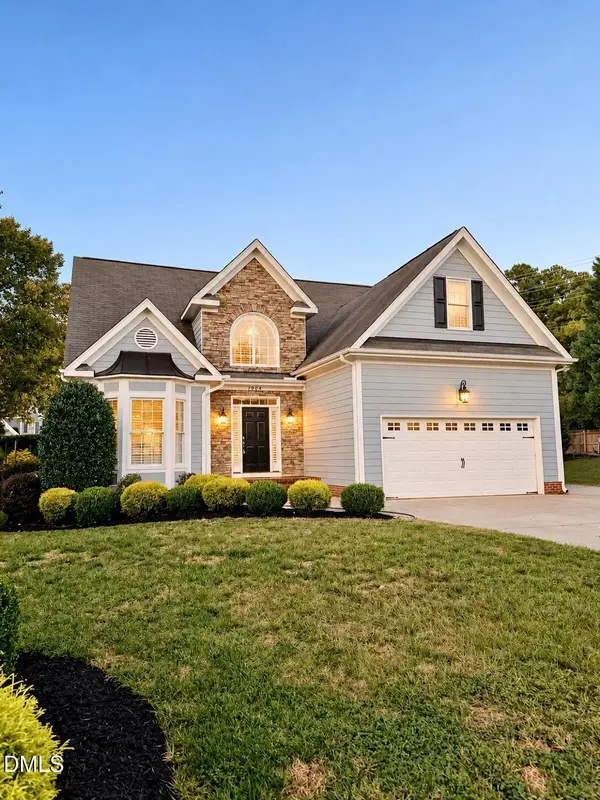
413 Heather Drive — Better Than New, Zero Wait Required Skip the construction timeline and the builder-grade finishes. This 2020 home is already upgraded, move-in ready, and sitting in one of Raleigh's most convenient locations — near Lenovo Center, NC State, downtown Cary Park, and all the shopping, dining, and highway access you'd want. At approximately 2,470 square feet with four bedrooms, this home strikes the balance between space and comfort, with an open-concept layout, a fireplace-centered family room, and a kitchen built for both everyday life and entertaining. The upgrades set it apart: hardwood floors throughout, built-in closets and ceiling fans in every bedroom, a widened driveway, a privacy fence, glass-front upper cabinets over the bar, a custom built-in pantry with added electrical, and professionally landscaped grounds. Upstairs, the primary suite offers a true retreat with a walk-in closet, while three secondary bedrooms flex easily as guest rooms, a home office, or hobby space. Outside, enjoy the covered front porch or unwind on the covered rear deck. An attached one-car garage rounds out the everyday convenience. Washer & Dryer to convey!! Move-in ready, thoughtfully upgraded, and centrally located — 413 Heather Drive delivers what new construction can't, right now....
Contact an agent
Home facts
- Year built:2020
- Subdivision & Development:Sunset Terrace
- Listing ID #:10180414
- Added:97 day(s) ago
- Updated:October 22, 2026 at 08:31 AM
Rooms and interior
- Bedrooms:4
- Total bathrooms:3
- Full bathrooms:2
- Rooms Total:9
- Flooring:Concrete, Hardwood, Tile, Wood
- Dining Description:Eat-in Kitchen
- Bathrooms Description:Double Vanity, Walk-In Shower, Water Closet
- Kitchen Description:Built-In Range, Dishwasher, Dryer, Free-Standing Refrigerator, Gas Range, Microwave, Range, Refrigerator, Stainless Steel Appliance(s), Tankless Water Heater, Washer, Washer/Dryer, Water Heater
- Living area:2,470 sq. ft.
Heating and cooling
- Cooling:Central Air, Heat Pump
- Heating:Central, Heat Pump
- Central air:Yes
Structure and exterior
- Roof:Shingle
- Year built:2020
- Building area:2,470 sq. ft.
- Lot area:0.15 Acres
- Lot Features:Back Yard
- Architectural Style:Traditional
- Construction Materials:Board & Batten Siding, Fiber Cement, Stone, Vertical Siding
- Exterior Features:Barbecue, Covered, Deck, Fenced Yard, Front Porch, Gas Grill, Outdoor Grill, Porch, Private Yard, Rain Gutters, Rear Porch
- Foundation Description:Concrete Perimeter
- Levels:Two
Schools
- High school:Wake - Athens Drive High
- Middle school:Wake - Reedy Creek Middle
- Elementary school:Wake - Reedy Creek Elementary
Utilities
- Water:Public
- Sewer:Public Sewer
Finances and disclosures
- Price:$689,900
- Price per sq. ft.:$279.31
- Tax amount:$5,571
Features and amenities
- Laundry features:Inside, Laundry Room
Parking
- Parking description:Attached, Driveway, Garage
- Garage:Yes
- Garage spaces:1
 Listings marked with a Doorify MLS icon are provided courtesy of the Doorify MLS, of North Carolina, Internet Data Exchange Database. Brokers make an effort to deliver accurate information, but buyers should independently verify any information on which they will rely in a transaction. The listing broker shall not be responsible for any typographical errors, misinformation, or misprints, and they shall be held totally harmless from any damages arising from reliance upon this data. This data is provided exclusively for consumers’ personal, non-commercial use. Copyright 2026 Doorify MLS of North Carolina. All rights reserved.
New listings near 413 Heather Drive
- Coming Soon
 $290,000Coming Soon3 beds 3 baths1,641 sq. ft.
4305 Bethel Park Drive, Raleigh, NC 27610
MLS# 10199575Listed by: APNARTP REALTY LLC - Coming Soon
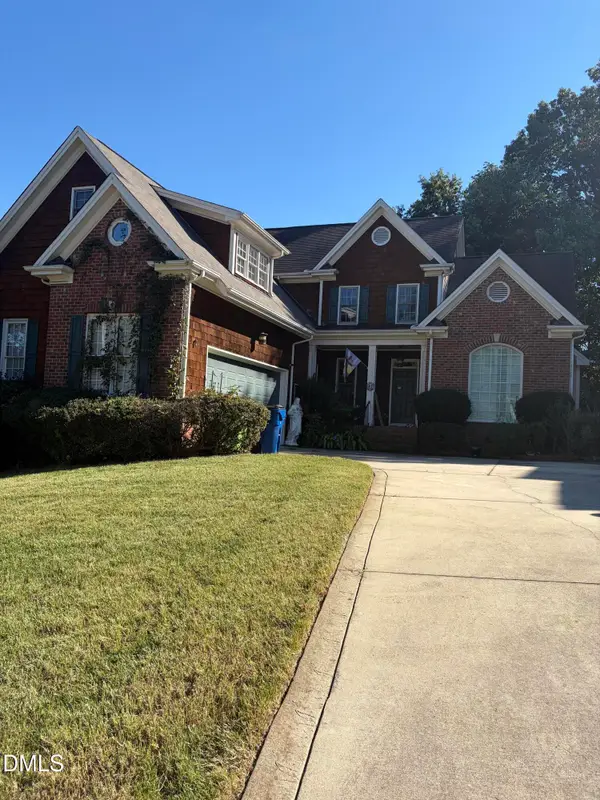 $650,000Coming Soon4 beds 3 baths3,302 sq. ft.
10317 Crisp Drive, Raleigh, NC 27614
MLS# 10199519Listed by: CHOICE RESIDENTIAL REAL ESTATE - Coming Soon
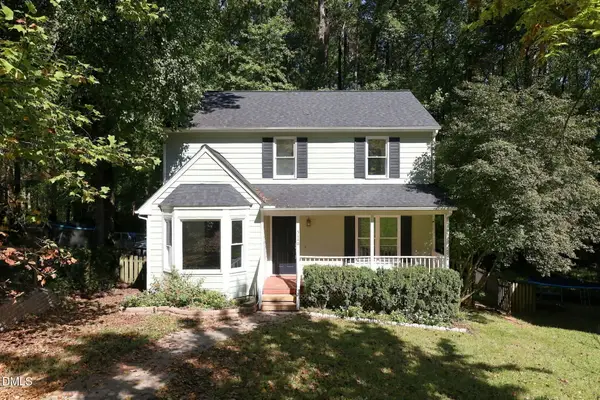 $380,000Coming Soon3 beds 3 baths1,551 sq. ft.
5140 Simmons Branch Trail, Raleigh, NC 27606
MLS# 10199476Listed by: DASH CAROLINA - Coming Soon
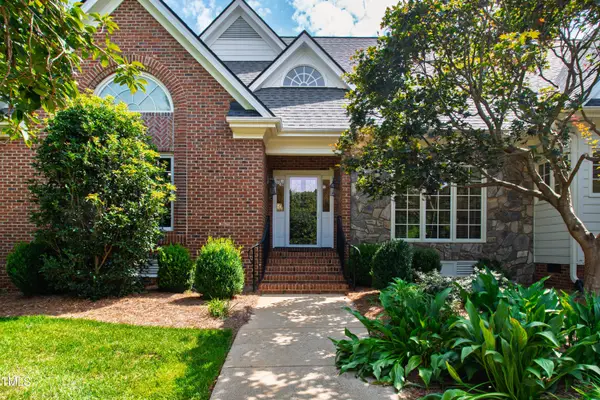 $995,000Coming Soon4 beds 4 baths3,494 sq. ft.
10408 Veasey Mill Road, Raleigh, NC 27615
MLS# 10199469Listed by: BERKSHIRE HATHAWAY HOMESERVICE - Coming Soon
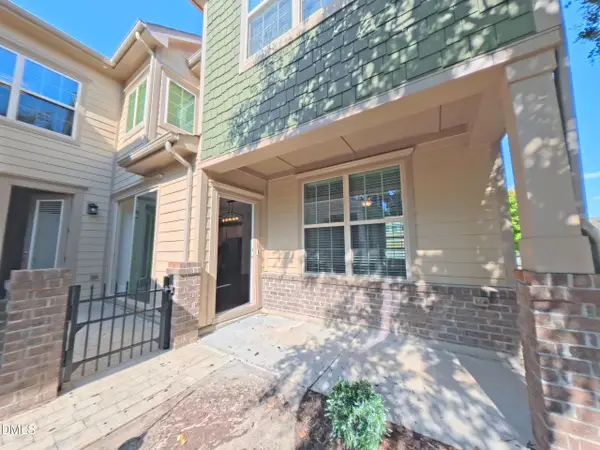 $475,000Coming Soon4 beds 3 baths2,487 sq. ft.
9101 Murrillo Walk, Raleigh, NC 27617
MLS# 10199401Listed by: COLDWELL BANKER ADVANTAGE - Coming Soon
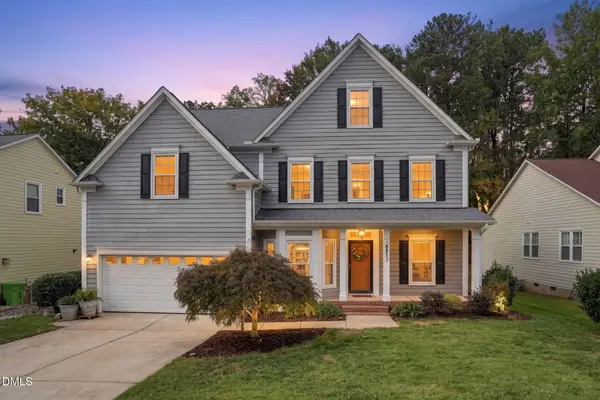 $750,000Coming Soon5 beds 3 baths2,753 sq. ft.
8813 Braceridge Road, Raleigh, NC 27613
MLS# 10199380Listed by: RALEIGH AND BEYOND REAL ESTATE - Coming SoonOpen Sat, 1 to 3pm
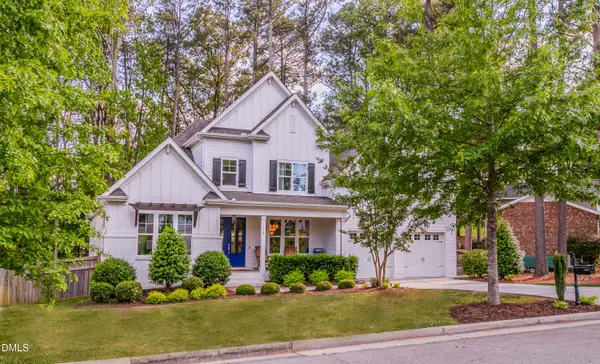 $1,550,000Coming Soon5 beds 5 baths4,211 sq. ft.
114 Crestview Road, Raleigh, NC 27609
MLS# 10199273Listed by: BERKSHIRE HATHAWAY HOMESERVICE - Coming Soon
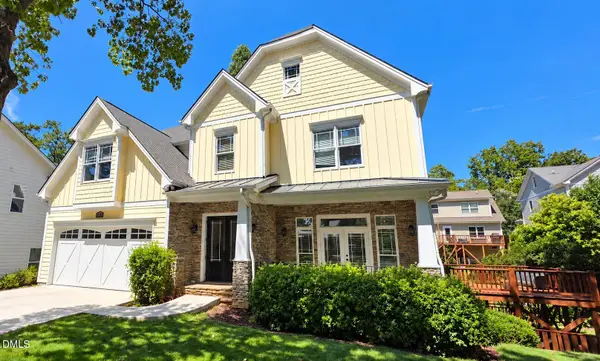 $1,245,000Coming Soon6 beds 6 baths4,489 sq. ft.
2712 Ashland Street, Raleigh, NC 27608
MLS# 10199224Listed by: HODGE & KITTRELL SOTHEBY'S INT - Coming SoonOpen Sun, 3 to 5pm
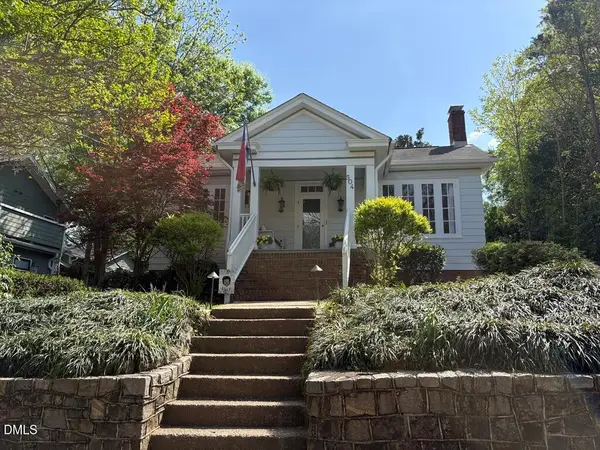 $975,000Coming Soon3 beds 3 baths1,780 sq. ft.
504 Holden Street, Raleigh, NC 27604
MLS# 10199161Listed by: CAROLINA'S CHOICE REAL ESTATE - Coming Soon
 $659,998Coming Soon4 beds 4 baths2,183 sq. ft.
7904 Pine Timber Drive, Raleigh, NC 27613
MLS# 10199126Listed by: HALL REALTY


Protect your home and budget from life's surprises with an Assurant Home Warranty, backed by a partner that supports you through every step of homeownership. Explore Plans.
© 2023 - 2026 ERA Franchise Systems LLC. All rights reserved. ERA Franchise Systems LLC fully supports the principles of the Fair Housing Act and the Equal Opportunity Act. ERA, ERA Real Estate powered, and their respective logos are registered service marks of ERA Franchise Systems LLC. Each office is independently owned and operated.