
4409 Leota Drive, Raleigh, NC 27603
Local realty services provided by:ERA Live Moore
4409 Leota Drive,Raleigh, NC 27603
$442,500
- 3 Beds
- 2 Baths
- 2,075 sq. ft.
- Multi-family
- Active
Listed by: clay eaton
Office: eaton real estate services llc.
MLS#:10178451
Source:RD
Price summary
- Price:$442,500
- Price per sq. ft.:$213.25
About this home
Fantastic brick ranch home in established Greenbrier Estates with three bedrooms, two full bathrooms, and an attached garage. The spacious one-level floor plan provides several flexible space areas with a living room, dining room or office, large vaulted family room, and adjoining sitting area. A distinctive two-sided brick fireplace forms the centerpiece of the main living areas. Beautiful hardwood flooring throughout the common areas and the bedrooms. Gorgeous updated kitchen includes lots of cabinetry, generous counter space, tile backsplash, double wall ovens, and a convection microwave. Spacious separate laundry room nearby. The primary bedroom includes a private bathroom and a walk-in closet. Two additional bedrooms share the second full bathroom with a double vanity. Lots of natural light all over. Outside, a grilling patio opens up to a level backyard with mature trees. No HOA fees. Great location: five minutes or less to Lowe's, Home Depot, Walmart, Target, and other stores. Schools, restaurants, parks, and more shopping are within approximately ten minutes. City-maintained street, city water, city sewer; three high-speed internet options....
Contact an agent
Home facts
- Year built:1964
- Subdivision & Development:Greenbriar Estates
- Listing ID #:10178451
- Added:45 day(s) ago
- Updated:August 22, 2026 at 03:37 PM
Rooms and interior
- Bedrooms:3
- Total bathrooms:2
- Full bathrooms:2
- Rooms Total:9
- Flooring:Hardwood, Tile
- Bathrooms Description:Double Vanity
- Kitchen Description:Dishwasher, Double Oven, Dryer, Electric Cooktop, Electric Water Heater, Washer
- Living area:2,075 sq. ft.
Heating and cooling
- Cooling:Electric, Gas
- Heating:Gas Pack, Natural Gas
Structure and exterior
- Roof:Shingle
- Year built:1964
- Building area:2,075 sq. ft.
- Lot area:0.39 Acres
- Lot Features:Landscaped, Level
- Architectural Style:Ranch, Traditional
- Construction Materials:Brick, Fiber Cement, HardiPlank Type
- Exterior Features:Patio
- Levels:One
Schools
- High school:Wake - Garner High
- Middle school:Wake - North Garner Middle
- Elementary school:Wake - Smith Elementary
Utilities
- Water:Public
- Sewer:Public Sewer
Finances and disclosures
- Price:$442,500
- Price per sq. ft.:$213.25
- Tax amount:$4,014
Features and amenities
- Laundry features:Laundry Room
Parking
- Total parking spaces:3
- Parking description:Attached, Parking Pad
- Garage:Yes
- Garage spaces:2
 Listings marked with a Doorify MLS icon are provided courtesy of the Doorify MLS, of North Carolina, Internet Data Exchange Database. Brokers make an effort to deliver accurate information, but buyers should independently verify any information on which they will rely in a transaction. The listing broker shall not be responsible for any typographical errors, misinformation, or misprints, and they shall be held totally harmless from any damages arising from reliance upon this data. This data is provided exclusively for consumers’ personal, non-commercial use. Copyright 2026 Doorify MLS of North Carolina. All rights reserved.
New listings near 4409 Leota Drive
- Coming Soon
 $509,000Coming Soon3 beds 3 baths2,316 sq. ft.
605 Newlyn Drive, Raleigh, NC 27606
MLS# 10188084Listed by: CARY-RALEIGH REALTY, INC. - Coming Soon
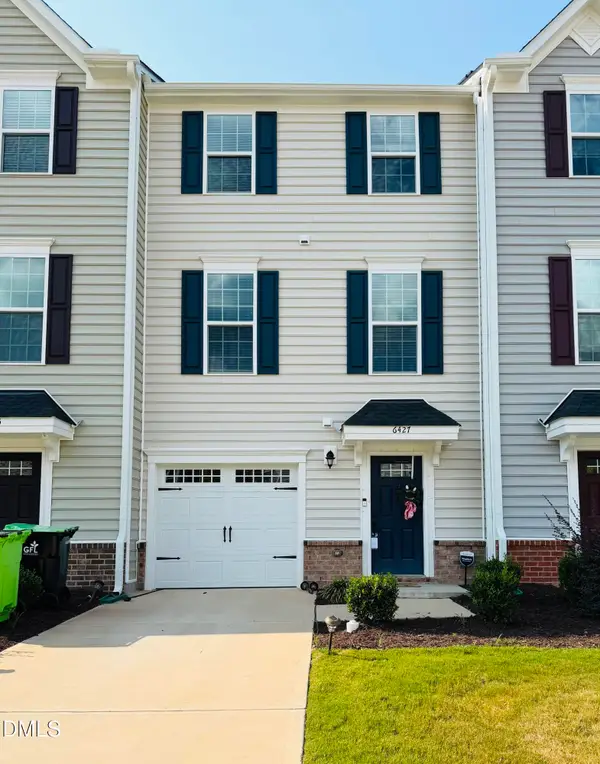 $359,000Coming Soon3 beds 3 baths1,961 sq. ft.
6427 Pathfinder Way, Raleigh, NC 27616
MLS# 10187998Listed by: KELLER WILLIAMS REALTY - Coming Soon
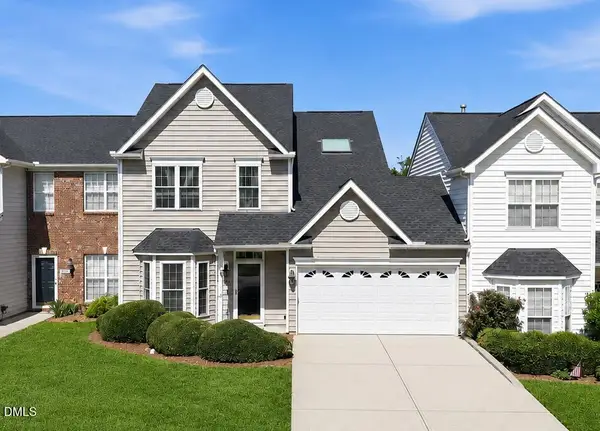 $415,000Coming Soon3 beds 3 baths1,973 sq. ft.
10734 Edmundson Avenue, Raleigh, NC 27614
MLS# 10187827Listed by: SPENCER PROPERTIES - Coming Soon
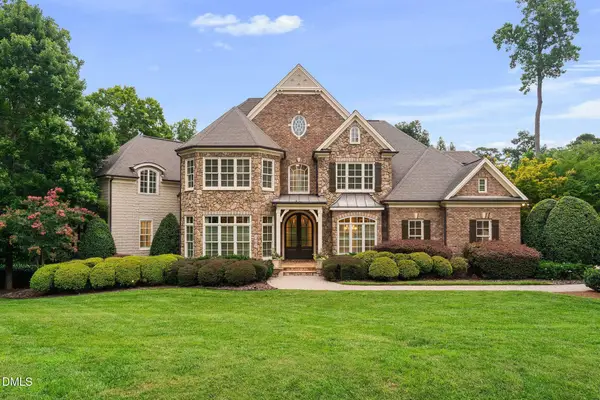 $3,000,000Coming Soon5 beds 6 baths9,475 sq. ft.
1024 Stradshire Drive, Raleigh, NC 27614
MLS# 10187484Listed by: CHOICE RESIDENTIAL REAL ESTATE - Coming Soon
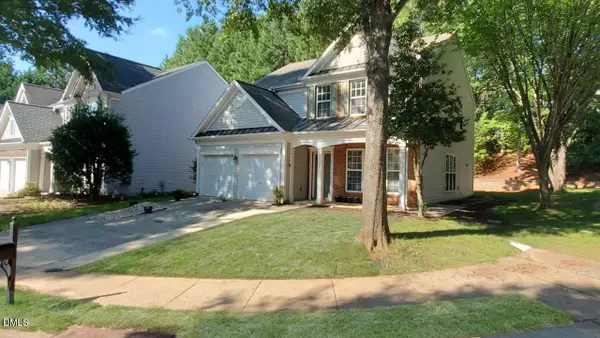 $585,000Coming Soon4 beds 3 baths2,280 sq. ft.
7929 Clover Creek Court, Raleigh, NC 27613
MLS# 10187170Listed by: COMPASS -- RALEIGH - Coming Soon
 $529,900Coming Soon4 beds 3 baths2,310 sq. ft.
5805 Morning Forest Drive, Raleigh, NC 27609
MLS# 10186545Listed by: EXP REALTY LLC - Coming Soon
 $1,050,000Coming Soon4 beds 3 baths2,245 sq. ft.
1408 Lions Way, Raleigh, NC 27604
MLS# 10186467Listed by: FATHOM REALTY NC - Coming Soon
 $455,000Coming Soon4 beds 2 baths2,538 sq. ft.
205 Winterlochen Road, Raleigh, NC 27603
MLS# 10185885Listed by: AIMEE ANDERSON & ASSOCIATES - New
 $620,000Active3 beds 3 baths2,280 sq. ft.
501 N Person Street, Raleigh, NC 27604
MLS# 10188100Listed by: COLDWELL BANKER HPW - New
 $250,000Active3 beds 3 baths1,802 sq. ft.
808 Campanella Lane, Raleigh, NC 27610
MLS# 10188124Listed by: CENTURY 21 TRIANGLE GROUP


Protect your home and budget from life's surprises with an Assurant Home Warranty, backed by a partner that supports you through every step of homeownership. Explore Plans.
© 2023 - 2026 ERA Franchise Systems LLC. All rights reserved. ERA Franchise Systems LLC fully supports the principles of the Fair Housing Act and the Equal Opportunity Act. ERA, ERA Real Estate powered, and their respective logos are registered service marks of ERA Franchise Systems LLC. Each office is independently owned and operated.