
4605 Old Village Road, Raleigh, NC 27612
Local realty services provided by:ERA Strother Real Estate
Listed by: jim allen
Office: coldwell banker hpw
MLS#:10188669
Source:RD
Price summary
- Price:$700,000
- Price per sq. ft.:$346.88
About this home
TIMELESS CHARM UNBEATABLE LOCATION! Welcome to 4605 Old Village Road, ideally positioned between North Hills and Crabtree Valley, one of Raleigh's most sought-after locations. This classic Colonial 4-bedroom, 2.5-bath home makes a beautiful first impression with exceptional curb appeal, mature landscaping, and a tree-lined setting. A rare combination of garage space includes a 1-car attached garage plus an oversized detached 2-car garage with a workshop and a large unfinished space above—offering incredible potential for storage, a workshop, studio, or future finished space. The outdoor living space is a true standout, featuring an expansive covered rear porch that extends across much of the back of the home. Classic columns, multiple ceiling fans, wrought iron railings, and a spacious deck create the perfect setting for morning coffee, relaxed evenings, outdoor dining, and gatherings with friends and family. A natural gas connection makes grilling easy, while mature trees and established landscaping provide a peaceful backdrop overlooking the fenced backyard. Beyond the inviting outdoor living spaces, this home stands out for the extensive improvements made to its exterior and major systems. The exterior is in exceptional condition, with a roof, fiber cement siding, black gutters and downspouts, and most windows all replaced in 2019, giving the home a well-maintained appearance and reducing many of the big-ticket concerns for its next owner. Additional improvements include a new gas water heater (2026), HVAC system (2013), and spray foam insulation in the attic for added energy efficiency. An irrigation system serves the front yard. Step inside to a welcoming foyer with hardwood floors, crown molding, chair rail molding, and a classic staircase. The formal dining room features hardwood floors, crown molding, chair rail, abundant natural light, and a traditional candelabra chandelier. Across the foyer, the spacious formal living room offers excellent flexibility as a sitting room, home office, or additional gathering space, with the potential to reimagine the layout and create a more open connection to the adjoining family room. The kitchen and adjoining breakfast area are filled with classic character, highlighted by distinctive black-and-white checkerboard tile floors. White cabinetry provides abundant storage, while generous counter space, a tile backsplash, and a peninsula offer plenty of room for everyday prep. The breakfast nook with a bay window overlooks the incredible covered porch. Just beyond, the spacious family room features a brick fireplace flanked by built-in bookcases and cabinetry, wainscoting, and large windows overlooking the outdoor living area. The spacious owner's bedroom provides plenty of room for a full furniture arrangement, with multiple windows bringing in natural light and a ceiling fan overhead. A walk-in closet features extensive wood shelving and hanging storage. The private bath includes a vanity, window for natural light, and a tiled walk-in shower with wall-mounted safety grab bars and a handheld showerhead. Three other generously sized bedrooms and a full bathroom complete the second floor. Curb appeal, space, and location. This one has it all! Call today to schedule a private tour!...
Contact an agent
Home facts
- Year built:1981
- Subdivision & Development:Woodbury Estates
- Listing ID #:10188669
- Added:11 day(s) ago
- Updated:September 07, 2026 at 07:27 AM
Rooms and interior
- Bedrooms:4
- Total bathrooms:3
- Full bathrooms:2
- Rooms Total:14
- Flooring:Carpet, Tile
- Dining Description:Eat-in Kitchen
- Bathrooms Description:Bathtub/Shower Combination, Walk-In Shower
- Kitchen Description:Dishwasher, Dryer, Electric Range, Gas Water Heater, Plumbed For Ice Maker, Refrigerator, Washer
- Living area:2,018 sq. ft.
Heating and cooling
- Cooling:Ceiling Fan(s), Central Air, Electric, Separate Meters
- Heating:Central, Natural Gas
- Central air:Yes
Structure and exterior
- Roof:Architectural Shingle
- Year built:1981
- Building area:2,018 sq. ft.
- Lot area:0.31 Acres
- Lot Features:Back Yard, Cul-de-sac, Few Trees, Front Yard, Hardwood Trees, Landscaped, Sprinklers In Front, Wooded
- Architectural Style:Colonial
- Construction Materials:Brick, Fiber Cement, Foam Insulation, Spray Foam Insulation
- Exterior Features:Covered, Fenced Yard, Gas Grill, Lighting, Porch, Rain Gutters, Rear Porch
- Levels:Two
Schools
- High school:Wake - Sanderson High
- Middle school:Wake - Carroll Middle
- Elementary school:Wake - Brooks Elementary
Utilities
- Water:Public
- Sewer:Public Sewer
Finances and disclosures
- Price:$700,000
- Price per sq. ft.:$346.88
- Tax amount:$5,708
Features and amenities
- Laundry features:Laundry Closet, Main Level
- Amenities:Blinds, Shutters, Window Treatments
Parking
- Total parking spaces:6
- Parking description:Attached, Detached, Driveway, Garage, Garage Door Opener, Garage Faces Front, Workshop in Garage
- Garage:Yes
- Garage spaces:3
 Listings marked with a Doorify MLS icon are provided courtesy of the Doorify MLS, of North Carolina, Internet Data Exchange Database. Brokers make an effort to deliver accurate information, but buyers should independently verify any information on which they will rely in a transaction. The listing broker shall not be responsible for any typographical errors, misinformation, or misprints, and they shall be held totally harmless from any damages arising from reliance upon this data. This data is provided exclusively for consumers’ personal, non-commercial use. Copyright 2026 Doorify MLS of North Carolina. All rights reserved.
New listings near 4605 Old Village Road
- Coming Soon
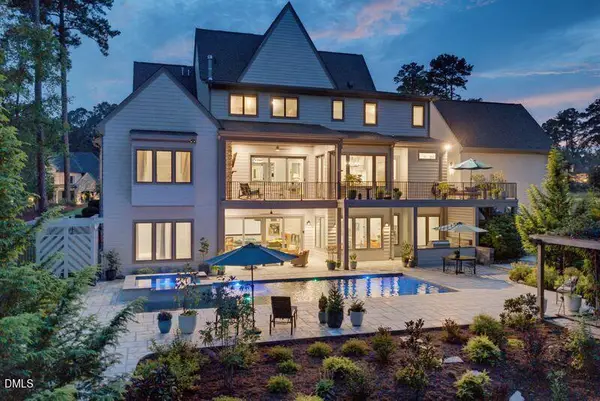 $2,999,900Coming Soon5 beds 6 baths6,563 sq. ft.
1521 Grand Willow Way, Raleigh, NC 27614
MLS# 10191094Listed by: RALEIGH CUSTOM REALTY, LLC - Coming Soon
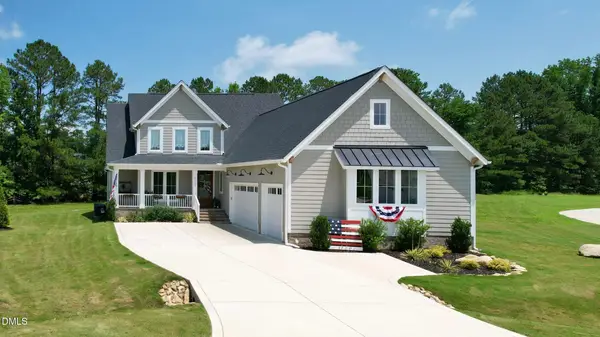 $819,900Coming Soon4 beds 4 baths3,211 sq. ft.
6521 Camellia Creek Drive, Raleigh, NC 27603
MLS# 10191037Listed by: BOSSMAN REAL ESTATE LLC - Coming Soon
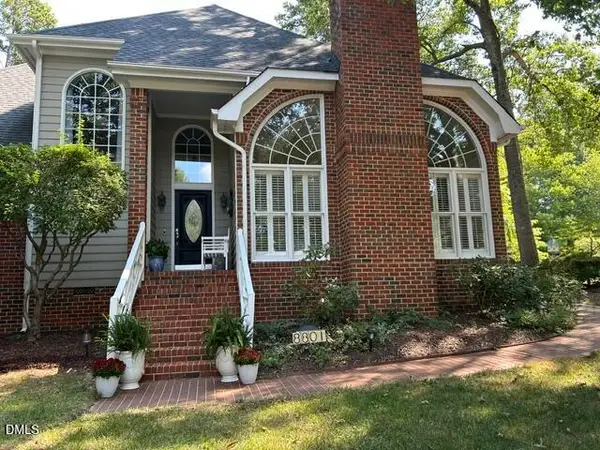 $795,000Coming Soon3 beds 4 baths2,883 sq. ft.
8801 Old Tom Way, Raleigh, NC 27613
MLS# 10190957Listed by: COLDWELL BANKER HPW - Coming Soon
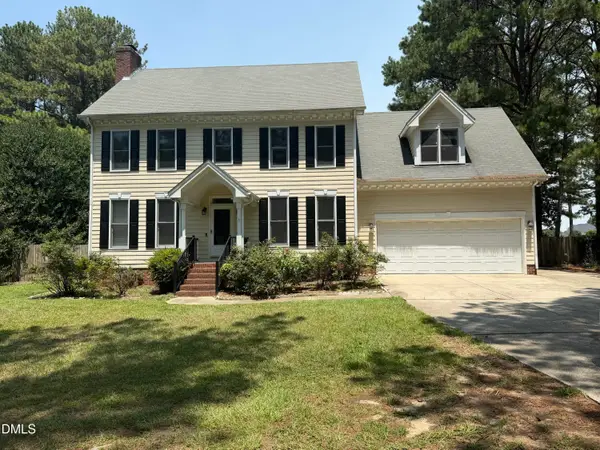 $469,900Coming Soon4 beds 3 baths2,426 sq. ft.
824 Elbridge Drive, Raleigh, NC 27603
MLS# 10190886Listed by: INTEGRA REALTY - Coming Soon
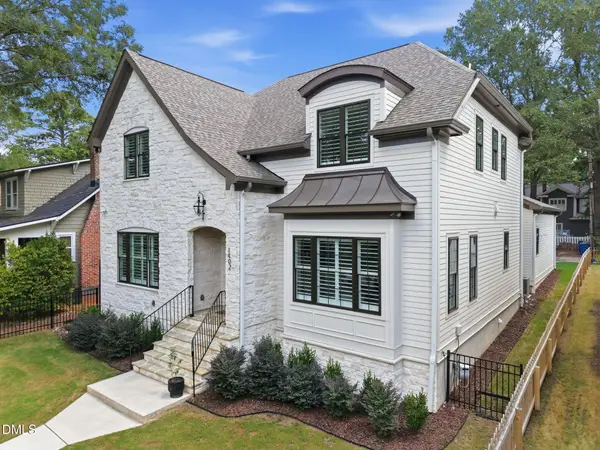 $1,750,000Coming Soon4 beds 5 baths3,690 sq. ft.
1402 Mordecai Drive, Raleigh, NC 27604
MLS# 10190812Listed by: COLDWELL BANKER HPW - Coming Soon
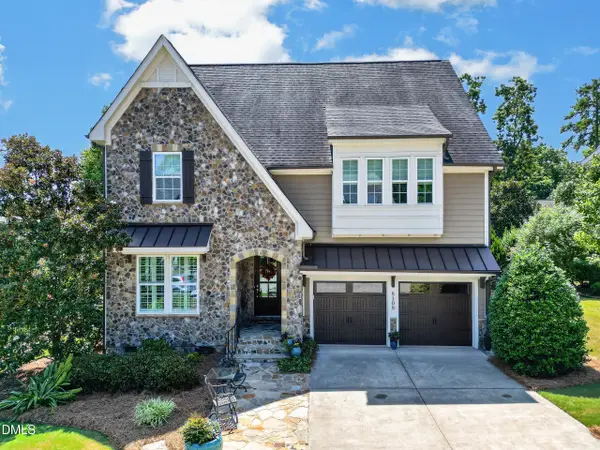 $1,050,000Coming Soon5 beds 4 baths3,697 sq. ft.
8108 Cranes Vw Place, Raleigh, NC 27615
MLS# 10190450Listed by: REAL BROKER, LLC - Coming Soon
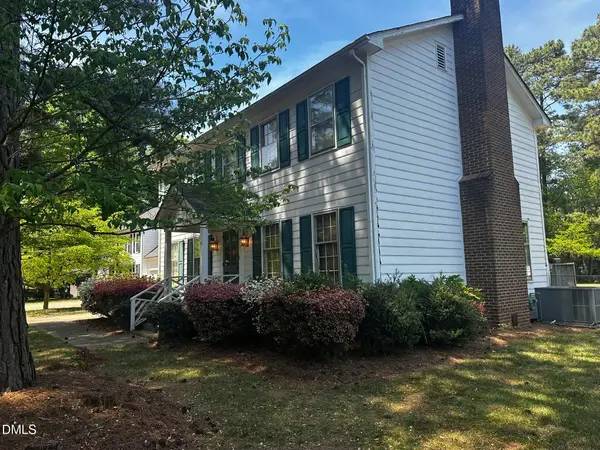 $424,900Coming Soon3 beds 3 baths1,863 sq. ft.
5908 Valley Estates Drive, Raleigh, NC 27612
MLS# 10189808Listed by: PREMIER AGENTS NETWORK - Coming Soon
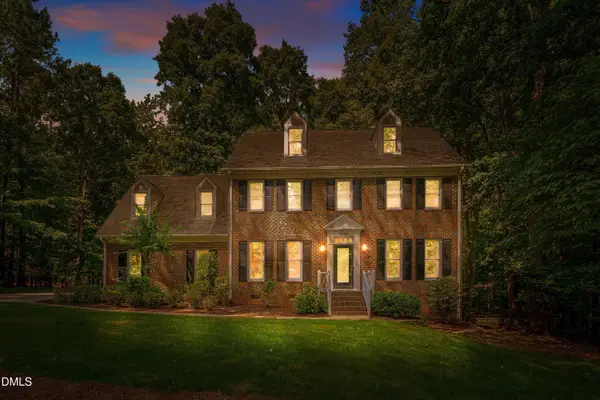 $900,000Coming Soon4 beds 3 baths3,007 sq. ft.
10609 Old Pine Court, Raleigh, NC 27613
MLS# 10189564Listed by: COMPASS -- RALEIGH - Coming Soon
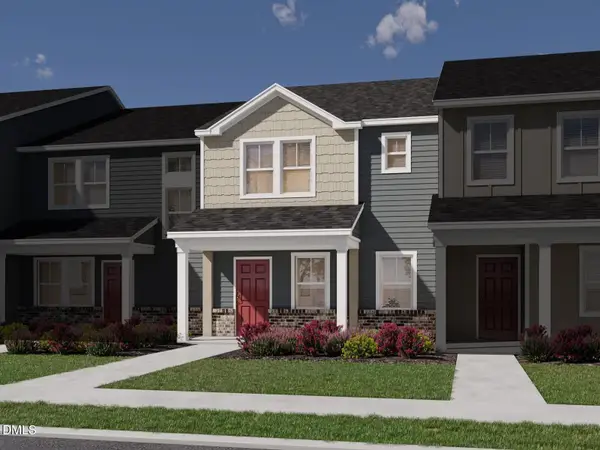 $335,000Coming Soon3 beds 3 baths1,697 sq. ft.
6079 Spring Forest Road, Raleigh, NC 27616
MLS# 10189360Listed by: MERITAGE HOMES OF THE CAROLINA - Coming Soon
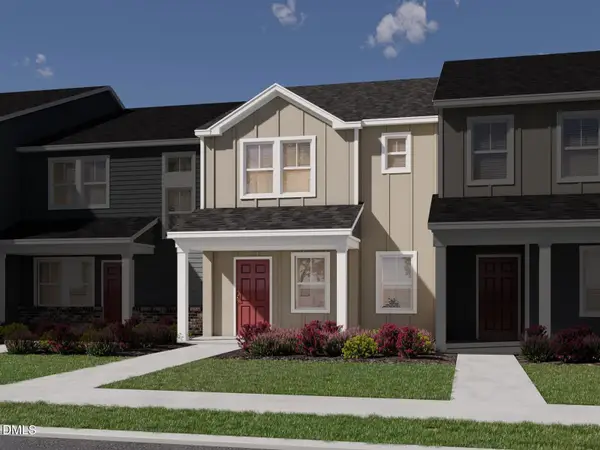 $335,000Coming Soon3 beds 3 baths1,697 sq. ft.
6057 Spring Forest Road, Raleigh, NC 27616
MLS# 10189363Listed by: MERITAGE HOMES OF THE CAROLINA


Protect your home and budget from life's surprises with an Assurant Home Warranty, backed by a partner that supports you through every step of homeownership. Explore Plans.
© 2023 - 2026 ERA Franchise Systems LLC. All rights reserved. ERA Franchise Systems LLC fully supports the principles of the Fair Housing Act and the Equal Opportunity Act. ERA, ERA Real Estate powered, and their respective logos are registered service marks of ERA Franchise Systems LLC. Each office is independently owned and operated.